Beautiful 3 Bedroom, 2.5 Bath Open Floor Plan home, Move-In Ready. Kitchen with Large Island, Pantry, lots of Cabinets, Counter space, and Storage. Well maintained newer appliances remain. Dining area enhanced with a Stone accent wall. Spacious living area filled with natural light. Large primary bedroom with an ensuite bathroom, reading area and large walk-in closet. Oversized bathtub and double sinks with plenty of cabinets. Hardwood floors throughout the main floor and Plush carpeting upstairs. Laundry room is on the same level as all bedrooms. Private Fenced in back patio. Attached garage with driveway for parking. Located in the Providence area with Community Pool, Walking Trails, Playground and an abundance of shopping/restaurants. Quick access to Percy Priest Lake, Downtown Nashville and BNA airport.
Closed
$389,500
505 Millwood Ln, Mount Juliet, TN 37122
3beds
1,704sqft
Townhouse, Residential, Condominium
Built in 2012
435 Square Feet Lot
$377,200 Zestimate®
$229/sqft
$2,190 Estimated rent
Home value
$377,200
$347,000 - $407,000
$2,190/mo
Zestimate® history
Owner options
List your home for rent
$2,190/mo
Rent Zestimate®
Find your next renter with Zillow Rental Manager. Plus, with online applications, you can quickly screen prospective tenants – for free.
$2,190/mo
Rent Zestimate®
Refinance and save
$2,514/mo
Est. payment
Refinancing to a lower rate could help reduce your monthly payments and save thousands over the life of the loan.
$2,514/mo
Est. payment
Explore your selling options
Work with a Zillow partner agent
Leverage their expertise and Zillow's premium Showcase listings to get your home seen by more buyers.
Get startedList with your own agent
Get your home in front of millions of buyers by listing it on Zillow.
Learn how to do itSell it yourself
Take full control of how buyers see your home on Zillow by listing For Sale by Owner (FSBO).
List your homeWhat's special
Zillow last checked:
Listing updated:
Listed by:
Janice Becker, e-PRO 615-330-7198,
Cottage Realty
Bought with:
Kimberly McClendon, 365113
United Real Estate Middle Tennessee
Source: RealTracs MLS as distributed by MLS GRID,MLS#: 2760809
Facts & features
Interior
Bedrooms & bathrooms
- Bedrooms: 3
- Bathrooms: 3
- Full bathrooms: 2
- 1/2 bathrooms: 1
Bedroom 1
- Area: 224 Square Feet
- Dimensions: 16x14
Bedroom 2
- Area: 120 Square Feet
- Dimensions: 12x10
Bedroom 3
- Area: 110 Square Feet
- Dimensions: 11x10
Dining room
- Area: 90 Square Feet
- Dimensions: 10x9
Kitchen
- Area: 132 Square Feet
- Dimensions: 12x11
Living room
- Area: 480 Square Feet
- Dimensions: 20x24
Heating
- Central, Electric
Cooling
- Ceiling Fan(s), Central Air, Electric
Appliances
- Included: Dishwasher, Disposal, Ice Maker, Microwave, Refrigerator, Electric Oven, Electric Range
Features
- Ceiling Fan(s), Entrance Foyer, Extra Closets, Pantry, Walk-In Closet(s)
- Flooring: Carpet, Wood, Tile
- Has fireplace: No
Interior area
- Total structure area: 1,704
- Total interior livable area: 1,704 sqft
- Finished area above ground: 1,704
Property
Parking
- Total spaces: 1
- Parking features: Garage Faces Front
- Attached garage spaces: 1
Features
- Levels: Two
- Stories: 2
- Patio & porch: Patio
- Pool features: Association
- Fencing: Privacy
Lot
- Size: 435 Square Feet
- Features: Level
Details
- Parcel number: 096 00100 039
- Special conditions: Standard
- Other equipment: Air Purifier
Construction
Type & style
- Home type: Townhouse
- Property subtype: Townhouse, Residential, Condominium
- Attached to another structure: Yes
Materials
- Brick, Vinyl Siding
Condition
- New construction: No
- Year built: 2012
Utilities & green energy
- Sewer: Public Sewer
- Water: Public
- Utilities for property: Water Available
Community & HOA
Community
- Subdivision: Bridge Mill@providence Phd
HOA
- Has HOA: Yes
- Amenities included: Park, Playground, Pool, Trail(s)
- Services included: Maintenance Grounds
- HOA fee: $255 monthly
Location
- Region: Mount Juliet
Financial & listing details
- Price per square foot: $229/sqft
- Tax assessed value: $275,600
- Annual tax amount: $1,386
- Date on market: 11/18/2024
Price history
| Date | Event | Price |
|---|---|---|
| 1/14/2026 | Listing removed | $389,500$229/sqft |
Source:  RealTracs MLS as distributed by MLS GRID #3057945 Report a problem RealTracs MLS as distributed by MLS GRID #3057945 Report a problem | ||
| 12/4/2025 | Listed for sale | $389,500$229/sqft |
Source: RealTracs MLS as distributed by MLS GRID #3057945 Report a problem | ||
| 5/29/2025 | Sold | $389,500$229/sqft |
Source: RealTracs MLS as distributed by MLS GRID #2760809 Report a problem | ||
| 4/1/2025 | Contingent | $389,500$229/sqft |
Source: RealTracs MLS as distributed by MLS GRID #2760809 Report a problem | ||
| 12/3/2024 | Price change | $389,500-2.6%$229/sqft |
Source: RealTracs MLS as distributed by MLS GRID #2760809 Report a problem | ||
| 11/18/2024 | Listed for sale | $399,900$235/sqft |
Source: RealTracs MLS as distributed by MLS GRID #2760809 Report a problem | ||
| 10/20/2024 | Listing removed | $399,900$235/sqft |
Source: RealTracs MLS as distributed by MLS GRID #2686766 Report a problem | ||
| 8/4/2024 | Listed for sale | $399,900+45.4%$235/sqft |
Source: RealTracs MLS as distributed by MLS GRID #2686766 Report a problem | ||
| 7/24/2020 | Sold | $275,000$161/sqft |
Source: RealTracs MLS as distributed by MLS GRID #2156246 Report a problem | ||
| 6/5/2020 | Listed for sale | $275,000+3.4%$161/sqft |
Source: Vision Realty Partners, LLC #2156246 Report a problem | ||
| 2/28/2020 | Sold | $266,000+24%$156/sqft |
Source: Agent Provided Report a problem | ||
| 7/14/2015 | Sold | $214,500+21.1%$126/sqft |
Source: Public Record Report a problem | ||
| 4/4/2012 | Sold | $177,120$104/sqft |
Source: Public Record Report a problem | ||
Public tax history
| Year | Property taxes | Tax assessment |
|---|---|---|
| 2025 | $1,515 +9.3% | $68,900 +0.4% |
| 2024 | $1,386 | $68,650 |
| 2023 | $1,386 | $68,650 |
| 2022 | $1,386 | $68,650 |
| 2021 | -- | $68,650 +43.5% |
| 2020 | $1,284 +6.6% | $47,825 |
| 2019 | $1,205 -6.2% | $47,825 |
| 2018 | $1,284 -0.1% | $47,825 |
| 2017 | $1,285 -14.1% | $47,825 |
| 2016 | $1,495 +12.9% | $47,825 |
| 2015 | $1,325 +20.9% | $47,825 +20.9% |
| 2014 | $1,096 | $39,566 |
| 2013 | $1,096 +0% | $39,566 |
| 2012 | $1,096 +441.1% | $39,566 +427.5% |
| 2011 | $203 | $7,500 |
| 2010 | -- | $7,500 |
| 2009 | $182 | $7,500 |
Find assessor info on the county website
Neighborhood: 37122
Nearby homes
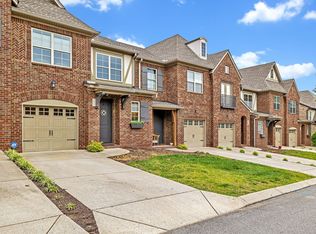
- $385,0003 bd3 ba1.7k sqft322 Windgrove Ter, Mount Juliet, TN 37122Sold
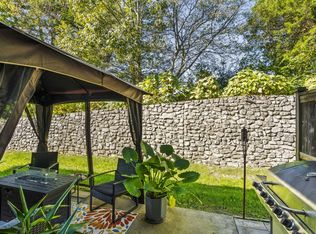
- $394,9003 bd3 ba1.4k sqft417 Waterbrook Dr, Mount Juliet, TN 37122Sold
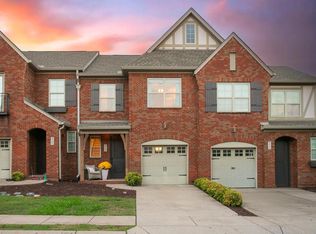
- $384,9003 bd3 ba1.7k sqft519 Millwood Ln, Mount Juliet, TN 37122Sold
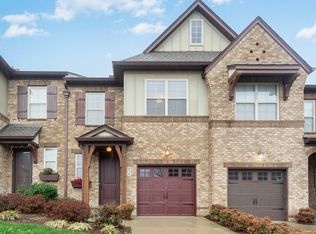
- $395,0003 bd3 ba1.7k sqft429 Waterbrook Dr, Mount Juliet, TN 37122Sold
- $379,9003 bd3 ba1.6k sqft307 Windgrove Ter, Mount Juliet, TN 37122Sold
- $380,0003 bd3 ba1.8k sqft313 Windgrove Ter, Mount Juliet, TN 37122Pending
- $385,0003 bd3 ba1.7k sqft323 Windgrove Ter, Mount Juliet, TN 37122Sold
- $359,9003 bd3 ba1.7k sqft532 Millwood Ln, Mount Juliet, TN 37122For Sale
Nearby schools
GreatSchools rating
- 9/10Rutland Elementary SchoolGrades: PK-5Distance: 0.7 mi
- 9/10Gladeville Middle SchoolGrades: 6-8Distance: 5.1 mi
- 7/10Wilson Central High SchoolGrades: 9-12Distance: 5.9 mi
Schools provided by the listing agent
- Elementary: Rutland Elementary
- Middle: Gladeville Middle School
- High: Wilson Central High School
Source: RealTracs MLS as distributed by MLS GRID. This data may not be complete. We recommend contacting the local school district to confirm school assignments for this home.
Get a cash offer in 3 minutes
Find out how much your home could sell for in as little as 3 minutes with a no-obligation cash offer.
Estimated market value
$377,200
Get a cash offer in 3 minutes
Find out how much your home could sell for in as little as 3 minutes with a no-obligation cash offer.
Estimated market value
$377,200
- Tennessee
- Wilson County
- Mount Juliet
- 37122
- 505 Millwood Ln
Nearby cities
Nearby zip codes
Other Mount Juliet Topics
