Skip main navigation
Closed
  • $385,000

    322 Windgrove Ter, Mount Juliet, TN 37122

    3beds
    1,796sqft
    Townhouse, Residential, Condominium
    Built in 2011
    -- sqft lot
    $383,000 Zestimate®
    $214/sqft
    $2,142 Estimated rent

    Home value

    $383,000

    $364,000 - $402,000

    $2,142/mo

    Zestimate® history
    Loading
    Loading...

    Owner options

    List your home for rent

    $2,142/mo

    Rent Zestimate®

    Find your next renter with Zillow Rental Manager. Plus, with online applications, you can quickly screen prospective tenants – for free.

    Learn more

    $2,142/mo

    Rent Zestimate®

    Refinance and save

    $2,447/mo

    Est. payment

    Refinancing to a lower rate could help reduce your monthly payments and save thousands over the life of the loan.

    See today's rates

    $2,447/mo

    Est. payment

    Explore your selling options

    Work with a Zillow partner agent

    Leverage their expertise and Zillow's premium Showcase listings to get your home seen by more buyers.

    Get started

    List with your own agent

    Get your home in front of millions of buyers by listing it on Zillow.

    Learn how to do it

    Sell it yourself

    Take full control of how buyers see your home on Zillow by listing For Sale by Owner (FSBO).

    List your home

    What's special

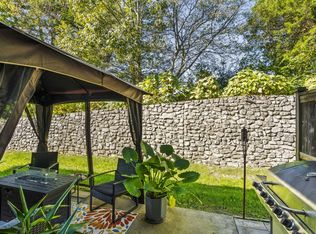
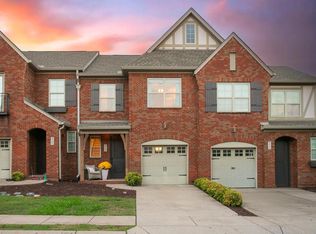
    Beautiful, meticulously maintained townhouse condo in the highly coveted Bridge Mill community located right in the heart of Providence in Mount Juliet. This immaculate home features a spacious open floor concept with hardwood flooring throughout the main living area, beautiful wood cabinets and tile backsplash in the kitchen, and includes the primary bedroom w/ trey ceiling on the main level. Upstairs, you'll find a spacious bonus area that offers a perfect work-from-home set up, an extra large 2nd bedroom with it's own walk-in closet, large 3BR, full bath, and storage area. Top-down/Bottom-up window treatments throughout. This home is conveniently move-in ready with refrigerator, washer, and dryer all remaining. Privacy fenced, low maintenance patio in rear. Single space, attached garage and driveway for parking. Amenities include Providence Swim Club, playground, and walking trails. Incredible location, just minutes from Providence shopping and dining and easy access to I-40.

    Zillow last checked:

    Listing updated:

    Listed by:

    Jarod Sadler 256-783-9812,

    Keller Williams Realty Mt. Juliet

    Bought with:

    Tara Braun, 290208

    Vision Realty Partners, LLC

    Source: RealTracs MLS as distributed by MLS GRID,MLS#: 2655495MLS Logo

    Facts & features

    Interior

    Bedrooms & bathrooms
    • Bedrooms: 3
    • Bathrooms: 3
    • Full bathrooms: 2
    • 1/2 bathrooms: 1
    • Main level bedrooms: 1
    Bedroom 1
    • Features: Walk-In Closet(s)
    • Level: Walk-In Closet(s)
    • Area: 154 Square Feet
    • Dimensions: 11x14
    Bedroom 2
    • Features: Walk-In Closet(s)
    • Level: Walk-In Closet(s)
    • Area: 143 Square Feet
    • Dimensions: 13x11
    Bedroom 3
    • Area: 154 Square Feet
    • Dimensions: 11x14
    Bonus room
    • Features: Second Floor
    • Level: Second Floor
    • Area: 187 Square Feet
    • Dimensions: 17x11
    Dining room
    • Area: 150 Square Feet
    • Dimensions: 15x10
    Kitchen
    • Area: 132 Square Feet
    • Dimensions: 12x11
    Living room
    • Area: 168 Square Feet
    • Dimensions: 12x14
    Heating
    • Central, Electric
    Cooling
    • Central Air, Electric
    Appliances
    • Included: Dishwasher, Disposal, Dryer, Microwave, Refrigerator, Washer, Electric Oven, Electric Range
    • Laundry: Electric Dryer Hookup, Washer Hookup
    Features
    • Ceiling Fan(s), Entrance Foyer, Extra Closets, Walk-In Closet(s), High Speed Internet
    • Flooring: Carpet, Wood, Vinyl
    • Has fireplace: No
    Interior area
    • Total structure area: 1,796
    • Total interior livable area: 1,796 sqft
    • Finished area above ground: 1,796

    Property

    Parking
    • Total spaces: 2
    • Parking features: Garage Door Opener, Garage Faces Front, Driveway
    • Attached garage spaces: 1
    • Uncovered spaces: 1
    Features
    • Levels: Two
    • Stories: 2
    • Pool features: Association
    Details
    • Parcel number: 096 00100 078
    • Special conditions: Standard

    Construction

    Type & style
    • Home type: Townhouse
    • Property subtype: Townhouse, Residential, Condominium
    • Attached to another structure: Yes
    Materials
    • Brick
    Condition
    • New construction: No
    • Year built: 2011

    Utilities & green energy

    • Sewer: Public Sewer
    • Water: Public
    • Utilities for property: Electricity Available, Water Available, Cable Connected, Underground Utilities

    Community & HOA

    Community
    • Subdivision: Bridge Mill@providence Phd
    HOA
    • Has HOA: Yes
    • Amenities included: Clubhouse, Playground, Pool, Underground Utilities, Trail(s)
    • Services included: Maintenance Grounds, Insurance, Recreation Facilities
    • HOA fee: $255 monthly
    Location
    • Region: Mount Juliet

    Financial & listing details

    • Price per square foot: $214/sqft
    • Tax assessed value: $269,800
    • Annual tax amount: $1,357
    • Date on market: 5/17/2024
    • Electric utility on property: Yes

    Price history

    DateEventPrice
    7/15/2024Sold$385,000-2.5%$214/sqft
    Source: RealTracs MLS as distributed by MLS GRID #2655495 Report a problem
    5/24/2024Contingent$395,000$220/sqft
    Source: RealTracs MLS as distributed by MLS GRID #2655495 Report a problem
    5/17/2024Listed for sale$395,000+2.7%$220/sqft
    Source: RealTracs MLS as distributed by MLS GRID #2655495 Report a problem
    5/9/2024Listing removed--
    Source: RealTracs MLS as distributed by MLS GRID #2618174 Report a problem
    4/25/2024Price change$384,750-3.7%$214/sqft
    Source: RealTracs MLS as distributed by MLS GRID #2618174 Report a problem
    3/27/2024Price change$399,500-1.4%$222/sqft
    Source: RealTracs MLS as distributed by MLS GRID #2618174 Report a problem
    2/9/2024Listed for sale$405,000+68.8%$226/sqft
    Source: RealTracs MLS as distributed by MLS GRID #2618174 Report a problem
    10/1/2016Listing removed$239,900+1.2%$134/sqft
    Source: Visual Tour #1725687 Report a problem
    6/22/2016Sold$237,000-1.2%$132/sqft
    Source: RealTracs MLS as distributed by MLS GRID #1725687 Report a problem
    5/8/2016Listed for sale$239,900+41.3%$134/sqft
    Source: Visual Tour #1725687 Report a problem
    3/11/2011Sold$169,838$95/sqft
    Source: Public Record Report a problem

    Public tax history

    YearProperty taxesTax assessment
    2025$1,483 +9.3%$67,450 +0.4%
    2024$1,357 $67,200
    2023$1,357 $67,200
    2022$1,357 $67,200
    2021-- $67,200 +45.4%
    2020$1,241 +6.6%$46,225
    2019$1,164 -6.2%$46,225
    2018$1,241 +0%$46,225
    2017$1,241 -14.1%$46,225
    2016$1,445 +12.9%$46,225
    2015$1,281 +21.4%$46,225 +21.4%
    2014$1,055 $38,078
    2013$1,055 +0%$38,078
    2012$1,055 +2.6%$38,078
    2011$1,028 $38,078 +407.7%
    2010-- $7,500
    2009$182 $7,500
    Find assessor info on the county website

    Neighborhood: 37122

    Nearby schools

    GreatSchools rating
    Schools provided by the listing agent
    • Elementary: Rutland Elementary
    • Middle: Gladeville Middle School
    • High: Wilson Central High School

    Source: RealTracs MLS as distributed by MLS GRID. This data may not be complete. We recommend contacting the local school district to confirm school assignments for this home.

    Get a cash offer in 3 minutes
    Find out how much your home could sell for in as little as 3 minutes with a no-obligation cash offer.
    Estimated market value
    $383,000
    Get a cash offer in 3 minutes
    Find out how much your home could sell for in as little as 3 minutes with a no-obligation cash offer.
    Estimated market value
    $383,000