$5K Seller Incentive! Welcome to this beautifully updated 1,500 sq ft single-level home in the heart of Mount Juliet! This charming property offers the perfect blend of comfort, functionality, a full walkout basement and an unbeatable location.The main level features three spacious bedrooms and 1.5 baths, along with a bright and inviting sunroom complete with warm wood flooring, perfect for relaxing or entertaining year-round. Recent upgrades include new luxury vinyl plank flooring throughout, brand-new windows, fresh interior paint, and stylish new light fixtures, giving the home a modern, move-in-ready feel. The walkout basement expands your living space with an open-concept layout that seamlessly connects the living, dining, and kitchen areas. It also includes an additional bedroom, a full bathroom, and a versatile flex room ideal for a home office, gym, or guest space. Additional highlights include two single-car garages and a fully fenced backyard with mature landscaping, offering both privacy and outdoor enjoyment. Situated in a prime location, this home is zoned for award-winning schools and is just minutes from Providence’s premier shopping and dining. With easy access to the interstate, commuting to Nashville and surrounding areas is a breeze. Don’t miss this incredible opportunity to own a thoughtfully updated home in one of Mount Juliet’s most desirable areas!
Under contract - showing
Price cut: $6K (8/8)
$389,000
428 Sunset Dr, Mount Juliet, TN 37122
4beds
1,505sqft
Single Family Residence, Residential
Built in 1979
0.25 Acres Lot
$-- Zestimate®
$258/sqft
$-- HOA
What's special
Privacy and outdoor enjoymentFresh interior paintBrand-new windowsTwo single-car garagesThree spacious bedroomsWalkout basementStylish new light fixtures
- 30 days |
- 823 |
- 59 |
Likely to sell faster than
Zillow last checked:
Listing updated:
Listed by:
Angela Aguda Slizewski 615-419-1973,
Hallson Real Estate 615-419-1973
Source: RealTracs MLS as distributed by MLS GRID,MLS#: 3287925
Facts & features
Interior
Bedrooms & bathrooms
- Bedrooms: 4
- Bathrooms: 3
- Full bathrooms: 2
- 1/2 bathrooms: 1
- Main level bedrooms: 3
Heating
- Central
Cooling
- Central Air
Appliances
- Included: Oven, Range, Dishwasher, Disposal, Dryer, Microwave, Refrigerator, Washer
Features
- Ceiling Fan(s)
- Flooring: Wood, Luxury Vinyl, Tile
- Basement: Apartment,Exterior Entry,Finished,Full
Interior area
- Total structure area: 1,505
- Total interior livable area: 1,505 sqft
- Finished area above ground: 1,505
Property
Parking
- Total spaces: 2
- Parking features: Garage Faces Rear, Driveway
- Attached garage spaces: 2
- Has uncovered spaces: Yes
Features
- Levels: One
- Stories: 1
- Fencing: Back Yard
Lot
- Size: 0.25 Acres
- Dimensions: 90 x 181 IRR
- Features: Private
- Topography: Private
Details
- Parcel number: 078P A 04900 000
- Special conditions: Standard
Construction
Type & style
- Home type: SingleFamily
- Property subtype: Single Family Residence, Residential
Materials
- Brick, Vinyl Siding
Condition
- New construction: No
- Year built: 1979
Utilities & green energy
- Sewer: Public Sewer
- Water: Public
- Utilities for property: Water Available
Community & HOA
Community
- Subdivision: Sunnyacres Sec 2 Rev
HOA
- Has HOA: No
Location
- Region: Mount Juliet
Financial & listing details
- Price per square foot: $258/sqft
- Tax assessed value: $223,800
- Annual tax amount: $1,230
- Date on market: 7/17/2026
Estimated market value
Not available
Estimated sales range
Not available
Not available
Price history
| Date | Event | Price |
|---|---|---|
| 8/13/2026 | Contingent | $389,000$258/sqft |
Source:  RealTracs MLS as distributed by MLS GRID #3287925 Report a problem RealTracs MLS as distributed by MLS GRID #3287925 Report a problem | ||
| 8/8/2026 | Price change | $389,000-1.5%$258/sqft |
Source: RealTracs MLS as distributed by MLS GRID #3287925 Report a problem | ||
| 7/17/2026 | Listed for sale | $395,000$262/sqft |
Source: RealTracs MLS as distributed by MLS GRID #3287925 Report a problem | ||
| 7/17/2026 | Listing removed | $395,000$262/sqft |
Source: RealTracs MLS as distributed by MLS GRID #3229193 Report a problem | ||
| 6/3/2026 | Listed for sale | $395,000+119.6%$262/sqft |
Source: RealTracs MLS as distributed by MLS GRID #3229193 Report a problem | ||
| 3/16/2026 | Listing removed | $2,100$1/sqft |
Source: Zillow Rentals Report a problem | ||
| 2/18/2026 | Listed for rent | $2,100+3.7%$1/sqft |
Source: Zillow Rentals Report a problem | ||
| 11/23/2024 | Listing removed | $2,025$1/sqft |
Source: Zillow Rentals Report a problem | ||
| 9/14/2024 | Price change | $2,025+2.3%$1/sqft |
Source: Zillow Rentals Report a problem | ||
| 8/10/2024 | Listed for rent | $1,980+16.5%$1/sqft |
Source: Zillow Rentals Report a problem | ||
| 8/5/2017 | Listing removed | $1,700$1/sqft |
Source: Team Wilson Real Estate Partners #1843720 Report a problem | ||
| 7/9/2017 | Listed for rent | $1,700$1/sqft |
Source: Team Wilson Real Estate Partners #1843720 Report a problem | ||
| 3/1/2017 | Listing removed | $1,700$1/sqft |
Source: Team Wilson Real Estate Partners #1802297 Report a problem | ||
| 2/20/2017 | Listed for rent | $1,700$1/sqft |
Source: Team Wilson Real Estate Partners #1802297 Report a problem | ||
| 2/10/2017 | Sold | $179,900-5.3%$120/sqft |
Source: RealTracs MLS as distributed by MLS GRID #1789030 Report a problem | ||
| 1/9/2017 | Price change | $189,900-5.1%$126/sqft |
Source: Bob Parks Realty #1789030 Report a problem | ||
| 12/28/2016 | Listed for sale | $200,000$133/sqft |
Source: Bob Parks Realty #1789030 Report a problem | ||
Public tax history
| Year | Property taxes | Tax assessment |
|---|---|---|
| 2025 | $1,230 +8.9% | $55,950 |
| 2024 | $1,130 | $55,950 |
| 2023 | $1,130 | $55,950 |
| 2022 | $1,130 | $55,950 |
| 2021 | -- | $55,950 +54% |
| 2020 | $975 +6.6% | $36,325 |
| 2019 | $915 -6.2% | $36,325 |
| 2018 | $975 +0% | $36,325 |
| 2017 | $975 -14.1% | $36,325 |
| 2016 | $1,136 +12.8% | $36,325 |
| 2015 | $1,006 +12% | $36,325 +12% |
| 2014 | $899 +0.4% | $32,436 +0.4% |
| 2013 | $895 +0% | $32,311 |
| 2012 | $895 +2.6% | $32,311 |
| 2011 | $873 | $32,311 |
| 2010 | -- | $32,311 -5.4% |
| 2009 | $831 | $34,158 |
| 2008 | $831 +18.3% | $34,158 +20.6% |
| 2007 | $703 | $28,327 |
| 2006 | $703 | $28,327 |
| 2005 | $703 -16.5% | $28,327 |
| 2003 | $841 +12% | $28,327 +12% |
| 2002 | $751 | $25,282 |
| 2001 | -- | $25,282 -75% |
| 2000 | -- | $101,128 |
Find assessor info on the county website
Monthly payment
Est. payment
Payment breakdown
Explore the cost of this home by adjusting the details. Changes won't be saved.Climate risks
Neighborhood: 37122
Nearby schools
GreatSchools rating
- 9/10Rutland Elementary SchoolGrades: PK-5Distance: 0.5 mi
- 9/10Gladeville Middle SchoolGrades: 6-8Distance: 4.6 mi
- 7/10Wilson Central High SchoolGrades: 9-12Distance: 5 mi
Schools provided by the listing agent
- Elementary: Rutland Elementary
- Middle: West Wilson Middle School
- High: Wilson Central High School
Source: RealTracs MLS as distributed by MLS GRID. This data may not be complete. We recommend contacting the local school district to confirm school assignments for this home.
- $399,7004 bd3 ba2.1k sqft430 Sunset Dr, Mount Juliet, TN 37122Off Market

- $371,5003 bd1 ba1.5k sqft426 Sunset Dr, Mount Juliet, TN 37122Off Market
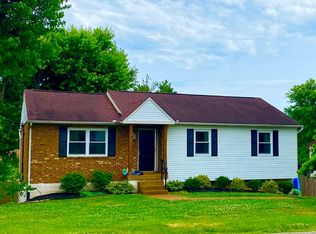
- $415,9003 bd2 ba1.6k sqft424 Sunset Dr, Mount Juliet, TN 37122Off Market
- $297,500-- bd1 ba1.1k sqft432 Sunset Dr, Mount Juliet, TN 37122Off Market
- $377,6003 bd2 ba1.2k sqft622 Meadowview Ct, Mount Juliet, TN 37122Off Market
- $305,500-- bd1 ba1.4k sqft506 Sunset Ct, Mount Juliet, TN 37122Off Market
- $454,200-- bd1 ba2.3k sqft422 Sunset Dr, Mount Juliet, TN 37122Off Market
- $320,0003 bd1 ba1k sqft623 Meadowview Ct, Mount Juliet, TN 37122Sold
A local agent can set up tours, give advice and negotiate with sellers.
A local lender can help you make sure your offer is ready when you are.
Similar homes
- $374,9004 bd2 ba1.6k sqft325 Sunny Acre Dr, Mount Juliet, TN 37122For Sale

 MLS ID #3499596, Vince Coletti. RealTracs MLS as distributed by MLS GRID
 - $419,0004 bd3 ba1.9k sqft622 Oakwood Ter, Mount Juliet, TN 37122For Sale
 MLS ID #3264321, Tammy Porter. RealTracs MLS as distributed by MLS GRID
 - $447,9993 bd2 ba1.5k sqft1050 Bradford Park Rd, Mount Juliet, TN 37122For Sale
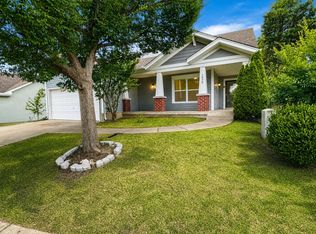 MLS ID #3270491, Jonathan Minerick. RealTracs MLS as distributed by MLS GRID
 - $419,0003 bd2 ba1.6k sqft1024 Quail Meadow Dr, Lebanon, TN 37090For Sale
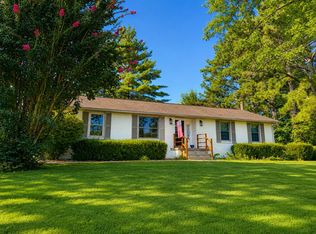 MLS ID #3510891, Mike Cole. RealTracs MLS as distributed by MLS GRID
 - $429,0004 bd3 ba2.1k sqft4208 New Hope Meadow Rd, Hermitage, TN 37076For SaleMLS ID #3333895, Gary Ashton. RealTracs MLS as distributed by MLS GRID
- $449,5004 bd2 ba2k sqft100 Windward Dr, Mount Juliet, TN 37122For SaleMLS ID #3232865, Jarod Dotson. RealTracs MLS as distributed by MLS GRID
- $389,9003 bd2 ba1.8k sqft4321 Valley Grove Dr, Hermitage, TN 37076For SaleMLS ID #3306406, Mariam A Makar. RealTracs MLS as distributed by MLS GRID
- $384,9004 bd3 ba1.5k sqft1207 Lasalle Ct, Smyrna, TN 37167For SaleMLS ID #3510816, Nicole Dahlenburg- The Dahlenburg Team. RealTracs MLS as distributed by MLS GRID
- $383,0003 bd3 ba1.6k sqft4304 Brackenwood Dr, Old Hickory, TN 37138For SaleMLS ID #3302241, Dondi Tyler. RealTracs MLS as distributed by MLS GRID
- $399,9994 bd2 ba1.1k sqft127 Vulco Dr, Hendersonville, TN 37075For SaleMLS ID #3268511, Shasta Smith. RealTracs MLS as distributed by MLS GRID
- $370,0003 bd2 ba1.3k sqft772 Dover Glen Dr, Antioch, TN 37013For SaleMLS ID #3511235, Doug Lesky. RealTracs MLS as distributed by MLS GRID
- $489,9003 bd3 ba2.2k sqft2010 Woods Run, Mount Juliet, TN 37122For SaleMLS ID #3306361, Ashley Boykin. RealTracs MLS as distributed by MLS GRID
- $424,9004 bd3 ba2.2k sqft4848 Whittier Dr, Old Hickory, TN 37138For SaleMLS ID #3229963, Kelli Falconberry. RealTracs MLS as distributed by MLS GRID
- $400,0003 bd2 ba1.1k sqft60 Lutie St, Nashville, TN 37210For SaleMLS ID #3510885, Jessica Joy Tammaro. RealTracs MLS as distributed by MLS GRID
- $340,0003 bd2 ba1.2k sqft2937 Owendale Dr, Antioch, TN 37013For SaleMLS ID #3511028, Erin Krueger. RealTracs MLS as distributed by MLS GRID
- $389,0003 bd2 ba1.5k sqft9008 Lomond Dr, Smyrna, TN 37167For SaleMLS ID #3336196, Sam Quartey. RealTracs MLS as distributed by MLS GRID
- $425,0003 bd3 ba1.9k sqft6145 Hampton Hall Way, Hermitage, TN 37076For SaleMLS ID #3260075, Lauren LaFevers-Flatt. RealTracs MLS as distributed by MLS GRID
- $364,5753 bd2 ba1.3k sqft1857 Brookmeadow Ln, Hermitage, TN 37076For Sale
 MLS ID #246217, Ashley Luther, Chord Real Estate. UCMLS
 - $418,6703 bd3 ba2k sqft1024 Rome Pike, Lebanon, TN 37087For SaleMLS ID #245716, Ashley Luther, Chord Real Estate. UCMLS
- $385,0003 bd2 ba1.3k sqft517 Noel Ln, Smyrna, TN 37167For SaleMLS ID #3314369, Shawnna Simpson. RealTracs MLS as distributed by MLS GRID
