Move-in ready! This beautifully maintained one-story home offers 3 bedrooms, 2 bathrooms, an open floor plan and upstairs loft. Hardwood floors, stainless steel appliances, and a cozy gas log fireplace. Brand New HVAC recently installed! Brand new windows Recently installed, offering improved comfort, Natural light, Fresh paint! Enjoy added privacy from the covered patio overlooking a peaceful common area. Providence residents enjoy resort-style amenities, including a zero-entry pool, pool with slide, trails, parks, and convenient access to shopping and dining. Minutes away from the airport! Discover this beautifully maintained one-story home with an upstairs loft in Bradford Park at Providence. This home has been recently remodeled and freshly painted.
Active
Price cut: $10K (9/16)
$429,900
1050 Bradford Park Rd, Mount Juliet, TN 37122
3beds
1,552sqft
Single Family Residence, Residential
Built in 2007
8,712 Square Feet Lot
$-- Zestimate®
$277/sqft
$56/mo HOA
What's special
- 92 days
- 452
- 55
Zillow last checked:
Listing updated:
Listed by:
Jonathan Minerick 888-400-2513,
homecoin.com 888-400-2513
Source: RealTracs MLS as distributed by MLS GRID,MLS#: 3270491
Facts & features
Interior
Bedrooms & bathrooms
- Bedrooms: 3
- Bathrooms: 2
- Full bathrooms: 2
- Main level bedrooms: 3
Bedroom 1
- Area: 154 Square Feet
- Dimensions: 14x11
Kitchen
- Features: Pantry
- Level: Pantry
- Area: 140 Square Feet
- Dimensions: 14x10
Living room
- Area: 280 Square Feet
- Dimensions: 20x14
Heating
- Central, Natural Gas
Cooling
- Central Air, Electric
Appliances
- Included: Built-In Gas Oven, Cooktop, Gas Range, Dishwasher, Disposal, Microwave
Features
- Flooring: Carpet, Concrete, Wood
- Basement: None
- Number of fireplaces: 1
Interior area
- Total structure area: 1,552
- Total interior livable area: 1,552 sqft
- Finished area above ground: 1,552
Property
Parking
- Total spaces: 2
- Parking features: Attached/Detached, Driveway, On Street
- Garage spaces: 2
- Has uncovered spaces: Yes
Features
- Levels: One
- Stories: 2
- Patio & porch: Patio, Covered, Porch
- Pool features: Association
- Fencing: Back Yard
Lot
- Size: 8,712 Square Feet
- Dimensions: 55.26 x 156.08 IRR
Details
- Parcel number: 096J B 00300 000
- Special conditions: Standard
Construction
Type & style
- Home type: SingleFamily
- Property subtype: Single Family Residence, Residential
Materials
- Vinyl Siding
Condition
- New construction: No
- Year built: 2007
Utilities & green energy
- Sewer: Public Sewer
- Water: Private
- Utilities for property: Electricity Available, Natural Gas Available, Water Available
Community & HOA
Community
- Security: Smoke Detector(s)
- Subdivision: Providence Ph H1 Sec 2
HOA
- Has HOA: Yes
- Amenities included: Clubhouse, Playground, Pool, Trail(s)
- Services included: Maintenance Grounds, Recreation Facilities
- HOA fee: $169 quarterly
Location
- Region: Mount Juliet
Financial & listing details
- Price per square foot: $277/sqft
- Tax assessed value: $302,200
- Annual tax amount: $1,525
- Date on market: 7/10/2026
- Electric utility on property: Yes
Estimated market value
Not available
Estimated sales range
Not available
Not available
Price history
| Date | Event | Price |
|---|---|---|
| 9/16/2026 | Price change | $429,900-2.3%$277/sqft |
Source:  RealTracs MLS as distributed by MLS GRID #3270491 Report a problem RealTracs MLS as distributed by MLS GRID #3270491 Report a problem | ||
| 8/26/2026 | Price change | $439,900-1.8%$283/sqft |
Source: RealTracs MLS as distributed by MLS GRID #3270491 Report a problem | ||
| 8/4/2026 | Price change | $447,999-2.2%$289/sqft |
Source: RealTracs MLS as distributed by MLS GRID #3270491 Report a problem | ||
| 7/10/2026 | Listed for sale | $457,999+44.7%$295/sqft |
Source: RealTracs MLS as distributed by MLS GRID #3270491 Report a problem | ||
| 3/31/2026 | Sold | $316,500+47.2%$204/sqft |
Source: Public Record Report a problem | ||
| 6/13/2015 | Sold | $215,000+7.7%$139/sqft |
Source: RealTracs MLS as distributed by MLS GRID #1621134 Report a problem | ||
| 4/27/2007 | Sold | $199,688$129/sqft |
Source: Public Record Report a problem | ||
Public tax history
| Year | Property taxes | Tax assessment |
|---|---|---|
| 2025 | -- | -- |
| 2024 | $1,525 | $75,550 |
| 2023 | $1,525 | $75,550 |
| 2022 | $1,525 | $75,550 |
| 2021 | -- | $75,550 +37.3% |
| 2020 | $1,478 +6.6% | $55,025 |
| 2019 | $1,386 -6.2% | $55,025 |
| 2018 | $1,478 0% | $55,025 |
| 2017 | $1,478 -14.1% | $55,025 |
| 2016 | $1,720 +12.9% | $55,025 |
| 2015 | $1,524 +17.6% | $55,025 +17.6% |
| 2014 | $1,296 | $46,774 |
| 2013 | $1,296 +0% | $46,774 |
| 2012 | $1,296 +2.6% | $46,774 |
| 2011 | $1,263 | $46,774 |
| 2010 | -- | $46,774 -6.4% |
| 2009 | $1,215 -1.3% | $49,955 -1.3% |
| 2008 | $1,231 +10% | $50,620 +12.1% |
| 2007 | $1,120 | $45,160 |
Find assessor info on the county website
Monthly payment
Est. payment
Payment breakdown
Explore the cost of this home by adjusting the details. Changes won't be saved.Climate risks
Neighborhood: 37122
Nearby schools
Schools provided by the listing agent
- Elementary: Rutland Elementary
- Middle: West Wilson Middle School
- High: Wilson Central High School
Source: RealTracs MLS as distributed by MLS GRID. This data may not be complete. We recommend contacting the local school district to confirm school assignments for this home.
- $484,6003 bd2 ba1.8k sqft1048 Bradford Park Rd, Mount Juliet, TN 37122Off Market
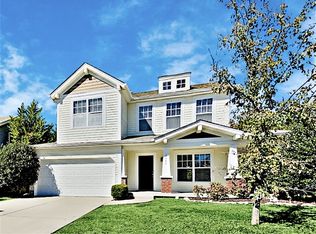
- $469,6003 bd2 ba1.9k sqft1052 Bradford Park Rd, Mount Juliet, TN 37122Off Market

- $438,4003 bd2 ba1.5k sqft2207 Erin Ln, Mount Juliet, TN 37122Off Market

- $419,300-- bd2 ba1.4k sqft1046 Bradford Park Rd, Mount Juliet, TN 37122Off Market
Similar homes
- $379,9003 bd2 ba1.2k sqft407 Nathan Ct, Mount Juliet, TN 37122For Sale

 MLS ID #3251462, Ben Yousef. RealTracs MLS as distributed by MLS GRID
 - $419,9003 bd3 ba1.5k sqft3169 Aidan Ln, Mount Juliet, TN 37122For Sale
 MLS ID #3531275, John Farr. RealTracs MLS as distributed by MLS GRID
 - $489,9003 bd3 ba2.2k sqft2010 Woods Run, Mount Juliet, TN 37122For Sale
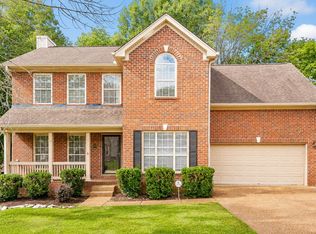 MLS ID #3306361, Ashley Boykin. RealTracs MLS as distributed by MLS GRID
 - $397,0003 bd3 ba1.8k sqft1804 Brookmeadow Ln, Hermitage, TN 37076For Sale
 MLS ID #3306568, Missy Davidson. RealTracs MLS as distributed by MLS GRID
 - $353,9003 bd3 ba1.7k sqft532 Millwood Ln, Mount Juliet, TN 37122For SaleMLS ID #3527039, David Huffaker. RealTracs MLS as distributed by MLS GRID
- $349,9003 bd3 ba1.7k sqft429 Waterbrook Dr, Mount Juliet, TN 37122For SaleMLS ID #3530470, Sierra Hindman. RealTracs MLS as distributed by MLS GRID
- $525,0003 bd2 ba1.9k sqft710 Overlook Dr, Mount Juliet, TN 37122For SaleMLS ID #3528343, Tara Swint Crenshaw. RealTracs MLS as distributed by MLS GRID
- $450,0003 bd3 ba2k sqft2131 Maricourt St, Old Hickory, TN 37138For SaleMLS ID #3510468, Stephanie Eatherly. RealTracs MLS as distributed by MLS GRID
- $409,9003 bd2 ba1.7k sqft692 Atlanta Dr, Hermitage, TN 37076For SaleMLS ID #3501361, Ignacio Padilla. RealTracs MLS as distributed by MLS GRID
- $399,9003 bd2 ba1.3k sqft419 Harwell Ct, Hermitage, TN 37076For SaleMLS ID #3545009, Lindsey Farmer. RealTracs MLS as distributed by MLS GRID
- $415,4753 bd2 ba1.4k sqft809 Colfax Dr, Nashville, TN 37214For SaleMLS ID #3512399, Karen Dorroll. RealTracs MLS as distributed by MLS GRID
- $297,9992 bd2 ba1k sqft1040 Charlie Daniels Pkwy APT 166, Mount Juliet, TN 37122For SaleMLS ID #3312117, Steve Koleno. RealTracs MLS as distributed by MLS GRID
- $425,0003 bd2 ba2.1k sqft76 Mann Rd, Lebanon, TN 37087For SaleMLS ID #3211759, Kenny Sallis. RealTracs MLS as distributed by MLS GRID
- $420,0003 bd3 ba2k sqft1308 Springmore Ct, Antioch, TN 37013For SaleMLS ID #3510359, Kara Evans. RealTracs MLS as distributed by MLS GRID
- $429,9003 bd2 ba1.7k sqft3704 Nate Cv, Antioch, TN 37013For SaleMLS ID #3545400, Mary Brown. RealTracs MLS as distributed by MLS GRID
- $389,9003 bd3 ba1.4k sqft2416 Pleasant Springs Ln, Hermitage, TN 37076For SaleMLS ID #3530732, Tammy D. Edwards. RealTracs MLS as distributed by MLS GRID
- $415,0003 bd3 ba1.8k sqft1125 Dawnwood Dr, Old Hickory, TN 37138For SaleMLS ID #3302536, Zach Raymond. RealTracs MLS as distributed by MLS GRID
- $410,0004 bd3 ba2.2k sqft4848 Whittier Dr, Old Hickory, TN 37138For SaleMLS ID #3229963, Kelli Falconberry. RealTracs MLS as distributed by MLS GRID
- $472,0004 bd3 ba1.9k sqft1163 Fitzpatrick Rd, Nashville, TN 37214For SaleMLS ID #3525865, Sherrie Hudson. RealTracs MLS as distributed by MLS GRID
- $375,0004 bd3 ba1.8k sqft4321 Valley Grove Dr, Hermitage, TN 37076For SaleMLS ID #3531065, Mariam A Makar. RealTracs MLS as distributed by MLS GRID
