Welcome to the Hickory Hills Community featuring 2 pools, a clubhouse, and a playground. This inviting 2-story home features 3 bedrooms, 2.5 baths, a primary with an ensuite bath and cedar-lined closet, plus a bonus room ready to be your home office, music studio, extra living space, or flex space. The main level features engineered hardwood and travertine tile, along with a convenient guest bath. The back porch is the perfect spot to unwind and enjoy the peaceful, nature-filled yard with a raised-bed garden. The front yard features a magnolia and weeping willow, giving this home plenty of curb appeal and privacy. Fresh paint, updated lighting throughout, new water heater 2025, and a 50-year roof make this home welcoming, well-maintained, and move-in ready! Offering a one-year home warranty.
Active
Price cut: $20K (10/15)
$430,000
2131 Maricourt St, Old Hickory, TN 37138
3beds
2,073sqft
Single Family Residence, Residential
Built in 2001
7,405 Square Feet Lot
$-- Zestimate®
$207/sqft
$41/mo HOA
What's special
Peaceful nature-filled yardRaised-bed gardenFresh paintConvenient guest bathCedar-lined closetEngineered hardwoodTravertine tile
- 63 days
- 325
- 56
Zillow last checked:
Listing updated:
Listed by:
Stephanie Eatherly 615-631-4777,
Parks Compass 615-369-3278
Source: RealTracs MLS as distributed by MLS GRID,MLS#: 3510468
Facts & features
Interior
Bedrooms & bathrooms
- Bedrooms: 3
- Bathrooms: 3
- Full bathrooms: 2
- 1/2 bathrooms: 1
Bedroom 1
- Features: Full Bath
- Level: Full Bath
- Area: 195 Square Feet
- Dimensions: 15x13
Bedroom 2
- Area: 121 Square Feet
- Dimensions: 11x11
Bedroom 3
- Area: 121 Square Feet
- Dimensions: 11x11
Primary bathroom
- Features: Suite
- Level: Suite
Dining room
- Features: Combination
- Level: Combination
- Area: 121 Square Feet
- Dimensions: 11x11
Kitchen
- Area: 110 Square Feet
- Dimensions: 11x10
Living room
- Area: 270 Square Feet
- Dimensions: 18x15
Recreation room
- Features: Other
- Level: Other
- Area: 460 Square Feet
- Dimensions: 23x20
Heating
- Natural Gas
Cooling
- Ceiling Fan(s), Central Air, Electric
Appliances
- Included: Electric Range, Gas Range, Dishwasher, Dryer, Microwave, Refrigerator, Stainless Steel Appliance(s), Washer
- Laundry: Electric Dryer Hookup, Washer Hookup
Features
- Ceiling Fan(s), High Ceilings, High Speed Internet
- Flooring: Carpet, Wood, Tile
- Basement: Crawl Space
Interior area
- Total structure area: 2,073
- Total interior livable area: 2,073 sqft
- Finished area above ground: 2,073
Property
Parking
- Total spaces: 2
- Parking features: Garage Faces Front
- Attached garage spaces: 2
Features
- Levels: Two
- Stories: 2
- Patio & porch: Patio, Covered, Deck
- Pool features: Association
Lot
- Size: 7,405 Square Feet
- Dimensions: 71.3 x 120 IRR
Details
- Parcel number: 074D A 02100 000
- Special conditions: Standard
Construction
Type & style
- Home type: SingleFamily
- Property subtype: Single Family Residence, Residential
Materials
- Brick, Vinyl Siding
- Roof: Asphalt
Condition
- New construction: No
- Year built: 2001
Utilities & green energy
- Sewer: Public Sewer
- Water: Public
- Utilities for property: Electricity Available, Natural Gas Available, Water Available
Community & HOA
Community
- Security: Fire Alarm, Smart Camera(s)/Recording
- Subdivision: Hickory Hills 1
HOA
- Has HOA: Yes
- Amenities included: Clubhouse, Pool, Trail(s)
- HOA fee: $123 quarterly
Location
- Region: Old Hickory
Financial & listing details
- Price per square foot: $207/sqft
- Tax assessed value: $302,800
- Annual tax amount: $1,665
- Date on market: 8/15/2026
- Electric utility on property: Yes
Estimated market value
Not available
Estimated sales range
Not available
Not available
Price history
| Date | Event | Price |
|---|---|---|
| 10/15/2026 | Price change | $430,000-4.4%$207/sqft |
Source:  RealTracs MLS as distributed by MLS GRID #3510468 Report a problem RealTracs MLS as distributed by MLS GRID #3510468 Report a problem | ||
| 8/15/2026 | Listed for sale | $450,000+50.1%$217/sqft |
Source: RealTracs MLS as distributed by MLS GRID #3510468 Report a problem | ||
| 8/29/2018 | Sold | $299,900$145/sqft |
Source: RealTracs MLS as distributed by MLS GRID #1934683 Report a problem | ||
| 5/30/2018 | Listed for sale | $299,900+50%$145/sqft |
Source: Keller Williams Realty #1934683 Report a problem | ||
| 7/4/2013 | Listing removed | $199,995$96/sqft |
Source: Fridrich & Clark Realty Report a problem | ||
| 6/3/2013 | Listed for sale | $199,995$96/sqft |
Source: Fridrich & Clark Realty Report a problem | ||
Public tax history
| Year | Property taxes | Tax assessment |
|---|---|---|
| 2025 | $1,665 +8.9% | $75,700 |
| 2024 | $1,528 | $75,700 |
| 2023 | $1,528 | $75,700 |
| 2022 | $1,528 | $75,700 |
| 2021 | -- | $75,700 +28.8% |
| 2020 | $1,578 +6.6% | $58,775 |
| 2019 | $1,480 -5.6% | $58,775 +0.7% |
| 2018 | $1,568 +0% | $58,375 |
| 2017 | $1,567 -14.1% | $58,375 |
| 2016 | $1,825 +12.9% | $58,375 |
| 2015 | $1,617 +28.9% | $58,375 +28.9% |
| 2014 | $1,255 | $45,289 |
| 2013 | $1,255 +0% | $45,289 |
| 2012 | $1,255 +2.6% | $45,289 |
| 2011 | $1,223 | $45,289 |
| 2010 | -- | $45,289 -8% |
| 2009 | $1,198 | $49,247 |
| 2008 | $1,198 +9.1% | $49,247 +11.2% |
| 2007 | $1,098 +3% | $44,294 +3% |
| 2006 | $1,066 | $42,992 |
| 2005 | $1,066 -16.5% | $42,992 |
| 2003 | $1,277 +16.2% | $42,992 +16.2% |
| 2002 | $1,099 | $37,004 +604.8% |
| 2001 | -- | $5,250 -75% |
| 2000 | -- | $21,000 |
Find assessor info on the county website
Monthly payment
Est. payment
Payment breakdown
Explore the cost of this home by adjusting the details. Changes won't be saved.Climate risks
Neighborhood: 37138
Nearby schools
Schools provided by the listing agent
- Elementary: Mt. Juliet Elementary
- Middle: Mt. Juliet Middle School
- High: Mt. Juliet High School
Source: RealTracs MLS as distributed by MLS GRID. This data may not be complete. We recommend contacting the local school district to confirm school assignments for this home.
Similar homes
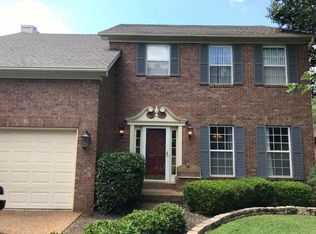
- $465,0003 bd2 ba1.9k sqft4013 Cumberland Ave, Old Hickory, TN 37138For Sale
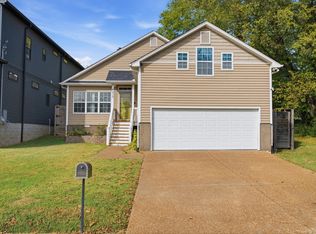
 MLS ID #3620045, Michael Bird. RealTracs MLS as distributed by MLS GRID
 - $410,0004 bd3 ba2.2k sqft4848 Whittier Dr, Old Hickory, TN 37138For Sale
 MLS ID #3229963, Kelli Falconberry. RealTracs MLS as distributed by MLS GRID
 - $424,9004 bd2 ba2k sqft100 Windward Dr, Mount Juliet, TN 37122For Sale
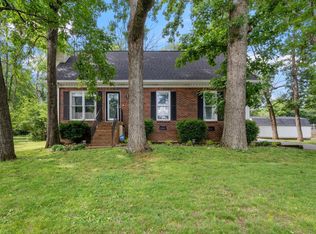 MLS ID #3612449, Jarod Dotson. RealTracs MLS as distributed by MLS GRID
 - $430,0003 bd3 ba1.8k sqft1630 Espy Aly, Hermitage, TN 37076For Sale
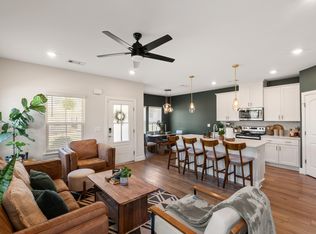 MLS ID #3620444, Chelsea Bell Bailey. RealTracs MLS as distributed by MLS GRID
 - $462,0003 bd3 ba2.4k sqft1405 Jackson Pl, Hermitage, TN 37076For SaleMLS ID #3542630, Shira Sturm. RealTracs MLS as distributed by MLS GRID
- $545,9004 bd3 ba2.9k sqft5259 Rustic Way, Old Hickory, TN 37138For SaleMLS ID #3542740, Cathy Lemmon. RealTracs MLS as distributed by MLS GRID
- $449,9995 bd3 ba2.4k sqft166 Bonnafield Dr, Hermitage, TN 37076For SaleMLS ID #3528836, Kayla Williams. RealTracs MLS as distributed by MLS GRID
- $399,9003 bd3 ba2.2k sqft231 Green Harbor Rd APT 93, Old Hickory, TN 37138For SaleMLS ID #3177830, Angie Faulkner. RealTracs MLS as distributed by MLS GRID
- $489,9003 bd3 ba2.2k sqft2010 Woods Run, Mount Juliet, TN 37122For SaleMLS ID #3306361, Ashley Boykin. RealTracs MLS as distributed by MLS GRID
- $377,9003 bd3 ba1.4k sqft2416 Pleasant Springs Ln, Hermitage, TN 37076For SaleMLS ID #3530732, Tammy D. Edwards. RealTracs MLS as distributed by MLS GRID
- $385,0003 bd1 ba1.6k sqft318 Jacksonian Dr, Hermitage, TN 37076For SaleMLS ID #3602408, Ben Wilson. RealTracs MLS as distributed by MLS GRID
- $375,0003 bd2 ba1.3k sqft121 Needles Ct, Nashville, TN 37214For SaleMLS ID #3612122, Crystal Morgan. RealTracs MLS as distributed by MLS GRID
- $449,9003 bd3 ba2.1k sqft4417 J J Watson Ave, Nashville, TN 37211For SaleMLS ID #3619311, Tony Carletello. RealTracs MLS as distributed by MLS GRID
- $549,9004 bd3 ba2.3k sqft1748 Ridgemere Ct, Hermitage, TN 37076For SaleMLS ID #3515341, Joshua Smith. RealTracs MLS as distributed by MLS GRID
- $499,9003 bd3 ba2.2k sqft306 Chestnut Ln, Lebanon, TN 37087For SaleMLS ID #3512584, Edward (Eddie) Rockensock. RealTracs MLS as distributed by MLS GRID
- $400,0003 bd3 ba1.8k sqft3337 Falls Creek Dr, Nashville, TN 37214For SaleMLS ID #3592039, Windy Mitchell. RealTracs MLS as distributed by MLS GRID
- $515,0004 bd3 ba2.5k sqft159 Waters Edge Ln, Hendersonville, TN 37075For SaleMLS ID #3612166, Toby Graves. RealTracs MLS as distributed by MLS GRID
- $419,9954 bd3 ba2.6k sqft3840 Lake Aire Dr, Nashville, TN 37217For SaleMLS ID #3542450, Christian Sedelmyer. RealTracs MLS as distributed by MLS GRID
- $515,0003 bd3 ba1.6k sqft503 Ben Allen Rd, Nashville, TN 37216For SaleMLS ID #3619806, Wendy Dyes. RealTracs MLS as distributed by MLS GRID
