**under contract with 48hr kick out clause**
Spacious 3-bedroom, 2.5-bath home with a great floor plan, high ceilings, and tons of storage throughout. The living room features high ceilings that create an open and inviting feel, while the thoughtful layout offers comfortable spaces for everyday living and entertaining. Step outside to the beautiful screened-in porch overlooking the backyard and pond—a peaceful spot to relax and enjoy the outdoors. Recent improvements include fresh interior paint, a new water heater (2026), and a whole-house gas generator (2026). Additional features include an encapsulated crawl space and irrigation system. Conveniently located with easy access to Nashville International Airport, approximately 15 minutes away, and Downtown Nashville, approximately 20 minutes away. With great bones, a functional layout, and several major improvements already in place, this home offers a wonderful opportunity to add your own style and make it your own.
Active
$462,000
1405 Jackson Pl, Hermitage, TN 37076
3beds
2,439sqft
Single Family Residence, Residential
Built in 1999
6,969 Square Feet Lot
$-- Zestimate®
$189/sqft
$35/mo HOA
What's special
Fresh interior paintGreat floor planHigh ceilingsTons of storage throughoutIrrigation system
- 23 days
- 792
- 83
Likely to sell faster than
Zillow last checked:
Listing updated:
Listed by:
Shira Sturm 615-417-6679,
Benchmark Realty, LLC 615-510-3006
Source: RealTracs MLS as distributed by MLS GRID,MLS#: 3542630
Facts & features
Interior
Bedrooms & bathrooms
- Bedrooms: 3
- Bathrooms: 3
- Full bathrooms: 2
- 1/2 bathrooms: 1
- Main level bedrooms: 1
Bedroom 1
- Features: Suite
- Level: Suite
- Area: 204 Square Feet
- Dimensions: 17x12
Bedroom 2
- Area: 140 Square Feet
- Dimensions: 14x10
Bedroom 3
- Area: 120 Square Feet
- Dimensions: 12x10
Primary bathroom
- Features: Double Vanity
- Level: Double Vanity
Dining room
- Area: 120 Square Feet
- Dimensions: 12x10
Kitchen
- Area: 150 Square Feet
- Dimensions: 15x10
Living room
- Area: 320 Square Feet
- Dimensions: 20x16
Other
- Features: Breakfast Room
- Level: Breakfast Room
- Area: 81 Square Feet
- Dimensions: 9x9
Other
- Features: Office
- Level: Office
- Area: 156 Square Feet
- Dimensions: 13x12
Recreation room
- Features: Second Floor
- Level: Second Floor
- Area: 120 Square Feet
- Dimensions: 12x10
Heating
- Central, Natural Gas
Cooling
- Central Air
Appliances
- Included: Electric Oven, Cooktop, Dishwasher, Disposal, Freezer, Microwave, Refrigerator
- Laundry: Electric Dryer Hookup, Washer Hookup
Features
- High Speed Internet
- Flooring: Carpet, Wood, Tile
- Basement: Crawl Space
Interior area
- Total structure area: 2,439
- Total interior livable area: 2,439 sqft
- Finished area above ground: 2,439
Property
Parking
- Total spaces: 2
- Parking features: Garage Faces Front
- Attached garage spaces: 2
Features
- Levels: Two
- Stories: 2
Lot
- Size: 6,969 Square Feet
- Dimensions: 68 x 111
Details
- Parcel number: 086040C01600CO
- Special conditions: Standard
Construction
Type & style
- Home type: SingleFamily
- Property subtype: Single Family Residence, Residential
Materials
- Brick
Condition
- New construction: No
- Year built: 1999
Utilities & green energy
- Sewer: Public Sewer
- Water: Public
- Utilities for property: Natural Gas Available, Water Available
Community & HOA
Community
- Security: Smoke Detector(s)
- Subdivision: Jacksons Grove
HOA
- Has HOA: Yes
- HOA fee: $35 monthly
Location
- Region: Hermitage
Financial & listing details
- Price per square foot: $189/sqft
- Tax assessed value: $490,700
- Annual tax amount: $3,413
- Date on market: 9/8/2026
Estimated market value
Not available
Estimated sales range
Not available
Not available
Price history
| Date | Event | Price |
|---|---|---|
| 9/8/2026 | Listed for sale | $462,000+112.5%$189/sqft |
Source:  RealTracs MLS as distributed by MLS GRID #3542630 Report a problem RealTracs MLS as distributed by MLS GRID #3542630 Report a problem | ||
| 3/16/2000 | Sold | $217,369$89/sqft |
Source: Public Record Report a problem | ||
Public tax history
| Year | Property taxes | Tax assessment |
|---|---|---|
| 2025 | $3,413 +40.3% | $122,675 +47.4% |
| 2024 | $2,433 | $83,250 |
| 2023 | $2,433 | $83,250 |
| 2022 | $2,433 -1% | $83,250 |
| 2021 | $2,458 -4.5% | $83,250 +22.5% |
| 2020 | $2,575 +37.5% | $67,975 |
| 2019 | $1,873 | $67,975 |
| 2018 | $1,873 0% | $67,975 |
| 2017 | $1,873 | $67,975 +36.4% |
| 2016 | $1,873 -4.2% | $49,825 |
| 2015 | $1,955 | $49,825 |
| 2014 | $1,955 | $49,825 |
| 2013 | -- | $49,825 -14% |
| 2012 | -- | $57,925 |
| 2011 | -- | $57,925 |
| 2010 | -- | $57,925 |
| 2009 | -- | $57,925 +9.9% |
| 2008 | -- | $52,700 |
| 2007 | -- | $52,700 |
| 2006 | -- | -- |
| 2005 | -- | -- |
| 2004 | -- | -- |
| 2003 | -- | -- |
| 2002 | -- | -- |
| 2001 | -- | -- |
| 2000 | -- | -- |
Find assessor info on the county website
Monthly payment
Est. payment
Payment breakdown
Explore the cost of this home by adjusting the details. Changes won't be saved.Climate risks
Neighborhood: Jackson Grove
Nearby schools
Schools provided by the listing agent
- Elementary: Dodson Elementary
- Middle: DuPont Tyler Middle
- High: McGavock Comp High School
Source: RealTracs MLS as distributed by MLS GRID. This data may not be complete. We recommend contacting the local school district to confirm school assignments for this home.
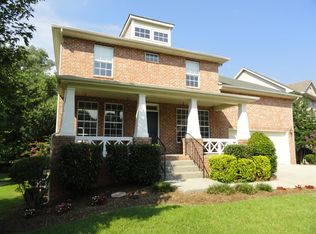
Similar homes
- $489,9004 bd3 ba2.3k sqft409 Sunset Ct, Hermitage, TN 37076For Sale

 MLS ID #3243580, SHERRY MULLINS. RealTracs MLS as distributed by MLS GRID
 - $490,0004 bd3 ba2.7k sqft309 Rachels Meadow Ct, Hermitage, TN 37076For Sale
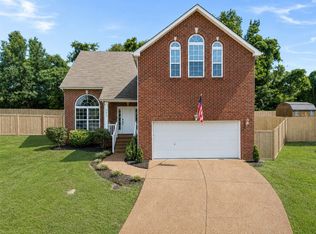 MLS ID #3260536, Courtney Blalock. RealTracs MLS as distributed by MLS GRID
 - $499,9004 bd3 ba2.9k sqft2133 Christina Ct, Hermitage, TN 37076For Sale
 MLS ID #3259994, Jackson Carroll. RealTracs MLS as distributed by MLS GRID
 - $499,9004 bd3 ba2.4k sqft5553 Peninsula Park Lndg, Hermitage, TN 37076For Sale
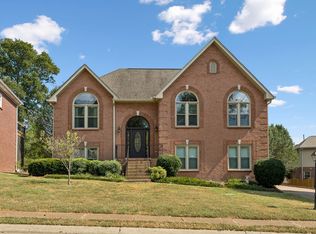 MLS ID #3597158, Debbie Coleman, Broker, ABR, CLHMS, CRS, e-PRO, GRI. RealTracs MLS as distributed by MLS GRID
 - $499,9904 bd3 ba2.7k sqft4700 Cape Hope Pass, Hermitage, TN 37076For SaleMLS ID #3528800, Allison (Ally) Kennedy. RealTracs MLS as distributed by MLS GRID
- $515,0003 bd2 ba2.2k sqft5860 Seven Points Trce, Hermitage, TN 37076For SaleMLS ID #3251772, Gary Ashton. RealTracs MLS as distributed by MLS GRID
- $524,9003 bd2 ba2.5k sqft1457 Bridgecross Pkwy, Hermitage, TN 37076For SaleMLS ID #3306710, Brent Storey. RealTracs MLS as distributed by MLS GRID
- $477,6753 bd3 ba2.8k sqft1009 Larkwood Dr, Hermitage, TN 37076For SaleMLS ID #3547692, Thomas Lin. RealTracs MLS as distributed by MLS GRID
- $475,0004 bd3 ba2.1k sqft3200 W Yorkshire Ct, Old Hickory, TN 37138For SaleMLS ID #3224246, Elyssia Sharrow. RealTracs MLS as distributed by MLS GRID
- $509,9004 bd3 ba2.8k sqft1504 Pleasant Hollow Ln, Old Hickory, TN 37138For SaleMLS ID #3542776, George W Weeks. RealTracs MLS as distributed by MLS GRID
- $450,0003 bd3 ba2k sqft2131 Maricourt St, Old Hickory, TN 37138For SaleMLS ID #3510468, Stephanie Eatherly. RealTracs MLS as distributed by MLS GRID
- $472,0004 bd3 ba1.9k sqft1163 Fitzpatrick Rd, Nashville, TN 37214For SaleMLS ID #3525865, Sherrie Hudson. RealTracs MLS as distributed by MLS GRID
- $429,9004 bd3 ba2.4k sqft1901 Deep Woods Trl, Nashville, TN 37214For SaleMLS ID #3598014, Sammi Hoffman. RealTracs MLS as distributed by MLS GRID
- $497,9004 bd3 ba2.5k sqft2601 Windsor Ln, Old Hickory, TN 37138For SaleMLS ID #3242699, Melissa Pyle. RealTracs MLS as distributed by MLS GRID
- $459,9003 bd3 ba2k sqft105 Porter Ct, Hendersonville, TN 37075For SaleMLS ID #3598053, Barbara Jean Roberts. RealTracs MLS as distributed by MLS GRID
- $572,9004 bd3 ba3k sqft2009 Flanders Ct, Old Hickory, TN 37138For SaleMLS ID #3601987, Steve Koleno. RealTracs MLS as distributed by MLS GRID
- $685,0004 bd4 ba3.2k sqft2209 Seven Points Cir, Hermitage, TN 37076For SaleMLS ID #3543260, Christopher Bledsoe. RealTracs MLS as distributed by MLS GRID
- $549,9004 bd4 ba2.8k sqft1408 Autumn Springs Ct, Old Hickory, TN 37138For SaleMLS ID #3541112, Maggie Edwards. RealTracs MLS as distributed by MLS GRID
- $440,0004 bd3 ba2k sqft1444 Saddle Crst, Mount Juliet, TN 37122For SaleMLS ID #3499665, Marcus Heflin. RealTracs MLS as distributed by MLS GRID
- $299,0003 bd2 ba1.6k sqft2920A Lebanon Pike, Nashville, TN 37214For SaleMLS ID #3602493, John Landing. RealTracs MLS as distributed by MLS GRID
