Framed by mature landscaping and an expansive half-acre yard, this one-owner Hermitage home blends fresh updates with the nostalgic 1980s character that gives it a distinct sense of place. Brand-new hardwood, tile, and carpet run throughout the home, complemented by fresh interior paint and thoughtful original details including dentil trim and a garden window in the kitchen.
The main-level primary suite offers convenient first-floor living, while three additional bedrooms and a spacious bonus room upstairs provide plenty of flexibility for guests, work, hobbies, or additional living space.
Outside, mature landscaping creates a sense of privacy around the expansive fenced backyard. A large, 26x18 covered back patio extends the living space outdoors, while a storage shed adds practical room for tools and equipment.
The home retains just the right amount of nostalgic character while offering a fresh foundation for its next chapter. Conveniently located near I-40, Nashville, shopping, grocery stores, and everyday amenities, with the neighborhood elementary school within walking distance.
A rare combination of a generous lot, privacy, flexible living space, and recent interior updates in an established Hermitage setting.
Active
$475,000
708 Saddle Trail Ct, Hermitage, TN 37076
4beds
2,494sqft
Single Family Residence, Residential
Built in 1988
0.54 Acres Lot
$-- Zestimate®
$190/sqft
$-- HOA
What's special
Storage shedMain-level primary suiteFresh interior paintRecent interior updatesExpansive fenced backyardSpacious bonus room upstairsFlexible living space
- 37 days
- 889
- 155
Zillow last checked:
Listing updated:
Listed by:
Tate Henson 615-260-2021,
Parks Compass 615-370-8669
Source: RealTracs MLS as distributed by MLS GRID,MLS#: 3618847
Facts & features
Interior
Bedrooms & bathrooms
- Bedrooms: 4
- Bathrooms: 3
- Full bathrooms: 2
- 1/2 bathrooms: 1
- Main level bedrooms: 1
Bedroom 1
- Features: Suite
- Area: 225 Square Feet
- Dimensions: 15x15
Bedroom 2
- Area: 121 Square Feet
- Dimensions: 11x11
Bedroom 3
- Area: 121 Square Feet
- Dimensions: 11x11
Bedroom 4
- Features: Walk-In Closet(s)
- Area: 154 Square Feet
- Dimensions: 11x14
Dining room
- Area: 154 Square Feet
- Dimensions: 11x14
Other
- Features: Workshop
Kitchen
- Area: 242 Square Feet
- Dimensions: 11x22
Living room
- Features: Great Room
- Area: 300 Square Feet
- Dimensions: 15x20
Recreation room
- Features: Second Floor
- Level: Second
- Area: 506 Square Feet
- Dimensions: 22x23
Heating
- Central, Electric, Natural Gas
Cooling
- Central Air, Electric
Appliances
- Included: Built-In Electric Oven, Built-In Electric Range, Dishwasher, Microwave, Refrigerator
- Laundry: Electric Dryer Hookup, Washer Hookup
Features
- Ceiling Fan(s), Entrance Foyer, Extra Closets, High Ceilings, Pantry, Walk-In Closet(s), High Speed Internet
- Flooring: Carpet, Luxury Vinyl, Tile
- Basement: Crawl Space
- Number of fireplaces: 1
- Fireplace features: Den
Interior area
- Total structure area: 2,494
- Total interior livable area: 2,494 sqft
- Finished area above ground: 2,494
Property
Parking
- Total spaces: 4
- Parking features: Garage Door Opener, Garage Faces Side, Detached
- Garage spaces: 2
- Carport spaces: 2
- Covered spaces: 4
Features
- Levels: Two
- Stories: 2
- Patio & porch: Patio, Covered, Porch
- Fencing: Back Yard
Lot
- Size: 0.54 Acres
- Dimensions: 67 x 190
Details
- Parcel number: 08603001300
- Special conditions: Standard
Construction
Type & style
- Home type: SingleFamily
- Property subtype: Single Family Residence, Residential
Materials
- Vinyl Siding
Condition
- New construction: No
- Year built: 1988
Utilities & green energy
- Sewer: Public Sewer
- Water: Public
- Utilities for property: Electricity Available, Natural Gas Available, Water Available
Community & HOA
Community
- Subdivision: Saddlebrooke
HOA
- Has HOA: No
Location
- Region: Hermitage
Financial & listing details
- Price per square foot: $190/sqft
- Tax assessed value: $458,900
- Annual tax amount: $3,192
- Date on market: 10/14/2026
- Electric utility on property: Yes
Estimated market value
Not available
Estimated sales range
Not available
Not available
Price history
| Date | Event | Price |
|---|---|---|
| 10/14/2026 | Listed for sale | $475,000$190/sqft |
Source:  RealTracs MLS as distributed by MLS GRID #3618847 Report a problem | ||
Public tax history
| Year | Property taxes | Tax assessment |
|---|---|---|
| 2025 | $3,192 +24.5% | $114,725 +30.8% |
| 2024 | $2,563 | $87,725 |
| 2023 | $2,563 | $87,725 |
| 2022 | $2,563 -1% | $87,725 |
| 2021 | $2,591 -7.2% | $87,725 +19% |
| 2020 | $2,792 +37.5% | $73,700 |
| 2019 | $2,030 | $73,700 |
| 2018 | $2,030 | $73,700 |
| 2017 | -- | $73,700 +35.4% |
| 2016 | -- | $54,425 |
| 2015 | -- | $54,425 |
| 2014 | $2,136 | $54,425 |
| 2013 | -- | $54,425 -9% |
| 2012 | -- | $59,825 |
| 2011 | -- | $59,825 |
| 2010 | -- | $59,825 |
| 2009 | -- | $59,825 +31.4% |
| 2008 | -- | $45,525 |
| 2007 | -- | $45,525 |
| 2006 | -- | -- |
| 2005 | -- | -- |
| 2004 | -- | -- |
| 2003 | -- | -- |
| 2002 | -- | -- |
| 2001 | -- | -- |
| 2000 | -- | -- |
Find assessor info on the county website
Monthly payment
Est. payment
Payment breakdown
Explore the cost of this home by adjusting the details. Changes won't be saved.Climate risks
Neighborhood: Saddlebrook
Nearby schools
Schools provided by the listing agent
- Elementary: Dodson Elementary
- Middle: DuPont Tyler Middle
- High: McGavock Comp High School
Source: RealTracs MLS as distributed by MLS GRID. This data may not be complete. We recommend contacting the local school district to confirm school assignments for this home.

Similar homes
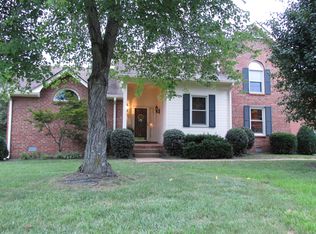
- $549,9004 bd3 ba2.3k sqft1748 Ridgemere Ct, Hermitage, TN 37076For Sale

 MLS ID #3515341, Joshua Smith. RealTracs MLS as distributed by MLS GRID
- $419,9005 bd3 ba2.4k sqft166 Bonnafield Dr, Hermitage, TN 37076For Sale
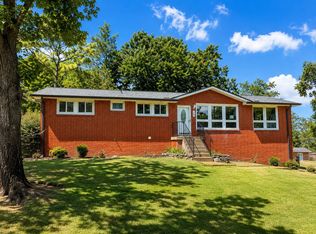 MLS ID #3637413, Kayla Williams. RealTracs MLS as distributed by MLS GRID
- $462,0003 bd3 ba2.4k sqft1405 Jackson Pl, Hermitage, TN 37076For Sale
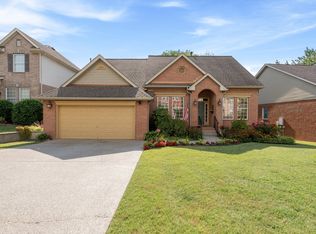 MLS ID #3542630, Shira Sturm. RealTracs MLS as distributed by MLS GRID
- $549,9004 bd3 ba2.5k sqft4074 Lake Pkwy, Hermitage, TN 37076For Sale
 MLS ID #3621593, Nik Shewmaker. RealTracs MLS as distributed by MLS GRID
- $599,0004 bd3 ba3.4k sqft2025 Hawks Nest Dr, Hermitage, TN 37076For SaleMLS ID #3638661, Melissa Wheeler. RealTracs MLS as distributed by MLS GRID
- $469,0004 bd3 ba1.9k sqft1163 Fitzpatrick Rd, Nashville, TN 37214For SaleMLS ID #3525865, Sherrie Hudson. RealTracs MLS as distributed by MLS GRID
- $359,9004 bd3 ba1.8k sqft4321 Valley Grove Dr, Hermitage, TN 37076For SaleMLS ID #3621867, Mariam A Makar. RealTracs MLS as distributed by MLS GRID
- $499,9993 bd3 ba2.4k sqft4803 Wayside Dr, Old Hickory, TN 37138For SaleMLS ID #3069652, Tami Noyd. RealTracs MLS as distributed by MLS GRID
- $625,0004 bd4 ba3.5k sqft4100 Helena Bay Ct, Hermitage, TN 37076For SaleMLS ID #3610105, Ben Wilson. RealTracs MLS as distributed by MLS GRID
- $460,0003 bd3 ba2.8k sqft1009 Larkwood Dr, Hermitage, TN 37076For SaleMLS ID #3547692, Thomas Lin. RealTracs MLS as distributed by MLS GRID
- $469,9004 bd2 ba1.9k sqft148 Allen Dr, Hendersonville, TN 37075For SaleMLS ID #3530212, Brent Lewis Hastings. RealTracs MLS as distributed by MLS GRID
- $495,0004 bd3 ba1.8k sqft1404 Overton St, Old Hickory, TN 37138For SaleMLS ID #3622090, Andy Brown. RealTracs MLS as distributed by MLS GRID
- $587,0004 bd3 ba2.5k sqft4716 Hunters Crossing Dr, Old Hickory, TN 37138For SaleMLS ID #3623983, George M Basch. RealTracs MLS as distributed by MLS GRID
- $599,0004 bd3 ba3.1k sqft3214 Toddway Ct, Nashville, TN 37214For SaleMLS ID #3611009, Laron Pendergrass. RealTracs MLS as distributed by MLS GRID
- $430,0003 bd3 ba2k sqft2131 Maricourt St, Old Hickory, TN 37138For SaleMLS ID #3510468, Stephanie Eatherly. RealTracs MLS as distributed by MLS GRID
- $418,9954 bd3 ba2.6k sqft3840 Lake Aire Dr, Nashville, TN 37217For SaleMLS ID #3542450, Christian Sedelmyer. RealTracs MLS as distributed by MLS GRID
- $545,0004 bd3 ba2.3k sqft208 Evergreen Cir, Hendersonville, TN 37075For SaleMLS ID #3627552, Jaden Ismael Porto. RealTracs MLS as distributed by MLS GRID
- $599,6155 bd2 ba2.6k sqft2739 Windemere Dr, Nashville, TN 37214For SaleMLS ID #3629566, Johnny Roberts. RealTracs MLS as distributed by MLS GRID
- $499,9004 bd3 ba2.6k sqft338 Lynn Dr, Nashville, TN 37211For SaleMLS ID #3612324, Sam Mahtani. RealTracs MLS as distributed by MLS GRID
