Distinctive character, thoughtful updates, and meticulous care define this inviting home, located just one mile from the lake in the Wilson County school district. Mature trees, beautiful landscaping, and a painted brick exterior create a welcoming first impression.
Inside, a two-story foyer sets the tone, while Russian birch hardwood flooring adds warmth throughout the main living area, staircase, and upstairs hallway. Custom details throughout give this home a character all its own.
The updated kitchen features custom maple cabinetry, granite countertops, a granite composite sink, and a ceramic tile backsplash. Enjoy casual meals beside the kitchen’s bay window or gather for dinner by the fireplace in the adjoining dining room.
With a vaulted ceiling and 11 windows overlooking the backyard’s trees and landscaping, the sunroom offers a beautiful place to relax in every season.
All bathrooms feature custom maple vanities, granite countertops, tile flooring, beadboard detailing, and Toto toilets. The fully renovated primary bathroom features a vaulted ceiling, a walk-in shower finished in tile, granite, and stone with frameless glass, a separate water closet, and a walk-in closet.
Additional updates include replacement vinyl, double-pane, tilt-in windows throughout and an architectural shingle roof that is six years old.
From fireside dinners to quiet mornings in the sunroom, this thoughtfully cared-for home is ready to welcome its next chapter.
Active
$594,950
4716 Hunters Crossing Dr, Old Hickory, TN 37138
4beds
2,589sqft
Single Family Residence, Residential
Built in 1987
0.29 Acres Lot
$-- Zestimate®
$230/sqft
$33/mo HOA
What's special
Walk-in closetBeautiful landscapingCustom detailsMature treesPainted brick exteriorDistinctive characterToto toilets
- 3 days
- 277
- 57
Likely to sell faster than
Zillow last checked:
Listing updated:
Listed by:
George M Basch 615-207-2776,
Synergy Realty Network, LLC 615-260-1908
Source: RealTracs MLS as distributed by MLS GRID,MLS#: 3623983
Facts & features
Interior
Bedrooms & bathrooms
- Bedrooms: 4
- Bathrooms: 3
- Full bathrooms: 2
- 1/2 bathrooms: 1
Bedroom 1
- Features: Walk-In Closet(s)
- Level: Walk-In Closet(s)
- Area: 224 Square Feet
- Dimensions: 16x14
Bedroom 2
- Features: Walk-In Closet(s)
- Level: Walk-In Closet(s)
- Area: 130 Square Feet
- Dimensions: 13x10
Bedroom 3
- Area: 160 Square Feet
- Dimensions: 16x10
Bedroom 4
- Area: 120 Square Feet
- Dimensions: 12x10
Primary bathroom
- Features: Double Vanity
- Level: Double Vanity
Den
- Area: 144 Square Feet
- Dimensions: 12x12
Dining room
- Area: 266 Square Feet
- Dimensions: 19x14
Kitchen
- Features: Eat-in Kitchen
- Level: Eat-in Kitchen
- Area: 180 Square Feet
- Dimensions: 12x15
Living room
- Features: Formal
- Level: Formal
- Area: 182 Square Feet
- Dimensions: 14x13
Other
- Features: Utility Room
- Level: Utility Room
- Area: 54 Square Feet
- Dimensions: 9x6
Other
- Features: Florida Room
- Level: Florida Room
- Area: 266 Square Feet
- Dimensions: 19x14
Heating
- Central, Natural Gas
Cooling
- Central Air, Electric
Appliances
- Included: Built-In Gas Range, Dishwasher, Disposal, Microwave
- Laundry: Electric Dryer Hookup, Washer Hookup
Features
- Ceiling Fan(s), Entrance Foyer, High Ceilings, Pantry, Redecorated, Walk-In Closet(s), High Speed Internet
- Flooring: Carpet, Wood, Tile
- Basement: Crawl Space
- Number of fireplaces: 1
- Fireplace features: Gas
Interior area
- Total structure area: 2,589
- Total interior livable area: 2,589 sqft
- Finished area above ground: 2,589
Property
Parking
- Total spaces: 2
- Parking features: Garage Door Opener, Garage Faces Rear
- Attached garage spaces: 2
Features
- Levels: Two
- Stories: 2
- Patio & porch: Porch, Covered, Deck
Lot
- Size: 0.29 Acres
- Dimensions: 120 x 155
Details
- Parcel number: 052D E 01300 000
- Special conditions: Standard
- Other equipment: Satellite Dish
Construction
Type & style
- Home type: SingleFamily
- Architectural style: Contemporary
- Property subtype: Single Family Residence, Residential
Materials
- Brick, Vinyl Siding
- Roof: Asphalt
Condition
- New construction: No
- Year built: 1987
Utilities & green energy
- Sewer: Public Sewer
- Water: Public
- Utilities for property: Electricity Available, Natural Gas Available, Water Available, Cable Connected
Community & HOA
Community
- Security: Smoke Detector(s)
- Subdivision: Hunters Crossing 1
HOA
- Has HOA: Yes
- Services included: Maintenance Grounds
- HOA fee: $33 monthly
Location
- Region: Old Hickory
Financial & listing details
- Price per square foot: $230/sqft
- Tax assessed value: $331,000
- Annual tax amount: $1,580
- Date on market: 10/22/2026
- Electric utility on property: Yes
Estimated market value
Not available
Estimated sales range
Not available
Not available
Price history
| Date | Event | Price |
|---|---|---|
| 10/22/2026 | Listed for sale | $594,950+253.3%$230/sqft |
Source:  RealTracs MLS as distributed by MLS GRID #3623983 Report a problem | ||
| 9/27/1999 | Sold | $168,400$65/sqft |
Source: Public Record Report a problem | ||
Public tax history
| Year | Property taxes | Tax assessment |
|---|---|---|
| 2025 | $1,580 | $82,750 |
| 2024 | $1,580 | $82,750 |
| 2023 | $1,580 | $82,750 |
| 2022 | $1,580 | $82,750 |
| 2021 | -- | $82,750 +34.8% |
| 2020 | $1,546 | $61,375 |
| 2019 | $1,546 +0.2% | $61,375 +0.2% |
| 2018 | $1,543 0% | $61,250 |
| 2017 | $1,543 +0% | $61,250 |
| 2016 | $1,543 -2% | $61,250 |
| 2015 | $1,574 +13.2% | $61,250 +13.2% |
| 2014 | $1,391 | $54,126 |
| 2013 | $1,391 +0% | $54,126 |
| 2012 | $1,391 +1.5% | $54,126 -1.2% |
| 2011 | $1,370 | $54,793 |
| 2010 | -- | $54,793 -4.1% |
| 2009 | $1,390 | $57,137 |
| 2008 | $1,390 +10% | $57,137 +12.1% |
| 2007 | $1,264 -2.5% | $50,952 -2.5% |
| 2006 | $1,296 | $52,278 |
| 2005 | $1,296 -16.5% | $52,278 |
| 2003 | $1,553 +18.4% | $52,278 +18.4% |
| 2002 | $1,312 | $44,161 |
| 2001 | -- | $44,161 -75% |
| 2000 | -- | $176,642 |
Find assessor info on the county website
Monthly payment
Est. payment
Payment breakdown
Explore the cost of this home by adjusting the details. Changes won't be saved.Climate risks
Neighborhood: 37138
Nearby schools
Schools provided by the listing agent
- Elementary: Lakeview Elementary School
- Middle: Mt. Juliet Middle School
- High: Green Hill High School
Source: RealTracs MLS as distributed by MLS GRID. This data may not be complete. We recommend contacting the local school district to confirm school assignments for this home.
- $498,500-- bd2 ba2.2k sqft4712 Hunters Crossing Dr, Old Hickory, TN 37138Off Market
- $453,8003 bd3 ba2.4k sqft4720 Hunters Crossing Dr, Old Hickory, TN 37138Off Market

- $421,9003 bd2 ba1.8k sqft124 Greenwich Ct, Old Hickory, TN 37138Off Market
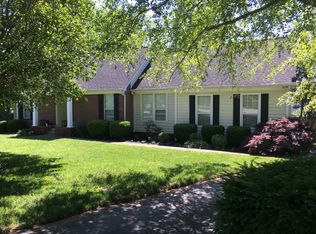
- $431,700-- bd2 ba1.9k sqft120 Greenwich Ct, Old Hickory, TN 37138Off Market
Similar homes
- $674,9004 bd3 ba2.8k sqft5129 Brittany Dr, Old Hickory, TN 37138For Sale
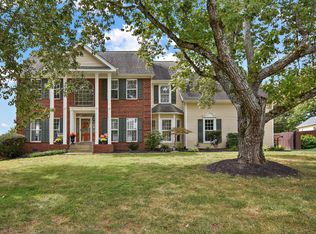
 MLS ID #3620635, Gina Waters. RealTracs MLS as distributed by MLS GRID
- $545,9004 bd3 ba2.9k sqft5259 Rustic Way, Old Hickory, TN 37138For Sale
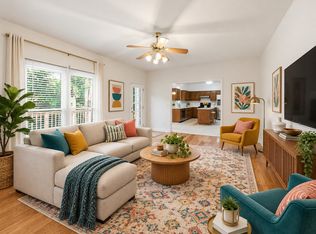 MLS ID #3542740, Cathy Lemmon. RealTracs MLS as distributed by MLS GRID
- $425,0004 bd3 ba2k sqft4848 Catskill Dr, Old Hickory, TN 37138For Sale
 MLS ID #3623681, Rich Ramsey. RealTracs MLS as distributed by MLS GRID
- $599,0005 bd3 ba2.9k sqft1112 Wyntergrace Farm Ct, Old Hickory, TN 37138For Sale
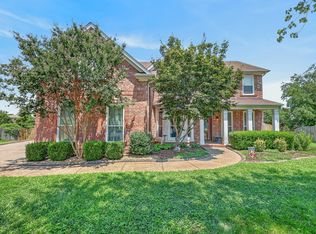 MLS ID #3618849, Judy Hughes. RealTracs MLS as distributed by MLS GRID
- $515,0003 bd3 ba2.4k sqft4803 Wayside Dr, Old Hickory, TN 37138For SaleMLS ID #3069652, Tami Noyd. RealTracs MLS as distributed by MLS GRID
- $495,0004 bd3 ba2.3k sqft4817 Morgan Dr, Old Hickory, TN 37138For SaleMLS ID #3542495, Thomas Lin. RealTracs MLS as distributed by MLS GRID
- $577,0004 bd4 ba3k sqft1204 Misty Glen Ct, Old Hickory, TN 37138For SaleMLS ID #3175171, Kevin Davis. RealTracs MLS as distributed by MLS GRID
- $584,4404 bd4 ba3k sqft3304 Misty Winds Ln, Old Hickory, TN 37138For SaleMLS ID #3541279, Elio Giordano. RealTracs MLS as distributed by MLS GRID
- $499,9004 bd4 ba2.9k sqft2521 Edinburgh St, Old Hickory, TN 37138For SaleMLS ID #3623210, Brenda S. Kersey Broker ABR GRI. RealTracs MLS as distributed by MLS GRID
- $439,0003 bd2 ba1.3k sqft109 Valleyview Dr, Old Hickory, TN 37138For SaleMLS ID #3260550, Danielle Rager Coleman. RealTracs MLS as distributed by MLS GRID
- $463,6004 bd3 ba2.5k sqft5049 Twin Ridge Dr, Old Hickory, TN 37138For SaleMLS ID #3544124, Richard Martens. RealTracs MLS as distributed by MLS GRID
- $475,0004 bd3 ba2.4k sqft290 Brookside Dr, Old Hickory, TN 37138For SaleMLS ID #3230786, Trang (Terez) Hoang. RealTracs MLS as distributed by MLS GRID
- $499,9004 bd3 ba2.6k sqft4838 Rainer Dr, Old Hickory, TN 37138For SaleMLS ID #3601926, Joe Shearon. RealTracs MLS as distributed by MLS GRID
- $699,9003 bd3 ba2k sqft425 Lakeshore Dr, Old Hickory, TN 37138For SaleMLS ID #3614494, Traci Johnson Ardovino. RealTracs MLS as distributed by MLS GRID
- $474,9003 bd2 ba1.4k sqft4825 Morgan Dr, Old Hickory, TN 37138For SaleMLS ID #3598775, Kyle Jarrett. RealTracs MLS as distributed by MLS GRID
- $299,9005 bd4 ba2.4k sqft300 Tyne Blvd, Old Hickory, TN 37138For SaleMLS ID #3626563, Sarah Evans. RealTracs MLS as distributed by MLS GRID
- $389,9004 bd2 ba2.2k sqft215 Brookside Dr, Old Hickory, TN 37138For SaleMLS ID #3619666, William (Bill) C. Britt. RealTracs MLS as distributed by MLS GRID
- $529,0004 bd3 ba2.8k sqft3201 Quiet Tree Grv, Old Hickory, TN 37138For SaleMLS ID #3596940, LaQuesa Mayberry. RealTracs MLS as distributed by MLS GRID
- $619,0005 bd3 ba3.3k sqft1820 Woodland Farms Ct, Old Hickory, TN 37138For SaleMLS ID #3255675, Ferdrickque L. Strong. RealTracs MLS as distributed by MLS GRID
- $545,0005 bd3 ba3.1k sqft1033 Wyntergrace Farm Rd, Old Hickory, TN 37138For SaleMLS ID #3205397, Mena Abdelmalak. RealTracs MLS as distributed by MLS GRID
