Professional Pics coming soon
Coming soon / hold
$499,900
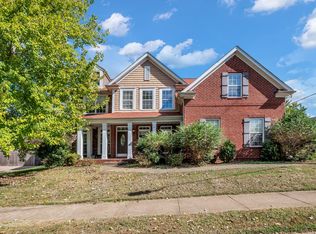
4838 Rainer Dr, Old Hickory, TN 37138
4beds
2,688sqft
Single Family Residence, Residential
Built in 2006
0.3 Acres Lot
$-- Zestimate®
$186/sqft
$45/mo HOA
What's special
- 8 days
- 171
- 12
Likely to sell faster than
Zillow last checked:
Listing updated:
Listed by:
Joe Shearon 615-397-1969,
Keller Williams Realty Nashville/Franklin 615-778-1818
Source: RealTracs MLS as distributed by MLS GRID,MLS#: 3601926
Facts & features
Interior
Bedrooms & bathrooms
- Bedrooms: 4
- Bathrooms: 3
- Full bathrooms: 3
- Main level bedrooms: 1
Primary bathroom
- Features: Suite
- Level: Suite
Heating
- Central, Natural Gas
Cooling
- Central Air, Electric
Appliances
- Included: Electric Oven
Features
- Ceiling Fan(s)
- Flooring: Carpet, Wood, Vinyl
- Basement: None
Interior area
- Total structure area: 2,688
- Total interior livable area: 2,688 sqft
- Finished area above ground: 2,688
Property
Parking
- Total spaces: 2
- Parking features: Attached
- Attached garage spaces: 2
Features
- Levels: One
- Stories: 2
- Pool features: Association
- Fencing: Privacy
Lot
- Size: 0.3 Acres
- Dimensions: 125 x 158
Details
- Parcel number: 064080A11400CO
- Special conditions: Standard
Construction
Type & style
- Home type: SingleFamily
- Property subtype: Single Family Residence, Residential
Materials
- Brick, Vinyl Siding
Condition
- New construction: No
- Year built: 2006
Utilities & green energy
- Sewer: Public Sewer
- Water: Public
- Utilities for property: Electricity Available, Natural Gas Available, Water Available
Community & HOA
Community
- Subdivision: Merritt Downs
HOA
- Has HOA: Yes
- Amenities included: Pool
- HOA fee: $545 annually
- Second HOA fee: $495 one time
Location
- Region: Old Hickory
Financial & listing details
- Price per square foot: $186/sqft
- Tax assessed value: $533,700
- Annual tax amount: $3,712
- Date on market: 9/28/2026
- Electric utility on property: Yes
Estimated market value
Not available
Estimated sales range
Not available
Not available
Price history
| Date | Event | Price |
|---|---|---|
| 9/19/2014 | Sold | $247,000-0.4%$92/sqft |
Source:  RealTracs MLS as distributed by MLS GRID #1568396 Report a problem RealTracs MLS as distributed by MLS GRID #1568396 Report a problem | ||
| 8/18/2014 | Listed for sale | $248,000+7.8%$92/sqft |
Source: Coldwell Banker Barnes #1568396 Report a problem | ||
| 9/15/2009 | Sold | $230,000-6.1%$86/sqft |
Source: Public Record Report a problem | ||
| 8/1/2009 | Listed for sale | $244,900+45.1%$91/sqft |
Source: CENTURY 21 Premier #1103548 Report a problem | ||
| 7/9/2009 | Sold | $168,750-26.6%$63/sqft |
Source: Public Record Report a problem | ||
| 3/18/2009 | Listing removed | $229,995$86/sqft |
Source: Point2 #1042761 Report a problem | ||
| 3/7/2009 | Price change | $229,995+9.5%$86/sqft |
Source: Point2 #1042761 Report a problem | ||
| 1/31/2009 | Price change | $209,995-8.7%$78/sqft |
Source: Point2 #1042761 Report a problem | ||
| 1/25/2009 | Listed for sale | $229,995-13.2%$86/sqft |
Source: Point2 #1042761 Report a problem | ||
| 4/17/2006 | Sold | $265,000$99/sqft |
Source: Public Record Report a problem | ||
Public tax history
| Year | Property taxes | Tax assessment |
|---|---|---|
| 2025 | $3,712 +50.8% | $133,425 +58.4% |
| 2024 | $2,461 | $84,225 |
| 2023 | $2,461 | $84,225 |
| 2022 | $2,461 -1% | $84,225 |
| 2021 | $2,487 -7.1% | $84,225 +19.2% |
| 2020 | $2,676 +37.5% | $70,650 |
| 2019 | $1,946 | $70,650 |
| 2018 | $1,946 | $70,650 |
| 2017 | $1,946 | $70,650 +23.3% |
| 2016 | $1,946 -13.4% | $57,300 |
| 2015 | $2,248 | $57,300 |
| 2014 | $2,248 | $57,300 |
| 2013 | -- | $57,300 -12.2% |
| 2012 | -- | $65,225 |
| 2011 | -- | $65,225 |
| 2010 | -- | $65,225 -4.8% |
| 2009 | -- | $68,525 +5% |
| 2008 | -- | $65,250 |
| 2007 | -- | $65,250 |
| 2006 | -- | -- |
Find assessor info on the county website
Monthly payment
Est. payment
Payment breakdown
Explore the cost of this home by adjusting the details. Changes won't be saved.Climate risks
Neighborhood: Sherwood Forest
Nearby schools
Schools provided by the listing agent
- Elementary: Andrew Jackson Elementary
- Middle: DuPont Hadley Middle
- High: McGavock Comp High School
Source: RealTracs MLS as distributed by MLS GRID. This data may not be complete. We recommend contacting the local school district to confirm school assignments for this home.
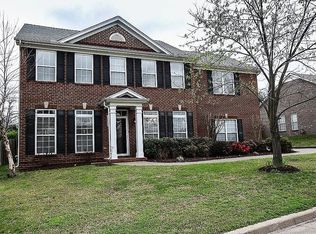
Similar homes
- $509,9004 bd3 ba2.8k sqft1504 Pleasant Hollow Ln, Old Hickory, TN 37138For Sale
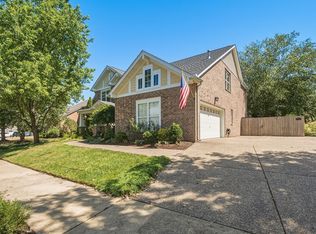
 MLS ID #3542776, George W Weeks. RealTracs MLS as distributed by MLS GRID
 - $529,0004 bd3 ba2.8k sqft3201 Quiet Tree Grv, Old Hickory, TN 37138For Sale
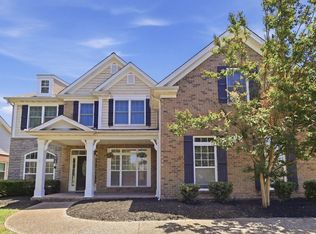 MLS ID #3596940, LaQuesa Mayberry. RealTracs MLS as distributed by MLS GRID
 - $495,0004 bd3 ba2.3k sqft4817 Morgan Dr, Old Hickory, TN 37138For Sale
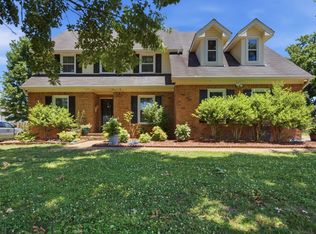 MLS ID #3542495, Thomas Lin. RealTracs MLS as distributed by MLS GRID
 - $545,0005 bd3 ba3.1k sqft1033 Wyntergrace Farm Rd, Old Hickory, TN 37138For Sale
 MLS ID #3205397, Mena Abdelmalak. RealTracs MLS as distributed by MLS GRID
 - $577,0004 bd4 ba3k sqft1204 Misty Glen Ct, Old Hickory, TN 37138For SaleMLS ID #3175171, Kevin Davis. RealTracs MLS as distributed by MLS GRID
- $584,4404 bd4 ba3k sqft3304 Misty Winds Ln, Old Hickory, TN 37138For SaleMLS ID #3541279, Elio Giordano. RealTracs MLS as distributed by MLS GRID
- $410,0003 bd2 ba1.4k sqft4893 Rainer Dr, Old Hickory, TN 37138For SaleMLS ID #3602487, Lisa Chambers. RealTracs MLS as distributed by MLS GRID
- $529,0003 bd3 ba2.4k sqft4803 Wayside Dr, Old Hickory, TN 37138For SaleMLS ID #3069652, Tami Noyd. RealTracs MLS as distributed by MLS GRID
- $495,9005 bd3 ba2.3k sqft604 Debbie Dr, Hermitage, TN 37076For SaleMLS ID #3305280, Adrian Trawick. RealTracs MLS as distributed by MLS GRID
- $463,6004 bd3 ba2.5k sqft5049 Twin Ridge Dr, Old Hickory, TN 37138For SaleMLS ID #3544124, Richard Martens. RealTracs MLS as distributed by MLS GRID
- $475,0004 bd3 ba2.4k sqft290 Brookside Dr, Old Hickory, TN 37138For SaleMLS ID #3230786, Trang (Terez) Hoang. RealTracs MLS as distributed by MLS GRID
- $599,0005 bd3 ba2.9k sqft1112 Wyntergrace Farm Ct, Old Hickory, TN 37138For SaleMLS ID #3314458, Judy Hughes. RealTracs MLS as distributed by MLS GRID
- $479,9003 bd2 ba1.4k sqft4825 Morgan Dr, Old Hickory, TN 37138For SaleMLS ID #3598775, Kyle Jarrett. RealTracs MLS as distributed by MLS GRID
- $434,9003 bd3 ba1.7k sqft4845 Shasta Dr, Old Hickory, TN 37138For SaleMLS ID #3529397, Judy Knapp. RealTracs MLS as distributed by MLS GRID
- $499,9993 bd3 ba2.2k sqft681 Atlanta Dr, Hermitage, TN 37076For SaleMLS ID #3598590, Franky Rivera. RealTracs MLS as distributed by MLS GRID
- $410,0004 bd3 ba2.2k sqft4848 Whittier Dr, Old Hickory, TN 37138For SaleMLS ID #3229963, Kelli Falconberry. RealTracs MLS as distributed by MLS GRID
- $564,9994 bd3 ba2.9k sqft5259 Rustic Way, Old Hickory, TN 37138For SaleMLS ID #3542740, Cathy Lemmon. RealTracs MLS as distributed by MLS GRID
- $475,0003 bd3 ba2.2k sqft121 Grandview Cir, Old Hickory, TN 37138For SaleMLS ID #3546943, Paula Harmon. RealTracs MLS as distributed by MLS GRID
- $399,0004 bd2 ba1.6k sqft4780 Cascade Dr, Old Hickory, TN 37138For SaleMLS ID #3545117, Stacey Long. RealTracs MLS as distributed by MLS GRID
- $619,0005 bd3 ba3.3k sqft1820 Woodland Farms Ct, Old Hickory, TN 37138For SaleMLS ID #3255675, Ferdrickque L. Strong. RealTracs MLS as distributed by MLS GRID
