Welcome to 701 Lakeridge Way, a spacious and inviting home situated on a desirable corner lot with generous living spaces, abundant natural light, and a versatile floor plan! Fresh paint and new carpet create a refreshed feel throughout, while impressive floor-to-ceiling windows fill the home with natural light and enhance its bright, open atmosphere.
The main level features a welcoming living room, formal dining room, dedicated home office, and a spacious eat-in kitchen perfect for everyday living and entertaining. Just off the living room, an expansive deck provides an ideal setting for outdoor dining, gatherings, or simply relaxing.
The oversized primary suite is a true retreat, featuring an expansive bedroom, dual walk-in closets, separate vanities, a soaking tub, and a separate shower. Upstairs, a generous junior suite offers a spacious bedroom and private full bathroom, while two additional bedrooms share another full bath.
The partially finished basement adds even more versatility with a comfortable den, additional bedroom, and private exterior access. Whether used for guests, extended stays, a media room, or a secondary living area, this flexible space offers plenty of possibilities.
Situated on a corner lot, the home also features a rear-entry three-car garage and an extended driveway offering abundant additional parking.
With its impressive natural light, generously sized rooms, multiple bedroom suites, dedicated office, expansive outdoor living space, and flexible lower level, this home delivers an exceptional combination of space, comfort, and functionality in Nashville!
Active
$537,000
701 Lakeridge Way, Nashville, TN 37214
4beds
3,500sqft
Single Family Residence, Residential
Built in 1997
0.25 Acres Lot
$-- Zestimate®
$153/sqft
$47/mo HOA
What's special
Spacious and inviting homePartially finished basementAdditional bedroomFlexible lower levelDedicated home officeDesirable corner lotPrivate exterior access
- 5 days
- 311
- 34
Likely to sell faster than
Zillow last checked:
Listing updated:
Listed by:
Kristin Sanchez 615-629-5491,
Redfin Corporation 615-323-2047
Source: RealTracs MLS as distributed by MLS GRID,MLS#: 3629832
Facts & features
Interior
Bedrooms & bathrooms
- Bedrooms: 4
- Bathrooms: 4
- Full bathrooms: 3
- 1/2 bathrooms: 1
- Main level bedrooms: 1
Bedroom 1
- Features: Full Bath
- Level: Full Bath
- Area: 300 Square Feet
- Dimensions: 20x15
Bedroom 2
- Features: Walk-In Closet(s)
- Level: Walk-In Closet(s)
- Area: 260 Square Feet
- Dimensions: 20x13
Bedroom 3
- Area: 192 Square Feet
- Dimensions: 16x12
Bedroom 4
- Area: 144 Square Feet
- Dimensions: 12x12
Primary bathroom
- Features: Double Vanity
- Level: Double Vanity
Den
- Area: 342 Square Feet
- Dimensions: 19x18
Dining room
- Area: 144 Square Feet
- Dimensions: 12x12
Kitchen
- Area: 266 Square Feet
- Dimensions: 19x14
Living room
- Area: 156 Square Feet
- Dimensions: 13x12
Other
- Features: Office
- Level: Office
- Area: 192 Square Feet
- Dimensions: 16x12
Recreation room
- Features: Basement Level
- Level: Basement Level
Heating
- Central, Natural Gas
Cooling
- Central Air
Appliances
- Included: Gas Range, Dryer, Microwave
Features
- Ceiling Fan(s), Extra Closets, Walk-In Closet(s)
- Flooring: Carpet, Laminate, Tile
- Basement: Finished,Partial
- Number of fireplaces: 1
Interior area
- Total structure area: 3,500
- Total interior livable area: 3,500 sqft
- Finished area above ground: 3,250
- Finished area below ground: 250
Property
Parking
- Total spaces: 7
- Parking features: Garage Door Opener, Garage Faces Rear
- Attached garage spaces: 3
- Uncovered spaces: 4
Features
- Levels: Three Or More
- Stories: 3
Lot
- Size: 0.25 Acres
- Features: Hilly
- Topography: Hilly
Details
- Parcel number: 109010A05100CO
- Special conditions: Standard
- Other equipment: Intercom
Construction
Type & style
- Home type: SingleFamily
- Architectural style: Cape Cod
- Property subtype: Single Family Residence, Residential
Materials
- Brick
Condition
- New construction: No
- Year built: 1997
Utilities & green energy
- Sewer: Public Sewer
- Water: Public
- Utilities for property: Natural Gas Available, Water Available
Community & HOA
Community
- Subdivision: Lakeridge
HOA
- Has HOA: Yes
- HOA fee: $47 monthly
- Second HOA fee: $495 one time
Location
- Region: Nashville
Financial & listing details
- Price per square foot: $153/sqft
- Annual tax amount: $4,184
- Date on market: 10/30/2026
Estimated market value
Not available
Estimated sales range
Not available
Not available
Price history
| Date | Event | Price |
|---|---|---|
| 10/30/2026 | Listed for sale | $537,000+79.6%$153/sqft |
Source:  RealTracs MLS as distributed by MLS GRID #3629832 Report a problem | ||
| 6/30/2014 | Sold | $299,000$85/sqft |
Source: RealTracs MLS as distributed by MLS GRID #1533127 Report a problem | ||
Public tax history
Tax history is unavailable.
Monthly payment
Est. payment
Payment breakdown
Explore the cost of this home by adjusting the details. Changes won't be saved.Climate risks
Neighborhood: Lakeridge
Nearby schools
Schools provided by the listing agent
- Elementary: Ruby Major Elementary
- Middle: Donelson Middle
- High: McGavock Comp High School
Source: RealTracs MLS as distributed by MLS GRID. This data may not be complete. We recommend contacting the local school district to confirm school assignments for this home.

Similar homes
- $574,9003 bd4 ba2.3k sqft425 Wellington Sq, Nashville, TN 37214For Sale
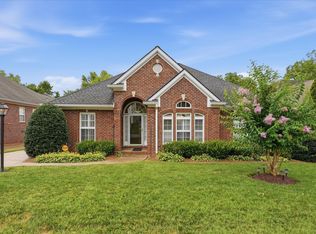
 MLS ID #3628885, Troy Charlton. RealTracs MLS as distributed by MLS GRID
- $578,0004 bd5 ba3.1k sqft1064 Riverwood Village Blvd, Hermitage, TN 37076For Sale
 MLS ID #3525997, Karen Albright. RealTracs MLS as distributed by MLS GRID
- $499,9904 bd3 ba2.7k sqft4700 Cape Hope Pass, Hermitage, TN 37076For Sale
 MLS ID #3528800, Allison (Ally) Kennedy. RealTracs MLS as distributed by MLS GRID
- $545,0005 bd3 ba3.1k sqft1033 Wyntergrace Farm Rd, Old Hickory, TN 37138For Sale
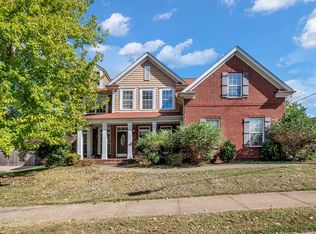 MLS ID #3205397, Mena Abdelmalak. RealTracs MLS as distributed by MLS GRID
- $499,9004 bd3 ba2.9k sqft2133 Christina Ct, Hermitage, TN 37076For SaleMLS ID #3259994, Jackson Carroll. RealTracs MLS as distributed by MLS GRID
- $489,9005 bd3 ba2.4k sqft2100 Billingsham Ct, Mount Juliet, TN 37122For SaleMLS ID #3630329, Dave Townsend. RealTracs MLS as distributed by MLS GRID
- $549,9004 bd3 ba2.5k sqft506 Welshcrest Ct, Antioch, TN 37013For SaleMLS ID #3254985, Dai Za Mang. RealTracs MLS as distributed by MLS GRID
- $475,0004 bd4 ba3.2k sqft131 Herons Nest Ln, Hendersonville, TN 37075For SaleMLS ID #3632225, Jacquelyn Scott. RealTracs MLS as distributed by MLS GRID
- $625,0004 bd3 ba3k sqft605 Bell Ridge Trce, Antioch, TN 37013For SaleMLS ID #3622172, Chasity Fedorka. RealTracs MLS as distributed by MLS GRID
- $499,9003 bd3 ba2.4k sqft2508 River Trail Dr, Hermitage, TN 37076For SaleMLS ID #3619259, Christa Hughes. RealTracs MLS as distributed by MLS GRID
- $529,0004 bd4 ba2.6k sqft631 Keeton Ave, Old Hickory, TN 37138For SaleMLS ID #3621708, Aaron Glicken. RealTracs MLS as distributed by MLS GRID
- $419,9004 bd3 ba2k sqft2408 Newberry Ln, Mount Juliet, TN 37122For SaleMLS ID #3632153, Chris Lambos. RealTracs MLS as distributed by MLS GRID
- $549,0004 bd3 ba2.8k sqft218 Spirit Hill Cir, Smyrna, TN 37167For SaleMLS ID #3629801, John Turner | Turner Victory Team. RealTracs MLS as distributed by MLS GRID
- $679,9004 bd4 ba3.2k sqft2209 Seven Points Cir, Hermitage, TN 37076For SaleMLS ID #3543260, Christopher Bledsoe. RealTracs MLS as distributed by MLS GRID
- $475,0004 bd3 ba2.7k sqft309 Rachels Meadow Ct, Hermitage, TN 37076For SaleMLS ID #3610867, Courtney Blalock. RealTracs MLS as distributed by MLS GRID
- $499,9004 bd4 ba2.9k sqft2521 Edinburgh St, Old Hickory, TN 37138For SaleMLS ID #3623210, Brenda S. Kersey Broker ABR GRI. RealTracs MLS as distributed by MLS GRID
- $474,9004 bd3 ba2.3k sqft5301 Mast Point, Hermitage, TN 37076For SaleMLS ID #3513435, John R. Nicholson. RealTracs MLS as distributed by MLS GRID
- $525,0004 bd3 ba2.7k sqft3465 Cobble St, Nashville, TN 37211For SaleMLS ID #3592331, Mimi Moore. RealTracs MLS as distributed by MLS GRID
- $440,0005 bd4 ba3k sqft626 Knollwood Dr, La Vergne, TN 37086For SaleMLS ID #3631151, Amy Grisofe. RealTracs MLS as distributed by MLS GRID
- $529,5004 bd3 ba2.7k sqft2105 Bedford Bnd, Mount Juliet, TN 37122For SaleMLS ID #3516429, Andy Carlton. RealTracs MLS as distributed by MLS GRID
