Welcome to where comfort, convenience, and community come together. This well-maintained 3-bedroom, 2.5 bath home features a desirable floor plan with the primary suite on the main level, home Office/flex room, Spacious Laundry, and open layout. Upstairs you'll find two additional bedrooms with great closet space, a full bathroom, a spacious bonus room with plenty of room to spread out. The attached two-car garage, front porch, and fenced backyard provide both functionality and outdoor enjoyment.
Located in a walkable neighborhood where residents enjoy access to a community pool, fitness center, clubhouse, parks, sidewalks, and nearby greenway trails: perfect for walking, running, or biking. Conveniently located just minutes from shopping, dining, schools, and major interstates, with an easy commute to Nashville International Airport, this home offers the ideal balance of neighborhood living and accessibility. If you're looking for a home with a main-level primary suite, bonus room, fenced yard, and exceptional community amenities in a prime location!
OPEN HOUSE SUNDAY 2-4p
Active
$525,000
2508 River Trail Dr, Hermitage, TN 37076
3beds
2,447sqft
:
Get pre-qualified$3,268/mo
Single Family Residence, Residential
Built in 2013
6,534 Square Feet Lot
$-- Zestimate®
$215/sqft
$98/mo HOA
What's special
Front porchFenced yardFenced backyardMain-level primary suiteAttached two-car garageOpen layoutBonus room
- 36 days |
- 236 |
- 13 |
Zillow last checked:
Listing updated:
Listed by:
Christa Hughes 615-525-5810,
Compass RE 615-475-5616
Source: RealTracs MLS as distributed by MLS GRID,MLS#: 3260995
Facts & features
Interior
Bedrooms & bathrooms
- Bedrooms: 3
- Bathrooms: 3
- Full bathrooms: 2
- 1/2 bathrooms: 1
- Main level bedrooms: 1
Bedroom 1
- Features: Suite
- Level: Suite
- Area: 208 Square Feet
- Dimensions: 16x13
Bedroom 2
- Features: Extra Large Closet
- Level: Extra Large Closet
- Area: 144 Square Feet
- Dimensions: 12x12
Bedroom 3
- Features: Extra Large Closet
- Level: Extra Large Closet
- Area: 132 Square Feet
- Dimensions: 12x11
Primary bathroom
- Features: Primary Bedroom
- Level: Primary Bedroom
Dining room
- Features: Combination
- Level: Combination
- Area: 144 Square Feet
- Dimensions: 18x8
Kitchen
- Area: 216 Square Feet
- Dimensions: 18x12
Living room
- Area: 288 Square Feet
- Dimensions: 18x16
Other
- Features: Office
- Level: Office
- Area: 143 Square Feet
- Dimensions: 13x11
Recreation room
- Features: Second Floor
- Level: Second Floor
- Area: 304 Square Feet
- Dimensions: 19x16
Heating
- Central
Cooling
- Central Air
Appliances
- Included: Electric Oven, Electric Range, Dishwasher, Disposal, Dryer, Ice Maker, Microwave, Refrigerator, Stainless Steel Appliance(s), Washer
- Laundry: Electric Dryer Hookup, Washer Hookup
Features
- Kitchen Island
- Flooring: Carpet, Wood
- Basement: None
Interior area
- Total structure area: 2,447
- Total interior livable area: 2,447 sqft
- Finished area above ground: 2,447
Property
Parking
- Total spaces: 2
- Parking features: Garage Door Opener, Garage Faces Front
- Attached garage spaces: 2
Features
- Levels: Two
- Stories: 2
- Patio & porch: Porch, Covered, Patio
- Pool features: Association
- Fencing: Back Yard
Lot
- Size: 6,534 Square Feet
- Dimensions: 53 x 120
Details
- Parcel number: 097020A33900CO
- Special conditions: Standard
Construction
Type & style
- Home type: SingleFamily
- Property subtype: Single Family Residence, Residential
Materials
- Brick
Condition
- New construction: No
- Year built: 2013
Utilities & green energy
- Sewer: Public Sewer
- Water: Public
- Utilities for property: Water Available, Underground Utilities
Community & HOA
Community
- Subdivision: Villages Of Riverwood
HOA
- Has HOA: Yes
- Amenities included: Clubhouse, Fitness Center, Park, Playground, Pool, Sidewalks, Underground Utilities
- HOA fee: $98 monthly
Location
- Region: Hermitage
Financial & listing details
- Price per square foot: $215/sqft
- Tax assessed value: $529,200
- Annual tax amount: $3,681
- Date on market: 7/6/2026
Estimated market value
Not available
Estimated sales range
Not available
Not available
Price history
| Date | Event | Price |
|---|---|---|
| 7/6/2026 | Listed for sale | $525,000+9.4%$215/sqft |
Source:  RealTracs MLS as distributed by MLS GRID #3260995 Report a problem RealTracs MLS as distributed by MLS GRID #3260995 Report a problem | ||
| 10/17/2022 | Sold | $480,000-3.6%$196/sqft |
Source: RealTracs MLS as distributed by MLS GRID #2397190 Report a problem | ||
| 9/27/2022 | Pending sale | $498,000$204/sqft |
Source: RealTracs MLS as distributed by MLS GRID #2397190 Report a problem | ||
| 9/22/2022 | Price change | $498,000-4%$204/sqft |
Source: RealTracs MLS as distributed by MLS GRID #2397190 Report a problem | ||
| 9/8/2022 | Price change | $519,000-2.8%$212/sqft |
Source: RealTracs MLS as distributed by MLS GRID #2397190 Report a problem | ||
| 8/25/2022 | Price change | $534,000-1.8%$218/sqft |
Source: RealTracs MLS as distributed by MLS GRID #2397190 Report a problem | ||
| 8/11/2022 | Price change | $544,000-2.2%$222/sqft |
Source: RealTracs MLS as distributed by MLS GRID #2397190 Report a problem | ||
| 7/28/2022 | Price change | $556,000-2.6%$227/sqft |
Source: RealTracs MLS as distributed by MLS GRID #2397190 Report a problem | ||
| 7/15/2022 | Price change | $571,000-3.9%$233/sqft |
Source: RealTracs MLS as distributed by MLS GRID #2397190 Report a problem | ||
| 7/1/2022 | Price change | $594,000-1.8%$243/sqft |
Source: RealTracs MLS as distributed by MLS GRID #2397190 Report a problem | ||
| 6/13/2022 | Listed for sale | $605,000+15.8%$247/sqft |
Source: RealTracs MLS as distributed by MLS GRID #2397190 Report a problem | ||
| 6/6/2022 | Sold | $522,300+125.4%$213/sqft |
Source: Public Record Report a problem | ||
| 10/3/2013 | Sold | $231,755$95/sqft |
Source: Public Record Report a problem | ||
Public tax history
| Year | Property taxes | Tax assessment |
|---|---|---|
| 2025 | $3,681 +38.8% | $132,300 +45.8% |
| 2024 | $2,651 | $90,725 |
| 2023 | $2,651 | $90,725 |
| 2022 | $2,651 -1% | $90,725 |
| 2021 | $2,679 -8.6% | $90,725 +17.2% |
| 2020 | $2,932 +37.5% | $77,400 |
| 2019 | $2,132 | $77,400 |
| 2018 | $2,132 | $77,400 |
| 2017 | $2,132 | $77,400 +41.7% |
| 2016 | $2,132 -0.5% | $54,625 |
| 2015 | $2,143 | $54,625 |
| 2014 | $2,143 | $54,625 |
Find assessor info on the county website
Monthly payment
Est. payment
Payment breakdown
Explore the cost of this home by adjusting the details. Changes won't be saved.Climate risks
Neighborhood: Villages of Riverwood
Nearby schools
GreatSchools rating
- 4/10Tulip Grove Elementary SchoolGrades: PK-5Distance: 2.3 mi
- 5/10Dupont Tyler Middle SchoolGrades: 6-8Distance: 2.4 mi
- 3/10McGavock High SchoolGrades: 9-12Distance: 3.5 mi
Schools provided by the listing agent
- Elementary: Tulip Grove Elementary
- Middle: Donelson Middle
- High: McGavock Comp High School
Source: RealTracs MLS as distributed by MLS GRID. This data may not be complete. We recommend contacting the local school district to confirm school assignments for this home.
- $421,1003 bd2 ba1.6k sqft2512 River Trail Dr, Hermitage, TN 37076Off Market
- $470,0003 bd2 ba2k sqft2504 River Trail Dr, Hermitage, TN 37076Off Market
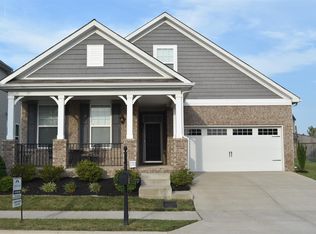
- $424,9003 bd2 ba1.5k sqft2516 River Trail Dr, Hermitage, TN 37076Off Market
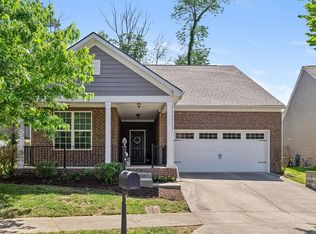
- $476,5003 bd2 ba2.4k sqft2500 River Trail Dr, Hermitage, TN 37076Off Market
- $68,000-- bd-- ba-- sqft2509 River Trail Dr, Hermitage, TN 37076Off Market
- $313,7002 bd3 ba1.2k sqft2513 River Trail Dr, Hermitage, TN 37076Off Market
- $68,000-- bd-- ba-- sqft2501 River Trail Dr, Hermitage, TN 37076Off Market
- $313,3002 bd3 ba1.2k sqft2515 River Trail Dr, Hermitage, TN 37076Off Market
A local agent can set up tours, give advice and negotiate with sellers.
Similar homes
- $529,0003 bd3 ba2.1k sqft3732 Hoggett Ford Rd, Hermitage, TN 37076For Sale

 MLS ID #3272225, Josh Weber. RealTracs MLS as distributed by MLS GRID
 - $509,9003 bd3 ba2.4k sqft5004 Tulip Grove Ln, Hermitage, TN 37076For Sale
 MLS ID #3306250, George M Basch. RealTracs MLS as distributed by MLS GRID
 - $500,0004 bd3 ba2.7k sqft309 Rachels Meadow Ct, Hermitage, TN 37076For Sale
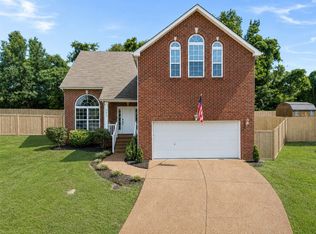 MLS ID #3260536, Courtney Blalock. RealTracs MLS as distributed by MLS GRID
 - $499,9004 bd3 ba2.9k sqft2133 Christina Ct, Hermitage, TN 37076For Sale
 MLS ID #3259994, Jackson Carroll. RealTracs MLS as distributed by MLS GRID
 - $544,9994 bd3 ba3.5k sqft2512 Janalyn Trce, Hermitage, TN 37076For SaleMLS ID #3150075, Shawanda Dodson-Crawford. RealTracs MLS as distributed by MLS GRID
- $519,0003 bd3 ba2.1k sqft3048 Wiltshire Park Pl, Hermitage, TN 37076For SaleMLS ID #3190970, Lance Davis. RealTracs MLS as distributed by MLS GRID
- $470,0003 bd3 ba2k sqft132 Dueler Dr, Hermitage, TN 37076For SaleMLS ID #3246680, Lloyd McDonald. RealTracs MLS as distributed by MLS GRID
- $575,0005 bd4 ba3k sqft5260 New John Hagar Rd, Hermitage, TN 37076For SaleMLS ID #3245046, Pam King. RealTracs MLS as distributed by MLS GRID
- $535,0004 bd3 ba2.4k sqft84 Nokes Dr, Hendersonville, TN 37075For SaleMLS ID #3500871, Michelle Upchurch. RealTracs MLS as distributed by MLS GRID
- $475,0003 bd2 ba2.1k sqft803 Partridge Cir, Mount Juliet, TN 37122For SaleMLS ID #3314460, Corinne Lincoln. RealTracs MLS as distributed by MLS GRID
- $550,0004 bd3 ba2.8k sqft3201 Quiet Tree Grv, Old Hickory, TN 37138For SaleMLS ID #3242452, LaQuesa Mayberry. RealTracs MLS as distributed by MLS GRID
- $465,0004 bd3 ba2.4k sqft1901 Deep Woods Trl, Nashville, TN 37214For SaleMLS ID #3221202, Lisa Stigliano. RealTracs MLS as distributed by MLS GRID
- $674,9004 bd4 ba2.7k sqft4925 Riverbank Dr, Hermitage, TN 37076For SaleMLS ID #3221534, Anthony Fletcher. RealTracs MLS as distributed by MLS GRID
- $539,9004 bd4 ba2.9k sqft2521 Edinburgh St, Old Hickory, TN 37138For SaleMLS ID #3182431, Brenda S. Kersey Broker ABR GRI. RealTracs MLS as distributed by MLS GRID
- $515,0003 bd3 ba2.3k sqft5029 Claude Dr, Smyrna, TN 37167For SaleMLS ID #3304208, Elliott Hallum. RealTracs MLS as distributed by MLS GRID
- $539,9004 bd3 ba3.1k sqft105 Lighthouse Cir, Hendersonville, TN 37075For SaleMLS ID #3205415, Sheila Funkhouser. RealTracs MLS as distributed by MLS GRID
- $530,0004 bd3 ba2.8k sqft300 Black Thorn Ln, Gallatin, TN 37066For SaleMLS ID #3244888, Marina Huskins. RealTracs MLS as distributed by MLS GRID
- $534,0003 bd3 ba2.1k sqft4307 Barnes Cove Dr, Nashville, TN 37211For SaleMLS ID #3225985, Tony Ray. RealTracs MLS as distributed by MLS GRID
- $565,0004 bd3 ba2.3k sqft3032 Brookview Forest Dr, Nashville, TN 37211For SaleMLS ID #3318847, Lauren Taubman. RealTracs MLS as distributed by MLS GRID
- $475,0003 bd2 ba2k sqft513 Larkin Ct, Mount Juliet, TN 37122For SaleMLS ID #3231561, Tara Braun. RealTracs MLS as distributed by MLS GRID
