A Private Retreat Where Luxury Meets Everyday Living
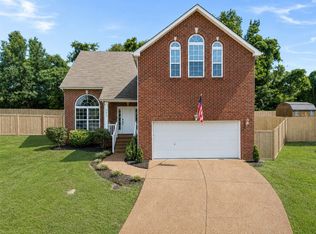
Nestled at the end of a quiet cul-de-sac on one of the community's most desirable premium lots, this exceptional all-brick residence offers a rare combination of privacy, elegance, and modern convenience. Backing to a peaceful wooded setting, you'll enjoy the tranquility of nature while remaining just minutes from shopping, dining, healthcare, and Nashville International Airport.
Designed for both refined living and effortless entertaining, the recently reimagined kitchen showcases beautiful granite countertops, custom soft-close cabinetry, and above- and below-cabinet lighting that creates a warm, inviting ambiance. The open-concept kitchen, dining, and living areas flow seamlessly together, while rich hardwood floors, soaring 9-foot ceilings, and a cozy gas fireplace provide timeless style and everyday comfort.
Offering 2,441 square feet of thoughtfully designed living space, this move-in-ready home has been meticulously maintained and extensively updated. Recent improvements include a new roof, new carpet, fresh interior paint, a beautifully renovated primary bath shower, a new water heater (2023), new window treatments, a new washing machine, gutter guards, new toilet and sink shut-off valves throughout, freshly painted rear deck, professionally cleaned windows (inside and out), and generous overhead garage storage.
Premium features continue throughout the home with a tornado shelter, HVAC UV air purification system, Wi-Fi-enabled garage door opener, and a security system—providing exceptional comfort, convenience, and peace of mind.
Perfectly positioned between Percy Priest Lake and Old Hickory Lake, outdoor recreation is always within easy reach, while Summit Medical Center, shopping, restaurants, and daily conveniences are just 5 to 10 minutes away. Nashville International Airport is approximately 20 minutes from your doorstep.
This is more than a home—it's a lifestyle. A place where peaceful surroundings,
Coming soon / hold
$509,900
5004 Tulip Grove Ln, Hermitage, TN 37076
3beds
2,441sqft
:
Get pre-qualified$3,112/mo
Single Family Residence, Residential
Built in 1997
6,534 Square Feet Lot
$-- Zestimate®
$209/sqft
$33/mo HOA
What's special
- 6 hours |
- 19 |
- 0 |
Zillow last checked:
Listing updated:
Listed by:
George M Basch 615-207-2776,
Synergy Realty Network, LLC 615-371-2424
Source: RealTracs MLS as distributed by MLS GRID,MLS#: 3306250
Facts & features
Interior
Bedrooms & bathrooms
- Bedrooms: 3
- Bathrooms: 3
- Full bathrooms: 2
- 1/2 bathrooms: 1
Bedroom 1
- Features: Full Bath
- Level: Full Bath
- Area: 224 Square Feet
- Dimensions: 16x14
Bedroom 2
- Area: 132 Square Feet
- Dimensions: 12x11
Bedroom 3
- Area: 110 Square Feet
- Dimensions: 10x11
Primary bathroom
- Features: Double Vanity
- Level: Double Vanity
Den
- Features: Combination
- Level: Combination
- Area: 221 Square Feet
- Dimensions: 17x13
Dining room
- Features: Formal
- Level: Formal
- Area: 110 Square Feet
- Dimensions: 11x10
Kitchen
- Features: Eat-in Kitchen
- Level: Eat-in Kitchen
- Area: 200 Square Feet
- Dimensions: 20x10
Living room
- Features: Separate
- Level: Separate
- Area: 110 Square Feet
- Dimensions: 11x10
Other
- Features: Utility Room
- Level: Utility Room
- Area: 28 Square Feet
- Dimensions: 7x4
Recreation room
- Features: Other
- Level: Other
- Area: 598 Square Feet
- Dimensions: 23x26
Heating
- Central, Natural Gas
Cooling
- Central Air, Electric
Appliances
- Included: Electric Range, Dishwasher, Disposal, Microwave, Stainless Steel Appliance(s)
- Laundry: Electric Dryer Hookup, Washer Hookup
Features
- Ceiling Fan(s), Entrance Foyer, Extra Closets, Redecorated
- Flooring: Carpet, Wood, Tile
- Basement: Crawl Space
- Number of fireplaces: 1
- Fireplace features: Gas
Interior area
- Total structure area: 2,441
- Total interior livable area: 2,441 sqft
- Finished area above ground: 2,441
Property
Parking
- Total spaces: 2
- Parking features: Garage Door Opener, Garage Faces Front
- Attached garage spaces: 2
Features
- Levels: Two
- Stories: 2
- Patio & porch: Deck
- Fencing: Back Yard
Lot
- Size: 6,534 Square Feet
- Dimensions: 65 x 105
- Features: Cul-De-Sac, Level
- Topography: Cul-De-Sac,Level
Details
- Additional structures: Storm Shelter
- Parcel number: 086040B08000CO
- Special conditions: Standard
Construction
Type & style
- Home type: SingleFamily
- Architectural style: Colonial
- Property subtype: Single Family Residence, Residential
Materials
- Brick
- Roof: Asphalt
Condition
- New construction: No
- Year built: 1997
Utilities & green energy
- Sewer: Public Sewer
- Water: Public
- Utilities for property: Electricity Available, Natural Gas Available, Water Available
Green energy
- Energy efficient items: Doors
Community & HOA
Community
- Security: Security System, Smoke Detector(s)
- Subdivision: Sunset Oaks
HOA
- Has HOA: Yes
- HOA fee: $100 quarterly
Location
- Region: Hermitage
Financial & listing details
- Price per square foot: $209/sqft
- Tax assessed value: $473,900
- Annual tax amount: $3,296
- Date on market: 7/25/2026
- Electric utility on property: Yes
Estimated market value
Not available
Estimated sales range
Not available
Not available
Price history
| Date | Event | Price |
|---|---|---|
| 6/5/2020 | Sold | $349,900$143/sqft |
Source:  RealTracs MLS as distributed by MLS GRID #2137426 Report a problem RealTracs MLS as distributed by MLS GRID #2137426 Report a problem | ||
| 4/3/2020 | Listed for sale | $349,900+62.7%$143/sqft |
Source: Crye-Leike, Inc., REALTORS #2137426 Report a problem | ||
| 9/20/2004 | Sold | $215,000+696.3%$88/sqft |
Source: Public Record Report a problem | ||
| 7/22/1997 | Sold | $27,000$11/sqft |
Source: Public Record Report a problem | ||
Public tax history
| Year | Property taxes | Tax assessment |
|---|---|---|
| 2025 | $3,296 +29.5% | $118,475 +36.1% |
| 2024 | $2,544 | $87,075 |
| 2023 | $2,544 | $87,075 |
| 2022 | $2,544 -1% | $87,075 |
| 2021 | $2,571 +12.1% | $87,075 +43.7% |
| 2020 | $2,295 +37.5% | $60,575 |
| 2019 | $1,669 | $60,575 |
| 2018 | $1,669 0% | $60,575 |
| 2017 | $1,669 | $60,575 +25.5% |
| 2016 | $1,669 -11.9% | $48,275 |
| 2015 | $1,894 | $48,275 |
| 2014 | $1,894 | $48,275 |
| 2013 | -- | $48,275 -6.1% |
| 2012 | -- | $51,425 |
| 2011 | -- | $51,425 |
| 2010 | -- | $51,425 |
| 2009 | -- | $51,425 +1.6% |
| 2008 | -- | $50,625 |
| 2007 | -- | $50,625 |
| 2006 | -- | -- |
| 2005 | -- | -- |
| 2004 | -- | -- |
| 2003 | -- | -- |
| 2002 | -- | -- |
| 2001 | -- | -- |
| 2000 | -- | -- |
Find assessor info on the county website
Monthly payment
Est. payment
Payment breakdown
Explore the cost of this home by adjusting the details. Changes won't be saved.Climate risks
Neighborhood: 37076
Nearby schools
GreatSchools rating
- 5/10Dodson Elementary SchoolGrades: PK-5Distance: 0.9 mi
- 5/10Dupont Tyler Middle SchoolGrades: 6-8Distance: 1.5 mi
- 3/10McGavock High SchoolGrades: 9-12Distance: 5.1 mi
Schools provided by the listing agent
- Elementary: Dodson Elementary
- Middle: DuPont Tyler Middle
- High: McGavock Comp High School
Source: RealTracs MLS as distributed by MLS GRID. This data may not be complete. We recommend contacting the local school district to confirm school assignments for this home.
- $505,7004 bd3 ba2.9k sqft5008 Tulip Grove Ln, Hermitage, TN 37076Off Market
- $556,7004 bd2 ba3.1k sqft801 Withers Pl, Hermitage, TN 37076Off Market
- $429,2003 bd2 ba2k sqft805 Withers Pl, Hermitage, TN 37076Off Market
- $575,0003 bd3 ba3.9k sqft5012 Tulip Grove Ln, Hermitage, TN 37076Sold
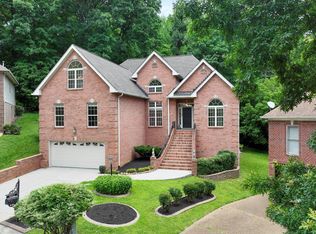
- $468,3004 bd3 ba2.4k sqft5005 Tulip Grove Ln, Hermitage, TN 37076Off Market
- $449,2003 bd3 ba2.4k sqft5009 Tulip Grove Ln, Hermitage, TN 37076Off Market
- $469,4003 bd3 ba2.4k sqft809 Withers Pl, Hermitage, TN 37076Off Market
- $454,5003 bd3 ba2.4k sqft5016 Tulip Grove Ln, Hermitage, TN 37076Off Market
A local agent can set up tours, give advice and negotiate with sellers.
Similar homes
- $479,9004 bd3 ba2.2k sqft2337 Willesden Green Ct, Hermitage, TN 37076For Sale
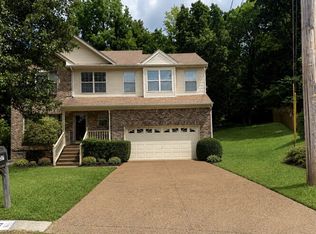
 MLS ID #3303945, Yolanda Smith. RealTracs MLS as distributed by MLS GRID
 - $589,9004 bd3 ba2.4k sqft612 Bayhill Ct, Hermitage, TN 37076For Sale
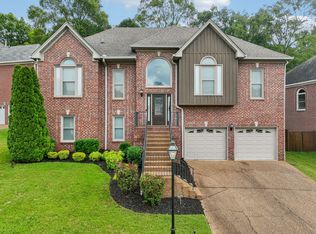 MLS ID #3305509, Hal Perry. RealTracs MLS as distributed by MLS GRID
 - $429,9003 bd3 ba1.8k sqft3205 Glentree Ct, Hermitage, TN 37076For Sale
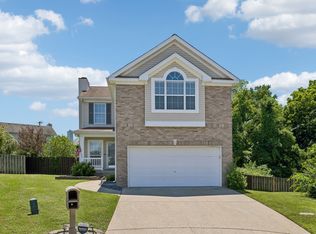 MLS ID #3305524, Ben Wilson. RealTracs MLS as distributed by MLS GRID
 - $500,0004 bd3 ba2.7k sqft309 Rachels Meadow Ct, Hermitage, TN 37076For Sale
 MLS ID #3260536, Courtney Blalock. RealTracs MLS as distributed by MLS GRID
 - $495,0004 bd3 ba2.7k sqft4913 Tulip Grove Ln, Hermitage, TN 37076For SaleMLS ID #3218045, Norma J Drake. RealTracs MLS as distributed by MLS GRID
- $499,9993 bd3 ba2.2k sqft2140 Christina Ct, Hermitage, TN 37076For SaleMLS ID #3213395, Donna Granquist. RealTracs MLS as distributed by MLS GRID
- $494,9004 bd3 ba2.3k sqft409 Sunset Ct, Hermitage, TN 37076For SaleMLS ID #3243580, SHERRY MULLINS. RealTracs MLS as distributed by MLS GRID
- $499,9004 bd3 ba2.9k sqft2133 Christina Ct, Hermitage, TN 37076For SaleMLS ID #3259994, Jackson Carroll. RealTracs MLS as distributed by MLS GRID
- $--3 bd3 ba1.7k sqft1717 Ridgemere Ct, Hermitage, TN 37076AuctionMLS ID #3263270, Tim Brewer. RealTracs MLS as distributed by MLS GRID
- $499,0005 bd3 ba2.7k sqft4100 New Hope Meadow Rd, Hermitage, TN 37076For SaleMLS ID #3251098, Ryan McClanahan. RealTracs MLS as distributed by MLS GRID
- $497,9004 bd3 ba2.6k sqft709 Saddle Trail Ct, Hermitage, TN 37076For SaleMLS ID #3231849, Mary Perreault. RealTracs MLS as distributed by MLS GRID
- $500,0004 bd3 ba2.9k sqft6120 Allen Ct, Hermitage, TN 37076For SaleMLS ID #3156239, Christie Ann Hoosier. RealTracs MLS as distributed by MLS GRID
- $459,9003 bd2 ba2.1k sqft5150 Myra Dr, Hermitage, TN 37076For SaleMLS ID #3282460, Tyler Forte. RealTracs MLS as distributed by MLS GRID
- $469,0003 bd2 ba1.9k sqft609 Casey Pl, Hermitage, TN 37076For SaleMLS ID #3261986, Shasta Smith. RealTracs MLS as distributed by MLS GRID
- $589,9904 bd4 ba2.6k sqft848 Old Lebanon Dirt Rd, Hermitage, TN 37076New ConstructionMLS ID #3305424, Shannon England. RealTracs MLS as distributed by MLS GRID
- $439,0004 bd3 ba2.1k sqft4208 New Hope Meadow Rd, Hermitage, TN 37076For SaleMLS ID #3232885, Gary Ashton. RealTracs MLS as distributed by MLS GRID
- $509,9904 bd3 ba2.3k sqft232 Crown Gardens Ct, Hermitage, TN 37076New ConstructionMLS ID #3278567, Shannon England. RealTracs MLS as distributed by MLS GRID
- $469,9005 bd3 ba2.4k sqft1405 Japonica Aly, Hermitage, TN 37076For SaleMLS ID #3304770, Maggie Edwards. RealTracs MLS as distributed by MLS GRID
- $385,0003 bd2 ba1.3k sqft2180 Strombury Dr, Hermitage, TN 37076For SaleMLS ID #3277716, Ben Wilson. RealTracs MLS as distributed by MLS GRID
- $479,9003 bd3 ba2k sqft324 Dutchfalls Cv, Hermitage, TN 37076For SaleMLS ID #3221561, Johnna Palermo. RealTracs MLS as distributed by MLS GRID
