Welcome to 5150 Myra Dr, the immaculately maintained one-level home that looks as fresh as the day it was built in 2017. Pride of ownership shines throughout this all-brick beauty in Hermitage Creek, where rich hardwood and tile flooring flow through every room with zero carpet in sight. The open floorplan draws you through a bright entry foyer into a spacious living room anchored by a cozy gas fireplace and custom built-ins. The kitchen impresses with warm cabinetry, granite countertops, stainless appliances, and a breakfast bar made for morning coffee or entertaining. Retreat to a generous primary suite featuring a huge walk-in closet and a double-vanity. Two guest bedrooms plus a dedicated formal office give everyone room to spread out, while a large laundry area and two-car garage with built-in shoe shelving keep life organized. Step out to the covered back patio and unwind in a quiet, established neighborhood. The location cannot be beat: 8 minutes to BNA airport, 20 minutes to downtown Nashville, and 5 minutes to the grocery store. Meticulously cared for and move-in ready, this is the easy one-level living you have been searching for.
Active
$459,900
5150 Myra Dr, Hermitage, TN 37076
3beds
2,102sqft
:
Get pre-qualified$2,780/mo
Single Family Residence, Residential
Built in 2017
10,018 Square Feet Lot
$-- Zestimate®
$219/sqft
$37/mo HOA
What's special
Cozy gas fireplaceCustom built-insAll-brick beautyImmaculately maintained one-level homeDedicated formal officeOpen floorplanCovered back patio
- 20 days |
- 920 |
- 61 |
Likely to sell faster than
Zillow last checked:
Listing updated:
Listed by:
Tyler Forte 615-422-4277,
Felix Homes 615-354-5731
Source: RealTracs MLS as distributed by MLS GRID,MLS#: 3282460
Facts & features
Interior
Bedrooms & bathrooms
- Bedrooms: 3
- Bathrooms: 2
- Full bathrooms: 2
- Main level bedrooms: 3
Bedroom 1
- Features: Suite
- Level: Suite
- Area: 210 Square Feet
- Dimensions: 15x14
Bedroom 2
- Area: 132 Square Feet
- Dimensions: 12x11
Bedroom 3
- Area: 143 Square Feet
- Dimensions: 13x11
Primary bathroom
- Features: Double Vanity
- Level: Double Vanity
Dining room
- Features: Combination
- Level: Combination
- Area: 132 Square Feet
- Dimensions: 12x11
Kitchen
- Features: Eat-in Kitchen
- Level: Eat-in Kitchen
- Area: 132 Square Feet
- Dimensions: 12x11
Living room
- Features: Combination
- Level: Combination
- Area: 270 Square Feet
- Dimensions: 18x15
Heating
- Central, Natural Gas
Cooling
- Central Air, Electric
Appliances
- Included: Electric Oven, Electric Range, Dishwasher, Disposal, Dryer, Microwave, Refrigerator, Washer
- Laundry: Electric Dryer Hookup, Washer Hookup
Features
- Ceiling Fan(s), Entrance Foyer, Extra Closets, High Ceilings, Open Floorplan, Walk-In Closet(s)
- Flooring: Wood, Tile
- Basement: None
- Number of fireplaces: 1
- Fireplace features: Gas, Living Room
Interior area
- Total structure area: 2,102
- Total interior livable area: 2,102 sqft
- Finished area above ground: 2,102
Property
Parking
- Total spaces: 4
- Parking features: Garage Faces Front, Concrete, Driveway
- Attached garage spaces: 2
- Uncovered spaces: 2
Accessibility
- Accessibility features: Accessible Entrance
Features
- Levels: One
- Stories: 1
- Patio & porch: Patio, Covered, Porch
Lot
- Size: 10,018 Square Feet
- Dimensions: 50 x 122
- Features: Corner Lot, Level
- Topography: Corner Lot,Level
Details
- Parcel number: 086080C00100CO
- Special conditions: Standard
- Other equipment: Irrigation System
Construction
Type & style
- Home type: SingleFamily
- Architectural style: Cottage
- Property subtype: Single Family Residence, Residential
Materials
- Brick
- Roof: Shingle
Condition
- New construction: No
- Year built: 2017
Utilities & green energy
- Sewer: Public Sewer
- Water: Public
- Utilities for property: Electricity Available, Natural Gas Available, Water Available, Underground Utilities
Community & HOA
Community
- Security: Carbon Monoxide Detector(s), Security System, Smoke Detector(s)
- Subdivision: Hermitage Creek
HOA
- Has HOA: Yes
- Amenities included: Sidewalks, Underground Utilities
- HOA fee: $37 monthly
- Second HOA fee: $250 one time
Location
- Region: Hermitage
Financial & listing details
- Price per square foot: $219/sqft
- Tax assessed value: $502,100
- Annual tax amount: $3,492
- Date on market: 7/15/2026
- Electric utility on property: Yes
Estimated market value
Not available
Estimated sales range
Not available
Not available
Price history
| Date | Event | Price |
|---|---|---|
| 7/16/2026 | Listed for sale | $459,900+54.8%$219/sqft |
Source:  RealTracs MLS as distributed by MLS GRID #3282460 Report a problem RealTracs MLS as distributed by MLS GRID #3282460 Report a problem | ||
| 5/15/2017 | Sold | $297,165$141/sqft |
Source: Public Record Report a problem | ||
Public tax history
| Year | Property taxes | Tax assessment |
|---|---|---|
| 2025 | $3,492 +28.8% | $125,525 +35.3% |
| 2024 | $2,711 | $92,775 |
| 2023 | $2,711 | $92,775 |
| 2022 | $2,711 -1% | $92,775 |
| 2021 | $2,740 -3.1% | $92,775 +24.3% |
| 2020 | $2,827 +37.5% | $74,625 |
| 2019 | $2,056 | $74,625 |
| 2018 | $2,056 | $74,625 +147.7% |
| 2017 | $2,056 | $30,125 +141% |
| 2016 | -- | $12,500 |
Find assessor info on the county website
Monthly payment
Est. payment
Payment breakdown
Explore the cost of this home by adjusting the details. Changes won't be saved.Climate risks
Neighborhood: 37076
Nearby schools
GreatSchools rating
- 5/10Dodson Elementary SchoolGrades: PK-5Distance: 0.8 mi
- 5/10Dupont Tyler Middle SchoolGrades: 6-8Distance: 1.5 mi
- 3/10McGavock High SchoolGrades: 9-12Distance: 4.7 mi
Schools provided by the listing agent
- Elementary: Dodson Elementary
- Middle: DuPont Tyler Middle
- High: McGavock Comp High School
Source: RealTracs MLS as distributed by MLS GRID. This data may not be complete. We recommend contacting the local school district to confirm school assignments for this home.
- $455,7004 bd3 ba2.1k sqft5146 Myra Dr E., Hermitage, TN 37076Off Market
- $478,3004 bd3 ba2.1k sqft5146 Myra Dr, Hermitage, TN 37076Off Market

- $464,9003 bd2 ba2k sqft5142 Myra Dr, Hermitage, TN 37076Off Market
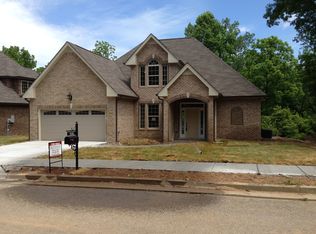
- $460,8003 bd2 ba2k sqft5134 Myra Dr, Hermitage, TN 37076Off Market
- $464,0003 bd3 ba2.1k sqft1084 Tulip Grove Rd, Hermitage, TN 37076Sold
- $504,7004 bd3 ba2.3k sqft5130 Myra Dr, Hermitage, TN 37076Off Market
- $449,8003 bd2 ba2.5k sqft100 Tulip Grove Point, Hermitage, TN 37076Off Market
- $422,3003 bd3 ba1.8k sqft104 Tulip Grove Point, Hermitage, TN 37076Off Market
A local agent can set up tours, give advice and negotiate with sellers.
Similar homes
- $479,9004 bd3 ba2.2k sqft2337 Willesden Green Ct, Hermitage, TN 37076For Sale
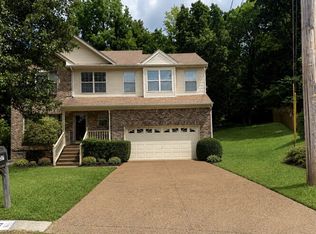
 MLS ID #3303945, Yolanda Smith. RealTracs MLS as distributed by MLS GRID
 - $479,9003 bd3 ba1.9k sqft880 Bloomdale Trce, Hermitage, TN 37076For Sale
 MLS ID #3306126, Judson Veach. RealTracs MLS as distributed by MLS GRID
 - $465,0003 bd2 ba2k sqft445 Harwell Dr, Hermitage, TN 37076For Sale
 MLS ID #3305262, Sherry Snider. RealTracs MLS as distributed by MLS GRID
 - $--4 bd3 ba2.4k sqft4059 Lake Pkwy, Hermitage, TN 37076Auction
 Auction.com 2
 - $399,9003 bd2 ba1.6k sqft449 Rockwood Dr, Hermitage, TN 37076For SaleMLS ID #3318466, Griffin Jamerson. RealTracs MLS as distributed by MLS GRID
- $455,0003 bd3 ba2.2k sqft1337 Carriage Park Dr, Hermitage, TN 37076For SaleMLS ID #3285966, Helen White Balthrop. RealTracs MLS as distributed by MLS GRID
- $479,9003 bd3 ba2k sqft324 Dutchfalls Cv, Hermitage, TN 37076For SaleMLS ID #3221561, Johnna Palermo. RealTracs MLS as distributed by MLS GRID
- $454,9003 bd3 ba2.2k sqft4901 Myra Dr, Hermitage, TN 37076For SaleMLS ID #3262707, SHERRY MULLINS. RealTracs MLS as distributed by MLS GRID
- $386,0003 bd2 ba1.2k sqft1145 Jacksons View Rd, Hermitage, TN 37076For SaleMLS ID #3322356, Karen Albright. RealTracs MLS as distributed by MLS GRID
- $419,9003 bd3 ba1.8k sqft3205 Glentree Ct, Hermitage, TN 37076For SaleMLS ID #3305524, Ben Wilson. RealTracs MLS as distributed by MLS GRID
- $449,0003 bd2 ba1.9k sqft609 Casey Pl, Hermitage, TN 37076For SaleMLS ID #3261986, Shasta Smith. RealTracs MLS as distributed by MLS GRID
- $475,0003 bd3 ba1.7k sqft616 Belgium Dr, Hermitage, TN 37076For SaleMLS ID #3261469, Selist Gerges. RealTracs MLS as distributed by MLS GRID
- $509,9003 bd3 ba2.4k sqft5004 Tulip Grove Ln, Hermitage, TN 37076For SaleMLS ID #3306250, George M Basch. RealTracs MLS as distributed by MLS GRID
- $450,0003 bd3 ba2.2k sqft7420 Blue Gable Rd, Hermitage, TN 37076For SaleMLS ID #3224554, Chelsea Bell Bailey. RealTracs MLS as distributed by MLS GRID
- $389,9003 bd2 ba1.8k sqft4321 Valley Grove Dr, Hermitage, TN 37076For SaleMLS ID #3306406, Mariam A Makar. RealTracs MLS as distributed by MLS GRID
- $494,9004 bd3 ba2.3k sqft409 Sunset Ct, Hermitage, TN 37076For SaleMLS ID #3243580, SHERRY MULLINS. RealTracs MLS as distributed by MLS GRID
- $500,0004 bd3 ba2.9k sqft6120 Allen Ct, Hermitage, TN 37076For SaleMLS ID #3156239, Christie Ann Hoosier. RealTracs MLS as distributed by MLS GRID
- $500,0004 bd3 ba2.7k sqft309 Rachels Meadow Ct, Hermitage, TN 37076For SaleMLS ID #3260536, Courtney Blalock. RealTracs MLS as distributed by MLS GRID
- $415,0004 bd4 ba2.2k sqft3712 Creston Ct, Hermitage, TN 37076For SaleMLS ID #3226566, Courtney Blalock. RealTracs MLS as distributed by MLS GRID
- $430,0004 bd2 ba2.2k sqft5148 Roxborough Dr, Hermitage, TN 37076For SaleMLS ID #3160047, Karen Albright. RealTracs MLS as distributed by MLS GRID
