New Price AND Seller will pay 1 year of HOA does for the Buyer at closing (that's $1,945 you'll save at closing)!! Unbeatable location!!! Just 6 minutes to the Music City Star, 12 minutes to Nashville International Airport, 10 minutes to Percy Priest Lake and Nashville Shores, and minutes from shopping and dining in Hermitage and Mt. Juliet. Enjoy morning coffee on the front porch surrounded by blooming hydrangeas while the HOA takes care of the landscaping. Inside, the open floor plan features a spacious living area and a beautiful kitchen with a large island, granite countertops, stainless steel appliances (all remain), and a walk-in pantry. Upstairs offers a bonus room, a spacious 17x15 primary suite with an oversized walk-in closet and spa-like bath, plus two additional bedrooms with walk-in closets and a full bath with double vanities. Washer and dryer remain, plus the tv in the bonus room!! Enjoy a 2-car garage, neighborhood pool, cabana, sidewalks, underground utilities, and major systems only 4 years old. Move right in and start enjoying the Tennessee lifestyle.
Active
Price cut: $5K (7/30)
$454,900
4901 Myra Dr, Hermitage, TN 37076
3beds
2,208sqft
:
Get pre-qualified$2,878/mo
Single Family Residence, Residential
Built in 2022
1,306 Square Feet Lot
$-- Zestimate®
$206/sqft
$162/mo HOA
What's special
Large islandWalk-in pantrySpa-like bathUnderground utilitiesOpen floor planStainless steel appliancesBeautiful kitchen
- 23 days |
- 267 |
- 15 |
Zillow last checked:
Listing updated:
Listed by:
SHERRY MULLINS 615-506-5575,
Mullins Realty Group, LLC 615-773-8872,
Rachel Mullins Harrell 615-300-3347,
Mullins Realty Group, LLC
Source: RealTracs MLS as distributed by MLS GRID,MLS#: 3262707
Facts & features
Interior
Bedrooms & bathrooms
- Bedrooms: 3
- Bathrooms: 3
- Full bathrooms: 2
- 1/2 bathrooms: 1
Bedroom 1
- Features: Walk-In Closet(s)
- Level: Walk-In Closet(s)
- Area: 255 Square Feet
- Dimensions: 17x15
Bedroom 2
- Features: Walk-In Closet(s)
- Level: Walk-In Closet(s)
- Area: 120 Square Feet
- Dimensions: 12x10
Bedroom 3
- Features: Walk-In Closet(s)
- Level: Walk-In Closet(s)
- Area: 110 Square Feet
- Dimensions: 11x10
Primary bathroom
- Features: Double Vanity
- Level: Double Vanity
Dining room
- Features: Combination
- Level: Combination
- Area: 160 Square Feet
- Dimensions: 16x10
Kitchen
- Area: 128 Square Feet
- Dimensions: 16x8
Living room
- Features: Combination
- Level: Combination
- Area: 352 Square Feet
- Dimensions: 22x16
Other
- Features: Utility Room
- Level: Utility Room
- Area: 42 Square Feet
- Dimensions: 7x6
Recreation room
- Features: Second Floor
- Level: Second Floor
- Area: 182 Square Feet
- Dimensions: 14x13
Heating
- Central, Electric
Cooling
- Central Air, Electric
Appliances
- Included: Oven, Electric Range, Dishwasher, Disposal, Dryer, Microwave, Refrigerator, Stainless Steel Appliance(s), Washer
- Laundry: Electric Dryer Hookup, Washer Hookup
Features
- Ceiling Fan(s), Extra Closets, High Ceilings, Open Floorplan, Pantry, Walk-In Closet(s), High Speed Internet, Kitchen Island
- Flooring: Carpet, Luxury Vinyl, Tile
- Basement: None
Interior area
- Total structure area: 2,208
- Total interior livable area: 2,208 sqft
- Finished area above ground: 2,208
Property
Parking
- Total spaces: 2
- Parking features: Garage Door Opener, Garage Faces Rear, Driveway, On Street
- Attached garage spaces: 2
- Has uncovered spaces: Yes
Features
- Levels: Two
- Stories: 2
- Patio & porch: Porch, Covered
- Pool features: Association
Lot
- Size: 1,306 Square Feet
Details
- Parcel number: 086120E24200CO
- Special conditions: Standard
- Other equipment: Irrigation System
Construction
Type & style
- Home type: SingleFamily
- Property subtype: Single Family Residence, Residential
Materials
- Hardboard Siding
Condition
- New construction: No
- Year built: 2022
Utilities & green energy
- Sewer: Public Sewer
- Water: Public
- Utilities for property: Electricity Available, Water Available, Underground Utilities
Community & HOA
Community
- Security: Smoke Detector(s), Smart Camera(s)/Recording
- Subdivision: Riverbrook
HOA
- Has HOA: Yes
- Amenities included: Pool, Sidewalks, Underground Utilities
- HOA fee: $162 monthly
Location
- Region: Hermitage
Financial & listing details
- Price per square foot: $206/sqft
- Tax assessed value: $447,900
- Annual tax amount: $3,115
- Date on market: 7/7/2026
- Electric utility on property: Yes
Estimated market value
Not available
Estimated sales range
Not available
Not available
Price history
| Date | Event | Price |
|---|---|---|
| 7/30/2026 | Price change | $454,900-1.1%$206/sqft |
Source:  RealTracs MLS as distributed by MLS GRID #3262707 Report a problem RealTracs MLS as distributed by MLS GRID #3262707 Report a problem | ||
| 7/9/2026 | Listed for sale | $459,900-1.1%$208/sqft |
Source: RealTracs MLS as distributed by MLS GRID #3262707 Report a problem | ||
| 7/1/2026 | Listing removed | $464,900$211/sqft |
Source: RealTracs MLS as distributed by MLS GRID #3175690 Report a problem | ||
| 6/11/2026 | Price change | $464,900-0.9%$211/sqft |
Source: RealTracs MLS as distributed by MLS GRID #3175690 Report a problem | ||
| 4/17/2026 | Listed for sale | $469,000$212/sqft |
Source: RealTracs MLS as distributed by MLS GRID #3175690 Report a problem | ||
| 4/11/2026 | Listing removed | $469,000$212/sqft |
Source: RealTracs MLS as distributed by MLS GRID #3112671 Report a problem | ||
| 1/29/2026 | Listed for sale | $469,000+12.7%$212/sqft |
Source: RealTracs MLS as distributed by MLS GRID #3112671 Report a problem | ||
| 5/4/2023 | Listing removed | -- |
Source:  Meritage Homes Report a problem Meritage Homes Report a problem | ||
| 11/23/2022 | Sold | $416,310-0.9%$189/sqft |
Source: Public Record Report a problem | ||
| 11/8/2022 | Pending sale | $419,990$190/sqft |
Source: RealTracs MLS as distributed by MLS GRID #2377587 Report a problem | ||
| 10/25/2022 | Price change | $419,990-7.8%$190/sqft |
Source: RealTracs MLS as distributed by MLS GRID #2377587 Report a problem | ||
| 10/18/2022 | Price change | $455,390+1.1%$206/sqft |
Source: RealTracs MLS as distributed by MLS GRID #2377587 Report a problem | ||
| 10/14/2022 | Price change | $450,390-5.3%$204/sqft |
Source: RealTracs MLS as distributed by MLS GRID #2377587 Report a problem | ||
| 10/12/2022 | Price change | $475,390+2.2%$215/sqft |
Source: RealTracs MLS as distributed by MLS GRID #2377587 Report a problem | ||
| 4/22/2022 | Pending sale | $465,190$211/sqft |
Source: RealTracs MLS as distributed by MLS GRID #2377587 Report a problem | ||
Public tax history
| Year | Property taxes | Tax assessment |
|---|---|---|
| 2025 | $3,115 +21.2% | $111,975 +27.3% |
| 2024 | $2,571 | $87,975 |
| 2023 | $2,571 +486.5% | $87,975 +486.5% |
| 2022 | $438 | $15,000 |
Find assessor info on the county website
Monthly payment
Est. payment
Payment breakdown
Explore the cost of this home by adjusting the details. Changes won't be saved.Climate risks
Neighborhood: 37076
Nearby schools
GreatSchools rating
- 5/10Dodson Elementary SchoolGrades: PK-5Distance: 1.1 mi
- 5/10Dupont Tyler Middle SchoolGrades: 6-8Distance: 1.8 mi
- 3/10McGavock High SchoolGrades: 9-12Distance: 4.9 mi
Schools provided by the listing agent
- Elementary: Dodson Elementary
- Middle: DuPont Tyler Middle
- High: McGavock Comp High School
Source: RealTracs MLS as distributed by MLS GRID. This data may not be complete. We recommend contacting the local school district to confirm school assignments for this home.
- $390,3003 bd3 ba1.6k sqft1339 Carriage Park Dr, Hermitage, TN 37076Off Market

- $460,4005 bd3 ba2.4k sqft4903 Myra Dr, Hermitage, TN 37076Off Market
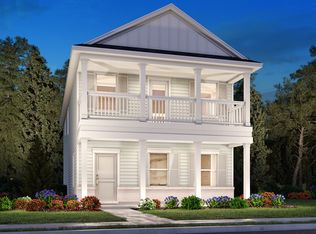
- $377,4003 bd3 ba1.6k sqft4905 Myra Dr, Hermitage, TN 37076Off Market

- $455,0003 bd3 ba2.2k sqft1337 Carriage Park Dr, Hermitage, TN 37076For Sale

- $60,000-- bd-- ba-- sqft1421B Japonica Aly, Hermitage, TN 37076Off Market
- $438,3003 bd2 ba2.1k sqft4907 Myra Dr, Hermitage, TN 37076Off Market
- $440,0003 bd3 ba1.8k sqft1335 Carriage Park Dr, Hermitage, TN 37076Sold
- $460,9005 bd3 ba2.4k sqft1441 Japonica Aly, Hermitage, TN 37076Off Market
A local agent can set up tours, give advice and negotiate with sellers.
Similar homes
- $450,0003 bd3 ba2.2k sqft7420 Blue Gable Rd, Hermitage, TN 37076For Sale

 MLS ID #3224554, Chelsea Bell Bailey. RealTracs MLS as distributed by MLS GRID
 - $500,0004 bd2 ba1.8k sqft7389 Blue Gable Rd, Hermitage, TN 37076New Construction
 MLS ID #3250440, Michelle Coleman. RealTracs MLS as distributed by MLS GRID
 - $469,9003 bd3 ba2.1k sqft323 Jasmine Park Lot 10, Hermitage, TN 37076New Construction
 MLS ID #3050253, Olivia Wise. RealTracs MLS as distributed by MLS GRID
 - $485,0005 bd4 ba2.3k sqft5388 Bellflower Hls, Hermitage, TN 37076For Sale
 MLS ID #3252007, Amy Delaney Briley. RealTracs MLS as distributed by MLS GRID
 - $529,9995 bd3 ba2.4k sqft4877 Myra Dr, Hermitage, TN 37076For SaleMLS ID #3160083, STACY GEE. RealTracs MLS as distributed by MLS GRID
- $433,6003 bd3 ba1.9k sqft327 Jasmine Park Lot 11, Hermitage, TN 37076New ConstructionMLS ID #3046701, Olivia Wise. RealTracs MLS as distributed by MLS GRID
- $549,0004 bd4 ba2.7k sqft7020 Evans Hill Way, Hermitage, TN 37076For SaleMLS ID #3217811, Alexis Whitcomb. RealTracs MLS as distributed by MLS GRID
- $428,4803 bd3 ba2k sqft409 Gingerwood Ct Lot 15, Hermitage, TN 37076New ConstructionMLS ID #3050249, Olivia Wise. RealTracs MLS as distributed by MLS GRID
- $499,9903 bd2 ba1.7k sqft1038 Lionheart Dr, Hermitage, TN 37076New ConstructionRealTracs MLS as distributed by MLS GRID
- $517,9903 bd3 ba2.1k sqft1208 Wallace Way, Hermitage, TN 37076New ConstructionMLS ID #3256099, Mark O Connell. RealTracs MLS as distributed by MLS GRID
- $411,5003 bd3 ba1.7k sqft4961 Leesa Ann Ln, Hermitage, TN 37076For SaleMLS ID #3230752, Bethany L. McKay. RealTracs MLS as distributed by MLS GRID
- $354,0003 bd3 ba1.3k sqft5088 Dayflower Dr, Hermitage, TN 37076New ConstructionMLS ID #3166235, Mary K. Barton, MBA. RealTracs MLS as distributed by MLS GRID
- $448,5002 bd3 ba2.1k sqft215 Trevor Dr, Mount Juliet, TN 37122For SaleMLS ID #3138813, Jessica Huggett. RealTracs MLS as distributed by MLS GRID
- $599,9905 bd5 ba3k sqft852 Old Lebanon Dirt Rd, Hermitage, TN 37076New ConstructionMLS ID #3228649, Shannon England. RealTracs MLS as distributed by MLS GRID
- $410,0003 bd3 ba2.1k sqft114 Scenic View Rd, Old Hickory, TN 37138For SaleMLS ID #3251487, Jarod DeLozier. RealTracs MLS as distributed by MLS GRID
- $599,0003 bd4 ba2.5k sqft7108 Maddenwood Ln Lot 123, Hermitage, TN 37076New ConstructionRealTracs MLS as distributed by MLS GRID
- $469,9994 bd3 ba2.3k sqft2124 Houston Bnd E, Lebanon, TN 37087For SaleMLS ID #3305285, Kenny Sallis. RealTracs MLS as distributed by MLS GRID
- $454,9003 bd3 ba2.3k sqft1016 Clover Glen Way, Antioch, TN 37013For SaleMLS ID #3176377, Anissa Fisher. RealTracs MLS as distributed by MLS GRID
- $499,0003 bd3 ba1.6k sqft906 Smiley St, Nashville, TN 37206For SaleMLS ID #3190395, Andy Hunt. RealTracs MLS as distributed by MLS GRID
- $475,0003 bd2 ba1.7k sqft2073 Creekland View Blvd, Nashville, TN 37207For SaleMLS ID #3250887, Catherine Languido. RealTracs MLS as distributed by MLS GRID
