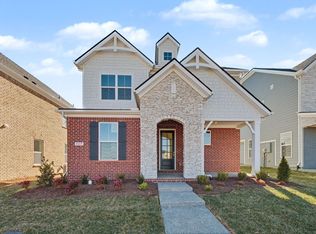
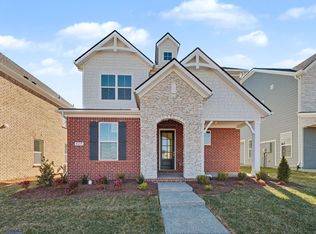
The Amberbrook features a sought‑after Primary Suite on the Main Level with an open‑concept layout ideal for entertaining. Includes a private study, gourmet style kitchen, quartz countertops, and 42" cabinetry. Quality construction with 2x6 exterior walls, 9’ ceilings on both levels, and premium finishes. Upstairs offers two bedrooms with walk‑in closets and a spacious bonus room. Spa‑style tiled primary shower. Community amenities include pool and sidewalks. Minutes to I‑40, shopping Percy Priest Lake, Stone River Greenway, and Providence. Buyer incentives available with Mortgage Choice Lender (Homesite 40).
Under contract - not showing
Price cut: $2K (8/1)
$515,990
1208 Wallace Way, Hermitage, TN 37076
3beds
2,137sqft
Horizontal Property Regime - Detached, Residential
Built in 2026
-- sqft lot
$-- Zestimate®
$241/sqft
$135/mo HOA
What's special
- 79 days
- 12
- 0
Zillow last checked:
Listing updated:
Listed by:
Rob Law 615-522-4640,
Beazer Homes 615-369-6130,
Mark O Connell 615-708-2345,
Beazer Homes
Source: RealTracs MLS as distributed by MLS GRID,MLS#: 3318811
Facts & features
Interior
Bedrooms & bathrooms
- Bedrooms: 3
- Bathrooms: 3
- Full bathrooms: 2
- 1/2 bathrooms: 1
- Main level bedrooms: 1
Bedroom 1
- Features: Suite
- Level: Suite
- Area: 168 Square Feet
- Dimensions: 14x12
Bedroom 2
- Features: Walk-In Closet(s)
- Level: Walk-In Closet(s)
- Area: 143 Square Feet
- Dimensions: 13x11
Bedroom 3
- Features: Walk-In Closet(s)
- Level: Walk-In Closet(s)
- Area: 99 Square Feet
- Dimensions: 9x11
Primary bathroom
- Features: Suite
- Level: Suite
Dining room
- Area: 88 Square Feet
- Dimensions: 11x8
Kitchen
- Area: 143 Square Feet
- Dimensions: 11x13
Living room
- Features: Great Room
- Level: Great Room
- Area: 255 Square Feet
- Dimensions: 17x15
Other
- Features: Office
- Level: Office
- Area: 110 Square Feet
- Dimensions: 10x11
Recreation room
- Features: Second Floor
- Level: Second Floor
- Area: 225 Square Feet
- Dimensions: 15x15
Heating
- ENERGY STAR Qualified Equipment, Electric, Heat Pump
Cooling
- Electric
Appliances
- Included: Electric Oven, Dishwasher, Disposal, ENERGY STAR Qualified Appliances, Microwave, Stainless Steel Appliance(s)
- Laundry: Electric Dryer Hookup, Washer Hookup
Features
- Air Filter, Entrance Foyer, Pantry, Walk-In Closet(s), Kitchen Island
- Flooring: Carpet, Laminate, Tile
- Basement: None
- Number of fireplaces: 1
- Fireplace features: Electric, Great Room
Interior area
- Total structure area: 2,137
- Total interior livable area: 2,137 sqft
- Finished area above ground: 2,137
Property
Parking
- Total spaces: 2
- Parking features: Garage Faces Rear
- Attached garage spaces: 2
Features
- Levels: Two
- Stories: 2
- Patio & porch: Porch, Covered, Patio
- Pool features: Association
Details
- Special conditions: Standard
- Other equipment: Air Purifier
Construction
Type & style
- Home type: SingleFamily
- Property subtype: Horizontal Property Regime - Detached, Residential
Materials
- Hardboard Siding, Brick, Stone
- Roof: Shingle
Condition
- New construction: Yes
- Year built: 2026
Utilities & green energy
- Sewer: Public Sewer
- Water: Public
- Utilities for property: Electricity Available, Water Available, Underground Utilities
Green energy
- Green verification: ENERGY STAR Certified Homes
- Energy efficient items: HVAC, Water Heater, Windows, Insulation
- Indoor air quality: Contaminant Control
Community & HOA
Community
- Security: Carbon Monoxide Detector(s), Smoke Detector(s)
- Subdivision: Overlook At Aarons Cress
HOA
- Has HOA: Yes
- Amenities included: Pool, Sidewalks, Underground Utilities
- Services included: Recreation Facilities
- HOA fee: $135 monthly
Location
- Region: Hermitage
Financial & listing details
- Price per square foot: $241/sqft
- Annual tax amount: $3,700
- Date on market: 8/1/2026
- Date available: 09/29/2026
- Electric utility on property: Yes
Estimated market value
Not available
Estimated sales range
Not available
Not available
Price history
| Date | Event | Price |
|---|---|---|
| 8/1/2026 | Pending sale | $515,990-0.4%$241/sqft |
Source:  RealTracs MLS as distributed by MLS GRID #3318811 Report a problem RealTracs MLS as distributed by MLS GRID #3318811 Report a problem | ||
| 7/25/2026 | Price change | $517,990-1.2%$242/sqft |
Source: RealTracs MLS as distributed by MLS GRID #3256099 Report a problem | ||
| 7/16/2026 | Price change | $524,485+1.6%$245/sqft |
Source:  Beazer Homes Report a problem Beazer Homes Report a problem | ||
| 6/19/2026 | Price change | $515,990+0.5%$241/sqft |
Source: Beazer Homes Report a problem | ||
| 6/10/2026 | Price change | $513,300-0.5%$240/sqft |
Source: Beazer Homes Report a problem | ||
| 6/1/2026 | Listed for sale | $515,990$241/sqft |
Source: RealTracs MLS as distributed by MLS GRID #3226272 Report a problem | ||
| 6/1/2026 | Listing removed | $515,990$241/sqft |
Source: RealTracs MLS as distributed by MLS GRID #3186691 Report a problem | ||
| 5/2/2026 | Listed for sale | $515,990$241/sqft |
Source: RealTracs MLS as distributed by MLS GRID #3186691 Report a problem | ||
Public tax history
Tax history is unavailable.
Monthly payment
Est. payment
Payment breakdown
Explore the cost of this home by adjusting the details. Changes won't be saved.Climate risks
Neighborhood: Rachel Jackson Garden Club
Nearby schools
Schools provided by the listing agent
- Elementary: Dodson Elementary
- Middle: DuPont Tyler Middle
- High: McGavock Comp High School
Source: RealTracs MLS as distributed by MLS GRID. This data may not be complete. We recommend contacting the local school district to confirm school assignments for this home.
- $515,9903 bd3 ba2.1k sqft1212 Wallace Way, Hermitage, TN 37076New Construction
- $499,9903 bd3 ba2.1k sqft1206 Wallace Way, Hermitage, TN 37076New Construction
- $519,9904 bd3 ba2.5k sqft1214 Wallace Way, Hermitage, TN 37076New Construction

- $532,9903 bd3 ba2.2k sqft1006 Lionheart Dr LOT 75, Hermitage, TN 37076Sold

Similar homes
- $519,9904 bd3 ba2.5k sqft1214 Wallace Way, Hermitage, TN 37076New Construction
 RealTracs MLS as distributed by MLS GRID
 - $499,9903 bd3 ba2.1k sqft1206 Wallace Way, Hermitage, TN 37076New ConstructionRealTracs MLS as distributed by MLS GRID
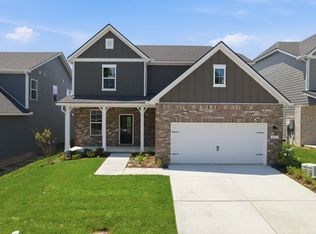
- $499,9903 bd3 ba2.2k sqft1233 Wallace Way, Hermitage, TN 37076New Construction
 RealTracs MLS as distributed by MLS GRID
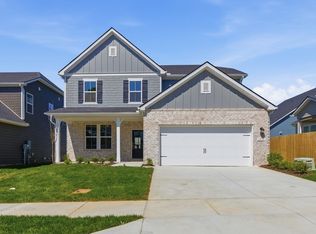
 - $529,9904 bd3 ba2.6k sqft1235 Wallace Way E, Hermitage, TN 37076New Construction
 MLS ID #3609846, Mark O Connell. RealTracs MLS as distributed by MLS GRID
 - $474,9903 bd3 ba2.2k sqft2295 Wallace Way, Hermitage, TN 37076New ConstructionMLS ID #3609908, Mark O Connell. RealTracs MLS as distributed by MLS GRID
- $500,9003 bd3 ba2.2k sqft313 Jasmine Park Lot 8, Hermitage, TN 37076New ConstructionMLS ID #3072161, Olivia Wise. RealTracs MLS as distributed by MLS GRID
- $539,9904 bd4 ba3k sqft1234 Wallace Way, Hermitage, TN 37076New ConstructionRealTracs MLS as distributed by MLS GRID
- $499,9003 bd3 ba2k sqft7132 Silverwood Trl, Hermitage, TN 37076New ConstructionMLS ID #3264223, Daniel Demers. RealTracs MLS as distributed by MLS GRID
- $469,9003 bd3 ba2.1k sqft323 Jasmine Park Lot 10, Hermitage, TN 37076New ConstructionMLS ID #3050253, Olivia Wise. RealTracs MLS as distributed by MLS GRID
- $440,2903 bd3 ba1.7k sqft2122 Craven Pl Lot 77, Hermitage, TN 37076New ConstructionMLS ID #3509892, Chad Ramsey. RealTracs MLS as distributed by MLS GRID
- $534,9243 bd2 ba1.8k sqft1113 Riverview Run Lot 30A, Madison, TN 37115New ConstructionRealTracs MLS as distributed by MLS GRID
- $319,9903 bd3 ba1.4k sqft5017 Dayflower Dr, Hermitage, TN 37076New ConstructionMLS ID #3609943, Mark O Connell. RealTracs MLS as distributed by MLS GRID
- $499,9004 bd3 ba2.1k sqft218 Goldfinch Rd, Mount Juliet, TN 37122For SaleMLS ID #3512522, Cheryl Huber. RealTracs MLS as distributed by MLS GRID
- $699,9904 bd3 ba2.7k sqft4625 Hessey Rd, Mount Juliet, TN 37122New ConstructionRealTracs MLS as distributed by MLS GRID
- $574,9904 bd4 ba2.6k sqft1057 Cherry Tree Dr, Mount Juliet, TN 37122New ConstructionMLS ID #3612495, Alec Dumke. RealTracs MLS as distributed by MLS GRID
- $518,6604 bd3 ba2.1k sqft316 Aspen Aly Lot 31, Mount Juliet, TN 37122New ConstructionMLS ID #3277738, Chad Ramsey. RealTracs MLS as distributed by MLS GRID
- $479,9903 bd3 ba2.2k sqft2045 Holbrook Rd, Mount Juliet, TN 37122New ConstructionRealTracs MLS as distributed by MLS GRID
- $474,9003 bd3 ba1.8k sqft2305 Aniston Ct, Antioch, TN 37013For SaleMLS ID #3612079, Gharib Haji. RealTracs MLS as distributed by MLS GRID
