New construction all brick home on a cul-de-sac street! Custom built home with open floor plan, quartz countertops, hardwood stairs, gas f/p, and all large bedrooms upstairs with walk-in closets! All underground utilities including gas and sodded yard.
Conveniently located near I-40, Downtown, Airport (BNA), Percy Priest lake, and Providence shopping/restaurants!
Active
$499,900
7132 Silverwood Trl, Hermitage, TN 37076
3beds
2,036sqft
Single Family Residence, Residential
Built in 2026
9,147 Square Feet Lot
$-- Zestimate®
$246/sqft
$25/mo HOA
What's special
All brick homeHardwood stairsLarge bedrooms upstairsSodded yardOpen floor planCul-de-sac streetWalk-in closets
- 39 days |
- 162 |
- 15 |
Likely to sell faster than
Zillow last checked:
Listing updated:
Listed by:
Daniel Demers 888-219-3009,
Sell Your Home Services, LLC 888-219-3009
Source: RealTracs MLS as distributed by MLS GRID,MLS#: 3264223
Facts & features
Interior
Bedrooms & bathrooms
- Bedrooms: 3
- Bathrooms: 3
- Full bathrooms: 2
- 1/2 bathrooms: 1
Bedroom 1
- Features: Full Bath
- Level: Full Bath
- Area: 255 Square Feet
- Dimensions: 15x17
Bedroom 2
- Features: Walk-In Closet(s)
- Level: Walk-In Closet(s)
- Area: 196 Square Feet
- Dimensions: 14x14
Bedroom 3
- Features: Walk-In Closet(s)
- Level: Walk-In Closet(s)
- Area: 182 Square Feet
- Dimensions: 14x13
Primary bathroom
- Features: Double Vanity
- Level: Double Vanity
Dining room
- Area: 108 Square Feet
- Dimensions: 12x9
Kitchen
- Features: Pantry
- Level: Pantry
- Area: 117 Square Feet
- Dimensions: 13x9
Living room
- Area: 285 Square Feet
- Dimensions: 15x19
Heating
- Central, Natural Gas
Cooling
- Central Air, Electric
Appliances
- Included: Electric Oven, Gas Range
Features
- Ceiling Fan(s), Walk-In Closet(s)
- Flooring: Carpet, Wood, Laminate, Tile
- Basement: Crawl Space
- Number of fireplaces: 1
Interior area
- Total structure area: 2,036
- Total interior livable area: 2,036 sqft
- Finished area above ground: 2,036
Property
Parking
- Total spaces: 4
- Parking features: Garage Faces Front, Concrete, Driveway
- Attached garage spaces: 2
- Uncovered spaces: 2
Features
- Levels: Two
- Stories: 2
- Patio & porch: Deck, Covered, Porch
Lot
- Size: 9,147 Square Feet
- Dimensions: 118 x 135
- Features: Level
- Topography: Level
Details
- Parcel number: 098020A01200CO
- Special conditions: Standard
Construction
Type & style
- Home type: SingleFamily
- Architectural style: Traditional
- Property subtype: Single Family Residence, Residential
Materials
- Brick
- Roof: Shingle
Condition
- New construction: Yes
- Year built: 2026
Utilities & green energy
- Sewer: Public Sewer
- Water: Public
- Utilities for property: Electricity Available, Natural Gas Available, Water Available, Underground Utilities
Green energy
- Water conservation: Low-Flow Fixtures
Community & HOA
Community
- Subdivision: Deerfield Pointe
HOA
- Has HOA: Yes
- Amenities included: Underground Utilities
- HOA fee: $300 annually
- Second HOA fee: $150 one time
Location
- Region: Hermitage
Financial & listing details
- Price per square foot: $246/sqft
- Tax assessed value: $527,300
- Annual tax amount: $3,667
- Date on market: 7/9/2026
- Electric utility on property: Yes
Estimated market value
Not available
Estimated sales range
Not available
Not available
Price history
| Date | Event | Price |
|---|---|---|
| 7/9/2026 | Listed for sale | $499,900-1%$246/sqft |
Source:  RealTracs MLS as distributed by MLS GRID #3264223 Report a problem RealTracs MLS as distributed by MLS GRID #3264223 Report a problem | ||
| 6/30/2026 | Listing removed | $504,700$248/sqft |
Source: RealTracs MLS as distributed by MLS GRID #3184242 Report a problem | ||
| 6/17/2026 | Price change | $504,700-1%$248/sqft |
Source: RealTracs MLS as distributed by MLS GRID #3184242 Report a problem | ||
| 4/29/2026 | Listed for sale | $509,700-1%$250/sqft |
Source: RealTracs MLS as distributed by MLS GRID #3184242 Report a problem | ||
| 4/16/2026 | Listing removed | $514,700$253/sqft |
Source: RealTracs MLS as distributed by MLS GRID #3042200 Report a problem | ||
| 11/7/2025 | Listed for sale | $514,700-1.9%$253/sqft |
Source: RealTracs MLS as distributed by MLS GRID #3042200 Report a problem | ||
| 10/30/2025 | Listing removed | $524,700$258/sqft |
Source: RealTracs MLS as distributed by MLS GRID #2806514 Report a problem | ||
| 10/8/2025 | Price change | $524,700-0.9%$258/sqft |
Source: RealTracs MLS as distributed by MLS GRID #2806514 Report a problem | ||
| 6/19/2025 | Price change | $529,700-2.8%$260/sqft |
Source: RealTracs MLS as distributed by MLS GRID #2806514 Report a problem | ||
| 4/10/2025 | Price change | $544,700-0.9%$268/sqft |
Source: RealTracs MLS as distributed by MLS GRID #2806514 Report a problem | ||
| 3/20/2025 | Listed for sale | $549,700+205.6%$270/sqft |
Source: RealTracs MLS as distributed by MLS GRID #2806514 Report a problem | ||
| 10/16/2022 | Listing removed | -- |
Source: RealTracs MLS as distributed by MLS GRID #2409741 Report a problem | ||
| 7/14/2022 | Listed for sale | $179,900$88/sqft |
Source: RealTracs MLS as distributed by MLS GRID #2409741 Report a problem | ||
Public tax history
| Year | Property taxes | Tax assessment |
|---|---|---|
| 2025 | $3,667 +267.3% | $131,825 +285.7% |
| 2024 | $999 +92.5% | $34,175 +92.5% |
| 2023 | $519 | $17,750 |
| 2022 | $519 -1% | $17,750 |
| 2021 | $524 -6.2% | $17,750 +20.3% |
| 2020 | $559 +37.5% | $14,750 |
| 2019 | $406 | $14,750 |
| 2018 | $406 | $14,750 |
Find assessor info on the county website
Monthly payment
Est. payment
Payment breakdown
Explore the cost of this home by adjusting the details. Changes won't be saved.Climate risks
Neighborhood: 37076
Nearby schools
GreatSchools rating
- 6/10Ruby Major Elementary SchoolGrades: PK-5Distance: 0.7 mi
- 3/10Donelson Middle SchoolGrades: 6-8Distance: 4.7 mi
- 3/10McGavock High SchoolGrades: 9-12Distance: 6 mi
Schools provided by the listing agent
- Elementary: Ruby Major Elementary
- Middle: Donelson Middle
- High: McGavock Comp High School
Source: RealTracs MLS as distributed by MLS GRID. This data may not be complete. We recommend contacting the local school district to confirm school assignments for this home.
- $575,0003 bd3 ba2.4k sqft7128 Silverwood Trl, Hermitage, TN 37076Sold

- $719,9004 bd4 ba3.1k sqft7136 Silverwood Trl, Hermitage, TN 37076Sold

- $690,0004 bd3 ba2.8k sqft7140 Silverwood Trl LOT 14, Hermitage, TN 37076Sold
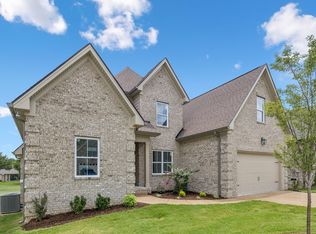
- $690,0004 bd3 ba2.8k sqft7140 Silverwood Trl, Hermitage, TN 37076Sold
- $529,2003 bd2 ba1.8k sqft7124 Silverwood Trl, Hermitage, TN 37076Off Market
- $500,6003 bd2 ba1.9k sqft7141 Silverwood Trl, Hermitage, TN 37076Off Market
- $558,4004 bd3 ba2.2k sqft7145 Silverwood Trl, Hermitage, TN 37076Off Market
- $571,8004 bd3 ba2.6k sqft7149 Silverwood Trl, Hermitage, TN 37076Off Market
A local agent can set up tours, give advice and negotiate with sellers.
Similar homes
- $508,0003 bd3 ba2k sqft7120 Silverwood Trl, Hermitage, TN 37076For Sale
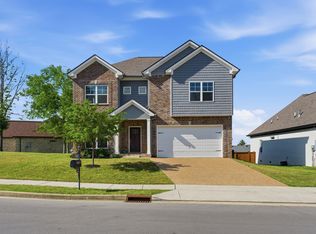
 MLS ID #3200752, Eric Workman. RealTracs MLS as distributed by MLS GRID
 - $491,9903 bd3 ba2.2k sqft2200 Wallace Way, Hermitage, TN 37076New Construction
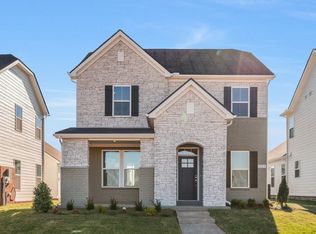 MLS ID #3319193, Mark O Connell. RealTracs MLS as distributed by MLS GRID
 - $530,9903 bd3 ba2.2k sqft1210 Wallace Way, Hermitage, TN 37076New Construction
 RealTracs MLS as distributed by MLS GRID
 - $539,9903 bd3 ba2.2k sqft1233 Wallace Way, Hermitage, TN 37076New Construction
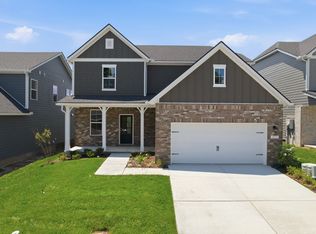 RealTracs MLS as distributed by MLS GRID
 - $500,9003 bd3 ba2.2k sqft313 Jasmine Park Lot 8, Hermitage, TN 37076New ConstructionMLS ID #3072161, Olivia Wise. RealTracs MLS as distributed by MLS GRID
- $549,9904 bd3 ba2.6k sqft1235 Wallace Way E, Hermitage, TN 37076New ConstructionMLS ID #3318752, Rob Law. RealTracs MLS as distributed by MLS GRID
- $429,9003 bd3 ba1.5k sqft4929 Leesa Ann Ln, Hermitage, TN 37076New ConstructionMLS ID #3247764, Jamal Spencer. RealTracs MLS as distributed by MLS GRID
- $489,9003 bd3 ba1.8k sqft1809B Manchester Ave, Nashville, TN 37218New ConstructionMLS ID #3514096, Wael Zaki. RealTracs MLS as distributed by MLS GRID
- $550,0003 bd4 ba2.2k sqft2205 Dabbs Ave, Old Hickory, TN 37138For SaleMLS ID #3245200, Johnny Adair. RealTracs MLS as distributed by MLS GRID
- $489,9004 bd3 ba1.8k sqft2305 Lacy St, Nashville, TN 37208For SaleMLS ID #3306125, Crystal Richardson. RealTracs MLS as distributed by MLS GRID
- $399,9003 bd3 ba1.6k sqft609 Tulip Springs Ct, Hermitage, TN 37076New ConstructionRealTracs MLS as distributed by MLS GRID
- $449,0003 bd4 ba1.5k sqft1049 Chicamauga Ave APT 5, Nashville, TN 37206For SaleMLS ID #3511091, Richie Cordaro. RealTracs MLS as distributed by MLS GRID
- $494,9903 bd3 ba2.2k sqft2220 Chadwick Rd, Mount Juliet, TN 37122New ConstructionMLS ID #3318795, Pamela Wilson. RealTracs MLS as distributed by MLS GRID
- $615,0004 bd3 ba2.6k sqft108 Airfloat Dr, Hendersonville, TN 37075For SaleMLS ID #3501482, Michelle Patterson. RealTracs MLS as distributed by MLS GRID
- $465,0003 bd3 ba2.1k sqft1045 Altavista Ln, Smyrna, TN 37167For SaleMLS ID #3320977, Courtney E.Yates. RealTracs MLS as distributed by MLS GRID
- $488,0004 bd3 ba2.3k sqft133 Traveller Ln Lot 9, La Vergne, TN 37086New ConstructionMLS ID #3058621, Lindsay Gordon. RealTracs MLS as distributed by MLS GRID
- $499,9904 bd3 ba2.8k sqft506 Mountain View Ct, Smyrna, TN 37167New ConstructionMLS ID #3255179, Savannah C. Blackwelder. RealTracs MLS as distributed by MLS GRID
- $529,9004 bd3 ba2.7k sqft533 Johnstown Dr, Smyrna, TN 37167For SaleMLS ID #3215816, Sara Gooch. RealTracs MLS as distributed by MLS GRID
- $499,0003 bd3 ba2.4k sqft473 Stonegate Dr, Lebanon, TN 37090For SaleMLS ID #3314296, Alton Sherick SRS,ABR,e-PRO,PSA,SRES. RealTracs MLS as distributed by MLS GRID
- $489,9004 bd4 ba1.9k sqft229 Prince Ave Lot A, Nashville, TN 37207New ConstructionMLS ID #3264236, Brandon Rumbley. RealTracs MLS as distributed by MLS GRID
