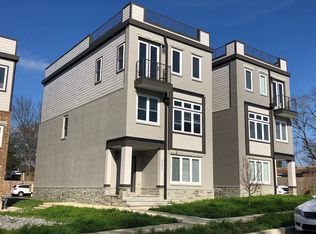
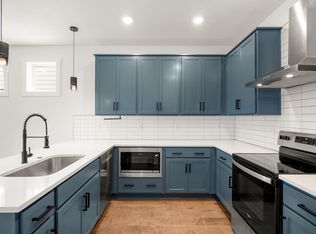
All brick Townhome end unit with rooftop open-air terrace view of the lake. Just steps away from Blue Turtle Marina and Sam's Sports Grill This 3 bedroom 3 full bath and half bath built in 2018 has many upscale finishes each bedroom has it own full bath .Custom floor to ceiling tile work in the bathrooms. The chefs kitchen offers gas cooktop quartz counter tops and large refrigerator that stays with the property, easy soft close cabinet doors black stainless appliances custom tile backsplash and large island. The large rooftop decks a showplace built for entertaining with a gas outlet for the grill.
Active
$525,000
2205 Dabbs Ave, Old Hickory, TN 37138
3beds
2,228sqft
Townhouse, Residential, Condominium
Built in 2018
871 Square Feet Lot
$-- Zestimate®
$236/sqft
$160/mo HOA
What's special
Large islandUpscale finishesCustom tile backsplashBlack stainless appliancesSoft close cabinet doorsGas cooktopQuartz countertops
- 2 days
- 36
- 2
Likely to sell faster than
Zillow last checked:
Listing updated:
Listed by:
Johnny Adair 615-400-0001,
Benchmark Realty, LLC 615-288-8292
Source: RealTracs MLS as distributed by MLS GRID,MLS#: 3624263
Facts & features
Interior
Bedrooms & bathrooms
- Bedrooms: 3
- Bathrooms: 4
- Full bathrooms: 3
- 1/2 bathrooms: 1
- Main level bedrooms: 1
Bedroom 1
- Features: Walk-In Closet(s)
- Level: Walk-In Closet(s)
- Area: 192 Square Feet
- Dimensions: 16x12
Bedroom 2
- Features: Bath
- Level: Bath
- Area: 196 Square Feet
- Dimensions: 14x14
Bedroom 3
- Features: Bath
- Level: Bath
- Area: 144 Square Feet
- Dimensions: 12x12
Primary bathroom
- Features: Double Vanity
- Level: Double Vanity
Dining room
- Area: 195 Square Feet
- Dimensions: 15x13
Kitchen
- Area: 195 Square Feet
- Dimensions: 15x13
Living room
- Features: Combination
- Level: Combination
- Area: 266 Square Feet
- Dimensions: 19x14
Heating
- Central, Natural Gas
Cooling
- Central Air
Appliances
- Included: Built-In Gas Oven, Cooktop, Gas Range, Trash Compactor, Dishwasher, Disposal, Microwave, Refrigerator, Stainless Steel Appliance(s)
- Laundry: Electric Dryer Hookup, Washer Hookup
Features
- Built-in Features, Ceiling Fan(s), Extra Closets, High Ceilings, Open Floorplan, Pantry, Walk-In Closet(s), High Speed Internet, Kitchen Island
- Flooring: Wood, Tile
- Basement: None
- Has fireplace: No
Interior area
- Total structure area: 2,228
- Total interior livable area: 2,228 sqft
- Finished area above ground: 2,228
Property
Parking
- Total spaces: 2
- Parking features: Garage Faces Rear, On Street, Parking Lot
- Attached garage spaces: 2
- Has uncovered spaces: Yes
Features
- Levels: Three Or More
- Stories: 3
- Patio & porch: Patio
- Exterior features: Balcony
- Has view: Yes
- View description: Lake
- Has water view: Yes
- Water view: Lake
Lot
- Size: 871 Square Feet
- Features: Level
- Topography: Level
Details
- Parcel number: 053080B00100CO
- Special conditions: Standard
Construction
Type & style
- Home type: Townhouse
- Architectural style: Contemporary
- Property subtype: Townhouse, Residential, Condominium
- Attached to another structure: Yes
Materials
- Brick
Condition
- New construction: No
- Year built: 2018
Utilities & green energy
- Sewer: Public Sewer
- Water: Public
- Utilities for property: Natural Gas Available, Water Available, Cable Connected
Community & HOA
Community
- Security: Smoke Detector(s)
- Subdivision: Cooks Landing Lakeshore Townhomes
HOA
- Has HOA: Yes
- Services included: Maintenance Grounds
- HOA fee: $160 monthly
Location
- Region: Old Hickory
Financial & listing details
- Price per square foot: $236/sqft
- Tax assessed value: $518,300
- Annual tax amount: $3,605
- Date on market: 10/22/2026
Estimated market value
Not available
Estimated sales range
Not available
Not available
Price history
| Date | Event | Price |
|---|---|---|
| 10/22/2026 | Listed for sale | $525,000$236/sqft |
Source:  RealTracs MLS as distributed by MLS GRID #3624263 Report a problem RealTracs MLS as distributed by MLS GRID #3624263 Report a problem | ||
| 10/15/2026 | Listing removed | $525,000$236/sqft |
Source: RealTracs MLS as distributed by MLS GRID #3245200 Report a problem | ||
| 9/18/2026 | Price change | $525,000-4.5%$236/sqft |
Source: RealTracs MLS as distributed by MLS GRID #3245200 Report a problem | ||
| 9/13/2026 | Listed for sale | $550,000$247/sqft |
Source: RealTracs MLS as distributed by MLS GRID #3245200 Report a problem | ||
| 9/2/2026 | Contingent | $550,000$247/sqft |
Source: RealTracs MLS as distributed by MLS GRID #3245200 Report a problem | ||
| 7/9/2026 | Price change | $550,000-4.3%$247/sqft |
Source: RealTracs MLS as distributed by MLS GRID #3245200 Report a problem | ||
| 6/18/2026 | Listed for sale | $575,000+4.5%$258/sqft |
Source: RealTracs MLS as distributed by MLS GRID #3245200 Report a problem | ||
| 10/14/2024 | Listing removed | $2,800$1/sqft |
Source: Zillow Rentals Report a problem | ||
| 3/24/2024 | Listing removed | -- |
Source: Zillow Rentals Report a problem | ||
| 2/18/2024 | Listed for rent | $2,800+21.7%$1/sqft |
Source: Zillow Rentals Report a problem | ||
| 1/1/2024 | Listing removed | -- |
Source: RealTracs MLS as distributed by MLS GRID #2568927 Report a problem | ||
| 9/8/2023 | Listed for sale | $549,999+4.8%$247/sqft |
Source: RealTracs MLS as distributed by MLS GRID #2568927 Report a problem | ||
| 6/21/2022 | Sold | $525,000$236/sqft |
Source: Public Record Report a problem | ||
| 3/1/2021 | Listing removed | -- |
Source: Owner Report a problem | ||
| 8/9/2020 | Listing removed | $2,300$1/sqft |
Source: Owner Report a problem | ||
| 7/28/2020 | Listed for rent | $2,300-4.2%$1/sqft |
Source: Owner Report a problem | ||
| 2/23/2020 | Listing removed | $2,400$1/sqft |
Source: Owner Report a problem | ||
| 1/23/2020 | Listed for rent | $2,400$1/sqft |
Source: Owner Report a problem | ||
Public tax history
| Year | Property taxes | Tax assessment |
|---|---|---|
| 2025 | $3,605 +5.6% | $129,575 +11% |
| 2024 | $3,412 | $116,775 |
| 2023 | $3,412 | $116,775 |
| 2022 | $3,412 -1% | $116,775 |
| 2021 | $3,448 -15.9% | $116,775 +7.9% |
| 2020 | $4,101 +37.5% | $108,250 |
| 2019 | $2,982 +180.3% | $108,250 +180.3% |
| 2018 | $1,064 | $38,625 |
Find assessor info on the county website
Monthly payment
Est. payment
Payment breakdown
Explore the cost of this home by adjusting the details. Changes won't be saved.Climate risks
Neighborhood: Lakewood
Nearby schools
Schools provided by the listing agent
- Elementary: DuPont Elementary
- Middle: DuPont Hadley Middle
- High: McGavock Comp High School
Source: RealTracs MLS as distributed by MLS GRID. This data may not be complete. We recommend contacting the local school district to confirm school assignments for this home.

Similar homes
- $550,0003 bd4 ba2k sqft726 Inspiration Blvd, Madison, TN 37115For Sale

 MLS ID #3226595, Eumora Reese. RealTracs MLS as distributed by MLS GRID
 - $549,9003 bd3 ba2.1k sqft107A Sarver Ave, Madison, TN 37115For Sale
 MLS ID #3263352, Katie Morrell. RealTracs MLS as distributed by MLS GRID
 - $575,0004 bd3 ba2.4k sqft108 Airfloat Dr, Hendersonville, TN 37075For Sale
 MLS ID #3501482, Michelle Patterson. RealTracs MLS as distributed by MLS GRID
 - $579,0003 bd3 ba2.1k sqft7010 Westside Cir, Nashville, TN 37205For Sale
 MLS ID #3622497, Ashley Smith. RealTracs MLS as distributed by MLS GRID
 - $350,0004 bd4 ba1.9k sqft116 Newell Ave, Old Hickory, TN 37138For SaleMLS ID #3598595, Cody Vondohlen. RealTracs MLS as distributed by MLS GRID
- $364,0003 bd3 ba1.5k sqft4106B Church St, Old Hickory, TN 37138For SaleMLS ID #3322465, John Nyago. RealTracs MLS as distributed by MLS GRID
- $525,0003 bd3 ba2k sqft196A Queen Ave, Nashville, TN 37207New ConstructionMLS ID #3615405, Enrique Selman. RealTracs MLS as distributed by MLS GRID
- $525,0003 bd3 ba2k sqft196B Queen Ave, Nashville, TN 37207New ConstructionMLS ID #3615404, Enrique Selman. RealTracs MLS as distributed by MLS GRID
- $473,7003 bd3 ba1.9k sqft741 Mill Creek Meadow Dr, Nashville, TN 37214For SaleMLS ID #3593882, Deborah Vahle. RealTracs MLS as distributed by MLS GRID
- $375,0003 bd4 ba2k sqft746 N Dupont Ave, Madison, TN 37115For SaleMLS ID #3621460, Becky Holtzclaw. RealTracs MLS as distributed by MLS GRID
- $509,9003 bd3 ba2k sqft1102 Old Donelson Pike, Nashville, TN 37214New ConstructionMLS ID #3610095, Youstina Saad, MBA. RealTracs MLS as distributed by MLS GRID
- $500,9003 bd3 ba2.2k sqft313 Jasmine Park Lot 8, Hermitage, TN 37076New ConstructionMLS ID #3072161, Olivia Wise. RealTracs MLS as distributed by MLS GRID
- $379,8103 bd3 ba1.6k sqft348 Twig Pvt Ct Lot 143, Hendersonville, TN 37075New ConstructionRealTracs MLS as distributed by MLS GRID
- $550,0004 bd4 ba2.1k sqft1539 57th Ave N, Nashville, TN 37209For SaleMLS ID #3184882, Emily Glover. RealTracs MLS as distributed by MLS GRID
- $529,9904 bd3 ba2.6k sqft1235 Wallace Way E, Hermitage, TN 37076New ConstructionMLS ID #3609846, Mark O Connell. RealTracs MLS as distributed by MLS GRID
- $549,9004 bd4 ba2.1k sqft2142 Oakland St Unit A, Nashville, TN 37210For SaleMLS ID #3612414, Arlo Nugent. RealTracs MLS as distributed by MLS GRID
- $377,9003 bd3 ba1.5k sqft163 Rothwood Pvt Dr Lot 99, Hendersonville, TN 37075New ConstructionRealTracs MLS as distributed by MLS GRID
- $499,9903 bd3 ba2.2k sqft1233 Wallace Way, Hermitage, TN 37076New ConstructionRealTracs MLS as distributed by MLS GRID
- $399,8104 bd3 ba1.6k sqft344 Twig Pvt Ct Lot 141, Hendersonville, TN 37075New ConstructionRealTracs MLS as distributed by MLS GRID
- $355,0003 bd3 ba1.4k sqft4689 Ridge Bend Dr, Nashville, TN 37207For SaleMLS ID #3597521, Amal Anto. RealTracs MLS as distributed by MLS GRID
