Lake life, fully furnished, and ready the day you arrive. Tucked into Cooks Landing, an intimate enclave of just a dozen or so homes, this 2018 brick-front townhome sits directly across the street from Old Hickory Country Club and within an easy walk of Blue Turtle Marina, Sam's Sports Grill, Dose coffee, and the Old Hickory farmers' market, with downtown Nashville and BNA a short drive away. It conveys largely furnished in higher-end pieces, so the only thing left to shop for is the boat. The main level opens around a chef's kitchen with quartz counters, a gas range, a large pantry, and an island made for gathering, flowing into generous living and dining spaces. All three bedrooms have their own en-suite bath with custom tile, and eight-foot doors add real scale throughout. The primary suite offers a private balcony, a large walk-in closet, and a spa-style shower. Then there's the roof: a private terrace for sunset evenings, with the loungers, patio furniture, and grill all staying. Two-car garage, $160/month HOA, and a true lock-and-leave lifestyle.
Active
Price cut: $31K (9/16)
$549,000
222 22nd St, Old Hickory, TN 37138
3beds
2,231sqft
Townhouse, Residential, Condominium
Built in 2018
871 Square Feet Lot
$-- Zestimate®
$246/sqft
$160/mo HOA
What's special
Fully furnishedTwo-car garageIsland made for gatheringGas rangeLarge walk-in closetLarge pantrySpa-style shower
- 73 days
- 286
- 26
Zillow last checked:
Listing updated:
Listed by:
Michelle Jenkins 615-533-0169,
Zeitlin Sotheby's International Realty 615-383-0183,
Pete Papadelis 615-398-0608,
Zeitlin Sotheby's International Realty
Source: RealTracs MLS as distributed by MLS GRID,MLS#: 3319738
Facts & features
Interior
Bedrooms & bathrooms
- Bedrooms: 3
- Bathrooms: 4
- Full bathrooms: 3
- 1/2 bathrooms: 1
Bedroom 1
- Features: Walk-In Closet(s)
- Level: Walk-In Closet(s)
- Area: 196 Square Feet
- Dimensions: 14x14
Bedroom 2
- Features: Bath
- Level: Bath
- Area: 144 Square Feet
- Dimensions: 12x12
Bedroom 3
- Features: Bath
- Level: Bath
- Area: 192 Square Feet
- Dimensions: 12x16
Primary bathroom
- Features: Double Vanity
- Level: Double Vanity
Dining room
- Features: Combination
- Level: Combination
- Area: 195 Square Feet
- Dimensions: 13x15
Kitchen
- Features: Pantry
- Level: Pantry
- Area: 180 Square Feet
- Dimensions: 12x15
Living room
- Features: Combination
- Level: Combination
- Area: 266 Square Feet
- Dimensions: 19x14
Heating
- Central, Natural Gas
Cooling
- Central Air, Electric
Appliances
- Included: Built-In Gas Oven
Features
- Ceiling Fan(s), Extra Closets, Walk-In Closet(s)
- Flooring: Wood, Tile
- Basement: Finished,Full
Interior area
- Total structure area: 2,231
- Total interior livable area: 2,231 sqft
- Finished area above ground: 1,848
- Finished area below ground: 383
Video & virtual tour
Property
Parking
- Total spaces: 2
- Parking features: Attached, Concrete
- Attached garage spaces: 2
Features
- Levels: Three Or More
- Stories: 3
- Patio & porch: Deck, Patio
- Exterior features: Balcony
- Has view: Yes
Lot
- Size: 871 Square Feet
Details
- Parcel number: 053080B00600CO
- Special conditions: Standard
Construction
Type & style
- Home type: Townhouse
- Architectural style: Contemporary
- Property subtype: Townhouse, Residential, Condominium
- Attached to another structure: Yes
Materials
- Hardboard Siding, Brick
Condition
- New construction: No
- Year built: 2018
Utilities & green energy
- Sewer: Public Sewer
- Water: Public
- Utilities for property: Electricity Available, Natural Gas Available, Water Available
Community & HOA
Community
- Subdivision: Cooks Landing Lakeshore Townhomes
HOA
- Has HOA: Yes
- HOA fee: $160 monthly
Location
- Region: Old Hickory
Financial & listing details
- Price per square foot: $246/sqft
- Tax assessed value: $518,300
- Annual tax amount: $3,605
- Date on market: 8/3/2026
- Electric utility on property: Yes
Estimated market value
Not available
Estimated sales range
Not available
Not available
Price history
| Date | Event | Price |
|---|---|---|
| 9/16/2026 | Price change | $549,000-5.3%$246/sqft |
Source:  RealTracs MLS as distributed by MLS GRID #3319738 Report a problem RealTracs MLS as distributed by MLS GRID #3319738 Report a problem | ||
| 8/3/2026 | Listed for sale | $580,000-3.3%$260/sqft |
Source: RealTracs MLS as distributed by MLS GRID #3319738 Report a problem | ||
| 8/1/2026 | Listing removed | $600,000$269/sqft |
Source: RealTracs MLS as distributed by MLS GRID #3149196 Report a problem | ||
| 7/6/2026 | Listed for sale | $600,000$269/sqft |
Source: RealTracs MLS as distributed by MLS GRID #3149196 Report a problem | ||
| 6/27/2026 | Pending sale | $600,000$269/sqft |
Source: RealTracs MLS as distributed by MLS GRID #3149196 Report a problem | ||
| 4/28/2026 | Price change | $600,000-6.2%$269/sqft |
Source: RealTracs MLS as distributed by MLS GRID #3149196 Report a problem | ||
| 3/14/2026 | Listed for sale | $639,900+36.5%$287/sqft |
Source: RealTracs MLS as distributed by MLS GRID #3149196 Report a problem | ||
| 10/19/2018 | Sold | $468,900$210/sqft |
Source: Public Record Report a problem | ||
Public tax history
| Year | Property taxes | Tax assessment |
|---|---|---|
| 2025 | $3,605 +5.6% | $129,575 +11% |
| 2024 | $3,412 | $116,775 |
| 2023 | $3,412 | $116,775 |
| 2022 | $3,412 -1% | $116,775 |
| 2021 | $3,448 -15.9% | $116,775 +7.9% |
| 2020 | $4,101 +37.5% | $108,250 |
| 2019 | $2,982 +180.3% | $108,250 +180.3% |
| 2018 | $1,064 | $38,625 |
Find assessor info on the county website
Monthly payment
Est. payment
Payment breakdown
Explore the cost of this home by adjusting the details. Changes won't be saved.Climate risks
Neighborhood: Lakewood
Nearby schools
Schools provided by the listing agent
- Elementary: DuPont Elementary
- Middle: DuPont Hadley Middle
- High: McGavock Comp High School
Source: RealTracs MLS as distributed by MLS GRID. This data may not be complete. We recommend contacting the local school district to confirm school assignments for this home.

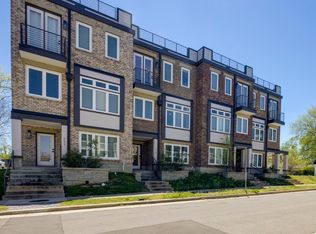

Similar homes
- $465,0003 bd2 ba1.9k sqft4013 Cumberland Ave, Old Hickory, TN 37138For Sale
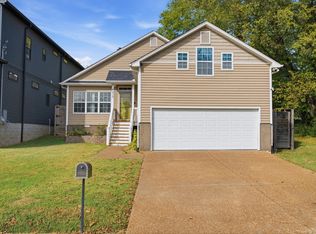
 MLS ID #3620045, Michael Bird. RealTracs MLS as distributed by MLS GRID
 - $465,0003 bd3 ba2k sqft4015 Cumberland Ave, Old Hickory, TN 37138For Sale
 MLS ID #3620015, Michael Bird. RealTracs MLS as distributed by MLS GRID
 - $535,0003 bd3 ba2.5k sqft2168 Hickory Brook Dr, Hermitage, TN 37076For Sale
 MLS ID #3592100, Ryan Tombul. RealTracs MLS as distributed by MLS GRID
 - $324,9003 bd3 ba1.4k sqft2412 Sayerville Ave, Old Hickory, TN 37138For Sale
 MLS ID #3598908, Traci Johnson Ardovino. RealTracs MLS as distributed by MLS GRID
 - $549,9993 bd3 ba2.6k sqft1113 Chickadee Cir, Hermitage, TN 37076For SaleMLS ID #3596944, Alex Andraca. RealTracs MLS as distributed by MLS GRID
- $549,9994 bd4 ba2.2k sqft1107 Meriweather Ln, Lebanon, TN 37087For SaleMLS ID #3598912, Kenny Sallis. RealTracs MLS as distributed by MLS GRID
- $489,0003 bd3 ba2.3k sqft4712 Cape Hope Pass, Hermitage, TN 37076For SaleMLS ID #3611358, Tina Dorow. RealTracs MLS as distributed by MLS GRID
- $277,0002 bd3 ba1.1k sqft2546 Hanford Ave, Old Hickory, TN 37138For SaleMLS ID #3234657, Victoria Clemmons. RealTracs MLS as distributed by MLS GRID
- $660,0003 bd3 ba2.3k sqft904B Delmas Ave, Nashville, TN 37216For SaleMLS ID #3594238, Sarah Grace Haire. RealTracs MLS as distributed by MLS GRID
- $439,9993 bd3 ba2.1k sqft310 Buckner Cir, Mount Juliet, TN 37122For SaleMLS ID #3513672, Sharon Parsons. RealTracs MLS as distributed by MLS GRID
- $560,0003 bd3 ba1.8k sqft1613 14th Ave N, Nashville, TN 37208For SaleMLS ID #3316080, Lisa Gaston. RealTracs MLS as distributed by MLS GRID
- $474,9003 bd3 ba1.8k sqft911 Cahal Ave, Nashville, TN 37206For SaleMLS ID #3305561, Catherine Coley. RealTracs MLS as distributed by MLS GRID
- $528,9003 bd3 ba2k sqft86 Antioch Pike, Nashville, TN 37211For SaleMLS ID #3540291, Elisa Chessor. RealTracs MLS as distributed by MLS GRID
- $635,0003 bd3 ba1.9k sqft1073 Zophi St, Nashville, TN 37216For SaleMLS ID #3547900, Nicholas Brian Adinolfi. RealTracs MLS as distributed by MLS GRID
- $359,9903 bd3 ba1.8k sqft733 Arbor Trace Cir, Nashville, TN 37207For SaleMLS ID #3530991, Jack Costigan. RealTracs MLS as distributed by MLS GRID
- $524,9903 bd3 ba2.4k sqft433 Rosy Dale Dr, Gallatin, TN 37066For SaleMLS ID #3612007, Rachel Potter. RealTracs MLS as distributed by MLS GRID
- $510,0003 bd4 ba2.3k sqft1067 Vida Way, Nolensville, TN 37135For SaleMLS ID #3526698, Orlando Coach. RealTracs MLS as distributed by MLS GRID
- $475,0003 bd3 ba2.2k sqft40 Hubbard St, Nashville, TN 37210For SaleMLS ID #3615050, Tyler Forte. RealTracs MLS as distributed by MLS GRID
- $560,0003 bd3 ba1.6k sqft803 21st Ave N, Nashville, TN 37208For SaleMLS ID #3306635, David Goodman | THE GROW TEAM. RealTracs MLS as distributed by MLS GRID
- $739,9003 bd3 ba2.6k sqft5348 Highland Place Way, Hermitage, TN 37076For SaleMLS ID #3312438, ReBecca Bogle. RealTracs MLS as distributed by MLS GRID
