Beautiful end-unit townhome located in the highly desirable community of Old Hickory, TN! This move-in ready home offers 3 bedrooms, 2.5 bathrooms, and an open-concept floor plan designed for comfortable everyday living.
The spacious eat-in kitchen features stainless steel appliances, granite countertops, modern finishes, living area with manufactured hardwood flooring throughout the main level. Upstairs, you'll find well-appointed bedrooms, including a generous primary suite, providing plenty of space for family, guests, or a home office.
Enjoy low-maintenance living with exceptional community amenities, including a clubhouse, swimming pools, fitness center, dog friendly and more.
Conveniently situated just minutes from Blue Turtle Bay Marina on Old Hickory Lake, walkable to Old HIckory Pizza Pub and Community Center, approximately 20 minutes from Downtown Nashville and Nashville International Airport (BNA), with easy access to Hermitage, Madison, shopping, dining, and major interstates.
Washer and dryer remain with the home, making this a true turnkey opportunity. Don't miss your chance to own this charming end-unit in one of Old Hickory's most convenient and desirable communities.
Active
$324,900
2412 Sayerville Ave, Old Hickory, TN 37138
3beds
1,452sqft
Townhouse, Residential, Condominium
Built in 2022
871 Square Feet Lot
$-- Zestimate®
$224/sqft
$147/mo HOA
What's special
Charming end-unitOpen-concept floor planStainless steel appliancesEnd-unit townhomeModern finishesSpacious eat-in kitchenWell-appointed bedrooms
- 58 days
- 146
- 13
Zillow last checked:
Listing updated:
Listed by:
Traci Johnson Ardovino 615-812-9080,
Crye-Leike, Inc., REALTORS 615-391-9080,
Anthony Ardovino 615-815-5150,
Crye-Leike, Inc., REALTORS
Source: RealTracs MLS as distributed by MLS GRID,MLS#: 3271015
Facts & features
Interior
Bedrooms & bathrooms
- Bedrooms: 3
- Bathrooms: 3
- Full bathrooms: 2
- 1/2 bathrooms: 1
Bedroom 1
- Features: Full Bath
- Level: Full Bath
- Area: 208 Square Feet
- Dimensions: 13x16
Bedroom 2
- Area: 120 Square Feet
- Dimensions: 10x12
Bedroom 3
- Area: 120 Square Feet
- Dimensions: 10x12
Primary bathroom
- Features: Primary Bedroom
- Level: Primary Bedroom
Dining room
- Features: Separate
- Level: Separate
- Area: 143 Square Feet
- Dimensions: 11x13
Kitchen
- Features: Eat-in Kitchen
- Level: Eat-in Kitchen
- Area: 117 Square Feet
- Dimensions: 9x13
Living room
- Features: Great Room
- Level: Great Room
- Area: 238 Square Feet
- Dimensions: 17x14
Heating
- Central
Cooling
- Ceiling Fan(s), Central Air, Electric
Appliances
- Included: Electric Oven, Oven, Dishwasher, Disposal, Microwave
Features
- Ceiling Fan(s), Smart Thermostat
- Flooring: Carpet, Wood, Tile
- Basement: None
- Common walls with other units/homes: End Unit
Interior area
- Total structure area: 1,452
- Total interior livable area: 1,452 sqft
- Finished area above ground: 1,452
Property
Features
- Levels: Two
- Stories: 2
- Patio & porch: Patio
Lot
- Size: 871 Square Feet
Details
- Parcel number: 044090B15400CO
- Special conditions: Standard
Construction
Type & style
- Home type: Townhouse
- Architectural style: Traditional
- Property subtype: Townhouse, Residential, Condominium
- Attached to another structure: Yes
Materials
- Fiber Cement, Brick
Condition
- New construction: No
- Year built: 2022
Utilities & green energy
- Sewer: Public Sewer
- Water: Public
- Utilities for property: Electricity Available, Water Available
Community & HOA
Community
- Subdivision: Rowhouses At Robinson Road
HOA
- Has HOA: Yes
- Services included: Maintenance Structure, Maintenance Grounds, Insurance
- HOA fee: $147 monthly
Location
- Region: Old Hickory
Financial & listing details
- Price per square foot: $224/sqft
- Tax assessed value: $340,400
- Annual tax amount: $2,367
- Date on market: 7/10/2026
- Electric utility on property: Yes
Estimated market value
Not available
Estimated sales range
Not available
Not available
Price history
| Date | Event | Price |
|---|---|---|
| 7/11/2026 | Listed for sale | $324,900+4.8%$224/sqft |
Source:  RealTracs MLS as distributed by MLS GRID #3271015 Report a problem RealTracs MLS as distributed by MLS GRID #3271015 Report a problem | ||
| 4/15/2022 | Sold | $309,900$213/sqft |
Source: RealTracs MLS as distributed by MLS GRID #2318253 Report a problem | ||
| 1/6/2022 | Pending sale | $309,900$213/sqft |
Source: RealTracs MLS as distributed by MLS GRID #2318253 Report a problem | ||
| 1/4/2022 | Contingent | $309,900$213/sqft |
Source: RealTracs MLS as distributed by MLS GRID #2318253 Report a problem | ||
| 1/3/2022 | Listed for sale | $309,900$213/sqft |
Source: RealTracs MLS as distributed by MLS GRID #2318253 Report a problem | ||
Public tax history
| Year | Property taxes | Tax assessment |
|---|---|---|
| 2025 | $2,367 +38.9% | $85,100 +45.8% |
| 2024 | $1,705 | $58,350 |
| 2023 | $1,705 +321.3% | $58,350 +321.3% |
| 2022 | $405 +19.2% | $13,850 +20.4% |
| 2021 | $340 | $11,500 |
Find assessor info on the county website
Monthly payment
Est. payment
Payment breakdown
Explore the cost of this home by adjusting the details. Changes won't be saved.Climate risks
Neighborhood: Rayon City
Nearby schools
Schools provided by the listing agent
- Elementary: DuPont Elementary
- Middle: DuPont Hadley Middle
- High: McGavock Comp High School
Source: RealTracs MLS as distributed by MLS GRID. This data may not be complete. We recommend contacting the local school district to confirm school assignments for this home.
- $277,7002 bd2 ba1.1k sqft2414 Sayerville Ave, Old Hickory, TN 37138Off Market
- $273,3002 bd2 ba1.1k sqft2416 Sayerville Ave, Old Hickory, TN 37138Off Market
- $313,6003 bd2 ba1.4k sqft2410 Sayerville Ave, Old Hickory, TN 37138Off Market
- $277,2002 bd2 ba1.1k sqft2418 Sayerville Ave, Old Hickory, TN 37138Off Market
Similar homes
- $319,9003 bd3 ba1.4k sqft2533 Hanford Ave, Old Hickory, TN 37138For Sale

 MLS ID #3523653, Kathy Glass. RealTracs MLS as distributed by MLS GRID
 - $285,0002 bd3 ba1.1k sqft2269 Bayport Ave, Old Hickory, TN 37138For Sale
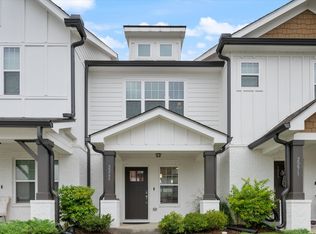 MLS ID #3319724, Carson Woosley. RealTracs MLS as distributed by MLS GRID
 - $274,9992 bd3 ba1.1k sqft2343 Patrick Ave, Old Hickory, TN 37138For Sale
 MLS ID #3251950, Sara Evers. RealTracs MLS as distributed by MLS GRID
 - $278,9002 bd3 ba1.1k sqft2328 Patrick Ave, Old Hickory, TN 37138For Sale
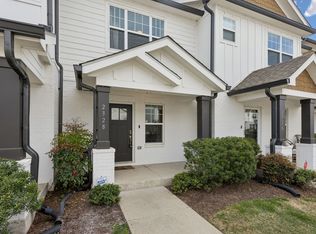 MLS ID #3173230, Ashley Amburgey. RealTracs MLS as distributed by MLS GRID
 - $279,0002 bd3 ba1.1k sqft2546 Hanford Ave, Old Hickory, TN 37138For SaleMLS ID #3234657, Victoria Clemmons. RealTracs MLS as distributed by MLS GRID
- $359,9903 bd3 ba1.8k sqft733 Arbor Trace Cir, Nashville, TN 37207For SaleMLS ID #3530991, Jack Costigan. RealTracs MLS as distributed by MLS GRID
- $329,9003 bd3 ba1.5k sqft4538 Skywood Ln, Nashville, TN 37207For SaleMLS ID #3242526, Jen Bradley. RealTracs MLS as distributed by MLS GRID
- $323,9903 bd3 ba1.4k sqft4539 Skywood Ln, Nashville, TN 37207For SaleMLS ID #3111127, Tyler Schnarr. RealTracs MLS as distributed by MLS GRID
- $317,5002 bd3 ba1.2k sqft324 Mapleton Aly, Hermitage, TN 37076For SaleMLS ID #3270667, Josh Cook. RealTracs MLS as distributed by MLS GRID
- $268,0003 bd3 ba1.2k sqft1259 Havenbrook Dr, Nashville, TN 37207For SaleMLS ID #3311838, Jonathan Dobson. RealTracs MLS as distributed by MLS GRID
- $340,0002 bd3 ba1.2k sqft340C Lakeside Park Dr, Hendersonville, TN 37075For SaleMLS ID #3244592, Josh Anderson. RealTracs MLS as distributed by MLS GRID
- $319,0003 bd3 ba1.3k sqft510 Moshe Flam Pl, La Vergne, TN 37086For SaleMLS ID #3256394, Brenda Vien. RealTracs MLS as distributed by MLS GRID
- $359,9003 bd3 ba1.9k sqft416 Deveron Dr, Gallatin, TN 37066For SaleMLS ID #3530098, Jesse Bushnell. RealTracs MLS as distributed by MLS GRID
- $345,0003 bd3 ba1.3k sqft1039 Saddlestone Dr, Hermitage, TN 37076For SaleMLS ID #3309338, Jon Althoff | 615-920-3966. RealTracs MLS as distributed by MLS GRID
- $324,9003 bd3 ba1.6k sqft148 Fister Dr, Lebanon, TN 37090For SaleMLS ID #3526637, Bethany L. McKay. RealTracs MLS as distributed by MLS GRID
- $379,9003 bd3 ba1.6k sqft4524 Skywood Ln, Nashville, TN 37207For SaleMLS ID #3242392, Conner Parks | (615) 598-6226. RealTracs MLS as distributed by MLS GRID
- $339,9003 bd3 ba1.9k sqft2009 Hardwick Ln, Gallatin, TN 37066For SaleMLS ID #3528905, Cindy Williams. RealTracs MLS as distributed by MLS GRID
- $399,9003 bd3 ba1.5k sqft3108 Elm Hill Pike #B, Nashville, TN 37214For SaleMLS ID #3528826, Michael Bird. RealTracs MLS as distributed by MLS GRID
- $295,0003 bd3 ba1.4k sqft1730 Sprucedale Dr, Antioch, TN 37013For SaleMLS ID #3269702, BJ Murphy. RealTracs MLS as distributed by MLS GRID
- $320,0003 bd3 ba1.6k sqft110 Brighton Ln, Lebanon, TN 37090For SaleMLS ID #3319985, Leslie Tubberville. RealTracs MLS as distributed by MLS GRID
