Welcome to 4524 Skywood Ln, a beautifully maintained end-unit townhome in Nashville’s Skyridge community offering 3 bedrooms, 2.5 baths, and thoughtful owner upgrades throughout. Built in 2023, this newer, energy-efficient, pet-free and child-free home offers the comfort and savings of newer construction with intentional improvements that help it stand out from the surrounding competition.
The main level features an open layout with EVP flooring, white cabinetry, quartz countertops, stainless steel appliances, and a functional kitchen island perfect for everyday living or entertaining. Thoughtful owner upgrades include fresh paint throughout, added cabinetry in the bathrooms and laundry room, a custom primary closet system, garage shelving, an epoxy-coated garage floor, an epoxy-finished back patio slab, and a dehumidifier for added comfort and moisture control.
Upstairs, the versatile loft area is the perfect space to make your own. Whether you need a second living room, home office, kids’ play area, media space, or cozy reading nook, this flexible space gives you room to let your creativity run wild. The primary suite features a private ensuite and upgraded custom closet, while two additional bedrooms share a well-appointed hall bath near the convenient second-floor laundry.
Located minutes from Downtown Nashville, East Nashville, Nissan Stadium, the future East Bank expansion, shopping, dining, and entertainment, this move-in-ready end-unit home offers newer construction, everyday convenience, energy-efficient features, and meaningful upgrades already completed for you. Schedule your showing today!
Active
Price cut: $5K (7/25)
$389,999
4524 Skywood Ln, Nashville, TN 37207
3beds
1,600sqft
Townhouse, Residential, Condominium
Built in 2023
1,306 Square Feet Lot
$-- Zestimate®
$244/sqft
$193/mo HOA
What's special
Convenient second-floor laundryVersatile loft areaFresh paint throughoutStainless steel appliancesEnd-unit townhomeOpen layoutEpoxy-finished back patio slab
- 75 days |
- 112 |
- 9 |
Zillow last checked:
Listing updated:
Listed by:
Conner Parks | (615) 598-6226 615-598-6226,
The Homestead Group 205-225-4447
Source: RealTracs MLS as distributed by MLS GRID,MLS#: 3242392
Facts & features
Interior
Bedrooms & bathrooms
- Bedrooms: 3
- Bathrooms: 3
- Full bathrooms: 2
- 1/2 bathrooms: 1
Bedroom 1
- Features: Suite
- Level: Suite
- Area: 182 Square Feet
- Dimensions: 14x13
Bedroom 2
- Features: Extra Large Closet
- Level: Extra Large Closet
- Area: 110 Square Feet
- Dimensions: 11x10
Bedroom 3
- Features: Extra Large Closet
- Level: Extra Large Closet
- Area: 110 Square Feet
- Dimensions: 11x10
Primary bathroom
- Features: Double Vanity
- Level: Double Vanity
Kitchen
- Area: 150 Square Feet
- Dimensions: 15x10
Living room
- Features: Great Room
- Level: Great Room
- Area: 300 Square Feet
- Dimensions: 20x15
Heating
- Central, Electric
Cooling
- Ceiling Fan(s), Central Air, Electric
Appliances
- Included: Electric Oven, Electric Range, Dishwasher, Disposal, Dryer, Microwave, Refrigerator, Stainless Steel Appliance(s), Washer
- Laundry: Electric Dryer Hookup, Washer Hookup
Features
- Air Filter, Ceiling Fan(s), Pantry, Walk-In Closet(s), High Speed Internet, Kitchen Island
- Flooring: Carpet, Luxury Vinyl
- Basement: None
Interior area
- Total structure area: 1,600
- Total interior livable area: 1,600 sqft
- Finished area above ground: 1,600
Property
Parking
- Total spaces: 2
- Parking features: Garage Door Opener, Garage Faces Front, Concrete, Driveway
- Attached garage spaces: 1
- Uncovered spaces: 1
Features
- Levels: One
- Stories: 2
Lot
- Size: 1,306 Square Feet
Details
- Parcel number: 050070C22500CO
- Special conditions: Standard
- Other equipment: Air Purifier, Dehumidifier
Construction
Type & style
- Home type: Townhouse
- Property subtype: Townhouse, Residential, Condominium
- Attached to another structure: Yes
Materials
- Vinyl Siding
- Roof: Shingle
Condition
- New construction: No
- Year built: 2023
Utilities & green energy
- Sewer: Public Sewer
- Water: Public
- Utilities for property: Electricity Available, Water Available
Green energy
- Energy efficient items: Insulation, Doors
Community & HOA
Community
- Security: Security System, Smoke Detector(s)
- Subdivision: Skyridge
HOA
- Has HOA: Yes
- Services included: Maintenance Structure, Maintenance Grounds
- HOA fee: $193 monthly
- Second HOA fee: $300 one time
Location
- Region: Nashville
Financial & listing details
- Price per square foot: $244/sqft
- Tax assessed value: $380,200
- Annual tax amount: $2,675
- Date on market: 6/12/2026
- Electric utility on property: Yes
Estimated market value
Not available
Estimated sales range
Not available
Not available
Price history
| Date | Event | Price |
|---|---|---|
| 7/25/2026 | Price change | $389,999-1.3%$244/sqft |
Source: RealTracs MLS as distributed by MLS GRID #3242392 Report a problem | ||
| 6/13/2026 | Listed for sale | $395,000+10%$247/sqft |
Source:  RealTracs MLS as distributed by MLS GRID #3242392 Report a problem RealTracs MLS as distributed by MLS GRID #3242392 Report a problem | ||
| 2/16/2024 | Sold | $359,000$224/sqft |
Source: Public Record Report a problem | ||
| 11/3/2023 | Price change | $359,000-4.7%$224/sqft |
Source:  Meritage Homes Report a problem Meritage Homes Report a problem | ||
| 10/5/2023 | Listed for sale | $376,520$235/sqft |
Source: Meritage Homes Report a problem | ||
Public tax history
| Year | Property taxes | Tax assessment |
|---|---|---|
| 2025 | $2,675 +19.7% | $95,050 +38.4% |
| 2024 | $2,235 | $68,675 |
| 2023 | -- | -- |
Find assessor info on the county website
Monthly payment
Est. payment
Payment breakdown
Explore the cost of this home by adjusting the details. Changes won't be saved.Climate risks
Neighborhood: Brick Church Bellshire
Nearby schools
GreatSchools rating
- 4/10Bellshire Elementary Design CenterGrades: PK-5Distance: 1.4 mi
- 4/10Madison Middle PrepGrades: 6-8Distance: 3 mi
- 4/10Hunters Lane Comp High SchoolGrades: 9-12Distance: 2.2 mi
Schools provided by the listing agent
- Elementary: Bellshire Elementary Design Center
- Middle: Madison Middle
- High: Hunters Lane Comp High School
Source: RealTracs MLS as distributed by MLS GRID. This data may not be complete. We recommend contacting the local school district to confirm school assignments for this home.
- $359,0003 bd3 ba1.6k sqft4524 Skywood Ln LOT 225, Nashville, TN 37207Sold
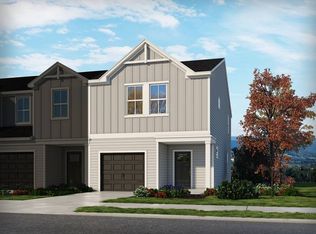
- $356,7003 bd3 ba1.6k sqft4522 Skywood Ln, Nashville, TN 37207Off Market

- $324,0003 bd3 ba1.4k sqft4528 Skywood Ln LOT 227, Nashville, TN 37207Sold
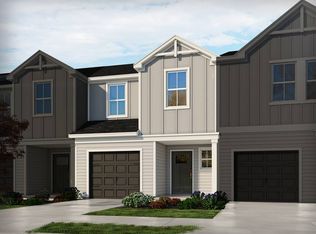
- $322,3003 bd3 ba1.4k sqft4528 Skywood Ln, Nashville, TN 37207Off Market
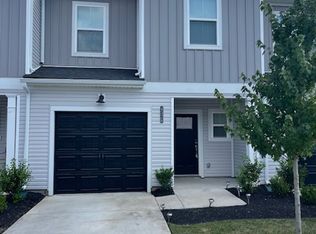
- $309,7003 bd3 ba1.4k sqft4520 Skywood Ln, Nashville, TN 37207Off Market
- $359,4943 bd3 ba1.4k sqft4530 Skywood Ln LOT 228, Nashville, TN 37207Sold
- $328,2003 bd3 ba1.4k sqft4518 Skywood Ln, Nashville, TN 37207Off Market
- $329,0203 bd3 ba1.4k sqft4532 Skywood Ln LOT 229, Nashville, TN 37207Sold
A local agent can set up tours, give advice and negotiate with sellers.
Similar homes
- $329,9003 bd3 ba1.5k sqft4538 Skywood Ln, Nashville, TN 37207For Sale

 MLS ID #3242526, Jen Bradley. RealTracs MLS as distributed by MLS GRID
 - $399,9993 bd3 ba1.8k sqft733 Arbor Trace Cir, Nashville, TN 37207For Sale
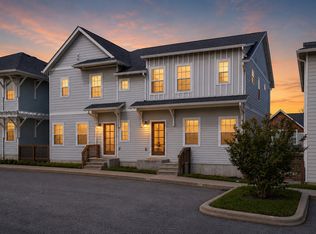 MLS ID #3205456, Jack Costigan. RealTracs MLS as distributed by MLS GRID
 - $415,0003 bd3 ba1.8k sqft3549 Brick Church Pike, Nashville, TN 37207For Sale
 MLS ID #3311635, Molly Mitchell Copeland. RealTracs MLS as distributed by MLS GRID
 - $379,9003 bd3 ba1.4k sqft3305 Thorpe Rd, Nashville, TN 37207For Sale
 MLS ID #3216390, Jamison Durham, Principal Broker/Owner. RealTracs MLS as distributed by MLS GRID
 - $418,0003 bd2 ba1.5k sqft3040 Sapgate Ln, Nashville, TN 37207For SaleMLS ID #3304238, Stephanie Skipper. RealTracs MLS as distributed by MLS GRID
- $429,9004 bd3 ba1.6k sqft151 Faraday Pass, Nashville, TN 37207For SaleMLS ID #3322460, Adam Spivey. RealTracs MLS as distributed by MLS GRID
- $375,0003 bd3 ba1.6k sqft917 Ashland Place Dr, Nashville, TN 37218For SaleMLS ID #3506510, Richard F Bryan. RealTracs MLS as distributed by MLS GRID
- $399,9003 bd3 ba1.7k sqft2107 Chadwell Retreat Dr, Madison, TN 37115For SaleMLS ID #3158667, Roger Lyle Bradley. RealTracs MLS as distributed by MLS GRID
- $375,0003 bd2 ba1.5k sqft932 Millstream Dr, Nashville, TN 37218For SaleMLS ID #3223796, Shameka Britton. RealTracs MLS as distributed by MLS GRID
- $459,9003 bd2 ba1.7k sqft2073 Creekland View Blvd, Nashville, TN 37207For SaleMLS ID #3250887, Catherine Languido. RealTracs MLS as distributed by MLS GRID
- $429,9003 bd3 ba1.8k sqft140 Valentine Aly Lot 39, Nashville, TN 37218New ConstructionMLS ID #3520728, Jamie Hagan. RealTracs MLS as distributed by MLS GRID
- $389,9003 bd3 ba1.6k sqft1412 Beech Grove Way, Nashville, TN 37211For SaleMLS ID #3224752, Josh Anderson. RealTracs MLS as distributed by MLS GRID
- $324,9003 bd3 ba1.4k sqft2412 Sayerville Ave, Old Hickory, TN 37138For SaleMLS ID #3271015, Traci Johnson Ardovino. RealTracs MLS as distributed by MLS GRID
- $579,9004 bd3 ba2.3k sqft2164 Creekland View Blvd, Nashville, TN 37207For SaleMLS ID #3333674, Evelyn Magana. RealTracs MLS as distributed by MLS GRID
- $325,0003 bd2 ba1.5k sqft920 Millstream Dr, Nashville, TN 37218For SaleMLS ID #3499785, Bernie Gallerani. RealTracs MLS as distributed by MLS GRID
- $350,0003 bd3 ba1.7k sqft119 E Campbell Rd #A, Madison, TN 37115New ConstructionMLS ID #3320041, Nicole Gardner. RealTracs MLS as distributed by MLS GRID
- $379,9003 bd3 ba1.7k sqft1715 Old Drakes Creek Rd, Hendersonville, TN 37075For SaleMLS ID #3216581, Theresa Mayer. RealTracs MLS as distributed by MLS GRID
- $440,0002 bd3 ba1.5k sqft730 Old Hickory Blvd APT 126, Nashville, TN 37209For SaleMLS ID #3320588, Erica Scherle. RealTracs MLS as distributed by MLS GRID
- $413,9904 bd4 ba2.1k sqft513 Kalman Ln Lot 5, Madison, TN 37115New ConstructionMLS ID #3251366, Gary Ashton. RealTracs MLS as distributed by MLS GRID
- $389,9003 bd3 ba1.6k sqft539 Tulip Springs Rd Lot 12, Hermitage, TN 37076New ConstructionRealTracs MLS as distributed by MLS GRID
