Welcome to perfection! This ultra-convenient townhome is spotless* Inviting covered front porch* Main level owner's suite features spacious walk-in closet & striking bathroom with an oversized shower* You'll be happy to have your friends & family over to enjoy the large entertaining space* Handsome quartz center island kitchen with Whirlpool appliances* Pantry* 2 generously sized upstairs bedrooms + vaulted ceilings* No carpet here! 2 reserved parking spaces located directly at your back door* Neighborhood dog park* Community playground* This is NICE!
Active
$375,000
917 Ashland Place Dr, Nashville, TN 37218
3beds
1,623sqft
Townhouse, Residential, Condominium
Built in 2020
871 Square Feet Lot
$-- Zestimate®
$231/sqft
$185/mo HOA
What's special
Large entertaining spaceSpacious walk-in closetInviting covered front porchVaulted ceilingsWhirlpool appliances
- 19 days
- 219
- 15
Zillow last checked:
Listing updated:
Listed by:
Richard F Bryan 615-533-8353,
Fridrich & Clark Realty 615-327-4800
Source: RealTracs MLS as distributed by MLS GRID,MLS#: 3506510
Facts & features
Interior
Bedrooms & bathrooms
- Bedrooms: 3
- Bathrooms: 3
- Full bathrooms: 2
- 1/2 bathrooms: 1
- Main level bedrooms: 1
Other
- Features: Utility Room
- Level: Utility Room
Heating
- Central, Natural Gas
Cooling
- Central Air, Electric
Appliances
- Included: Electric Range, Dishwasher, Microwave, Refrigerator
- Laundry: Electric Dryer Hookup, Washer Hookup
Features
- Ceiling Fan(s), Entrance Foyer, Extra Closets, High Ceilings, Open Floorplan, Pantry, Walk-In Closet(s)
- Flooring: Wood, Tile
- Basement: None
- Common walls with other units/homes: 2+ Common Walls
Interior area
- Total structure area: 1,623
- Total interior livable area: 1,623 sqft
- Finished area above ground: 1,623
Property
Parking
- Total spaces: 2
- Parking features: Asphalt, Assigned
- Uncovered spaces: 2
Features
- Levels: Two
- Stories: 2
- Patio & porch: Porch, Covered
Lot
- Size: 871 Square Feet
- Features: Level
- Topography: Level
Details
- Parcel number: 069060B05500CO
- Special conditions: Standard
Construction
Type & style
- Home type: Townhouse
- Architectural style: Traditional
- Property subtype: Townhouse, Residential, Condominium
- Attached to another structure: Yes
Materials
- Hardboard Siding, Brick
- Roof: Shingle
Condition
- New construction: No
- Year built: 2020
Utilities & green energy
- Sewer: Public Sewer
- Water: Public
- Utilities for property: Electricity Available, Natural Gas Available, Water Available
Community & HOA
Community
- Security: Security System, Smoke Detector(s)
- Subdivision: Ashland Place Townhomes
HOA
- Has HOA: Yes
- Services included: Maintenance Structure, Maintenance Grounds
- HOA fee: $185 monthly
- Second HOA fee: $400 one time
Location
- Region: Nashville
Financial & listing details
- Price per square foot: $231/sqft
- Tax assessed value: $400,800
- Annual tax amount: $2,820
- Date on market: 8/11/2026
- Electric utility on property: Yes
Estimated market value
Not available
Estimated sales range
Not available
Not available
Price history
| Date | Event | Price |
|---|---|---|
| 8/11/2026 | Listed for sale | $375,000+37.9%$231/sqft |
Source:  RealTracs MLS as distributed by MLS GRID #3506510 Report a problem RealTracs MLS as distributed by MLS GRID #3506510 Report a problem | ||
| 12/23/2020 | Sold | $271,900$168/sqft |
Source: Public Record Report a problem | ||
Public tax history
| Year | Property taxes | Tax assessment |
|---|---|---|
| 2025 | $2,820 +27.6% | $100,200 +47.6% |
| 2024 | $2,209 | $67,900 |
| 2023 | $2,209 | $67,900 |
| 2022 | $2,209 -1% | $67,900 |
| 2021 | $2,233 +1663.1% | $67,900 +2163.3% |
| 2020 | $127 | $3,000 |
| 2019 | -- | -- |
Find assessor info on the county website
Monthly payment
Est. payment
Payment breakdown
Explore the cost of this home by adjusting the details. Changes won't be saved.Climate risks
Neighborhood: Bordeaux
Nearby schools
Schools provided by the listing agent
- Elementary: Cumberland Elementary
- Middle: Haynes Middle
- High: Whites Creek High
Source: RealTracs MLS as distributed by MLS GRID. This data may not be complete. We recommend contacting the local school district to confirm school assignments for this home.
- $355,1003 bd3 ba1.4k sqft915 Ashland Place Dr, Nashville, TN 37218Off Market
- $397,0003 bd3 ba1.6k sqft919 Ashland Place Dr, Nashville, TN 37218Sold
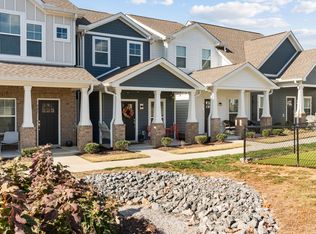
- $295,1002 bd2 ba1.1k sqft921 Ashland Place Dr, Nashville, TN 37218Off Market

- $281,9002 bd3 ba1.1k sqft921 Ashland Place Dr UNIT 53, Nashville, TN 37218Off Market

Similar homes
- $375,0003 bd2 ba1.5k sqft932 Millstream Dr, Nashville, TN 37218For Sale
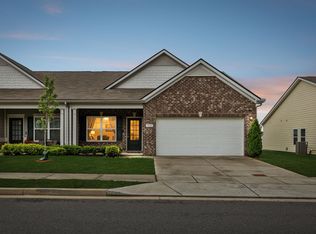
 MLS ID #3223796, Shameka Britton. RealTracs MLS as distributed by MLS GRID
 - $429,9003 bd3 ba1.8k sqft140 Valentine Aly Lot 39, Nashville, TN 37218New Construction
 MLS ID #3520728, Jamie Hagan. RealTracs MLS as distributed by MLS GRID
 - $349,9903 bd3 ba1.7k sqft3025 Stokers Ln Lot 70, Nashville, TN 37218New Construction
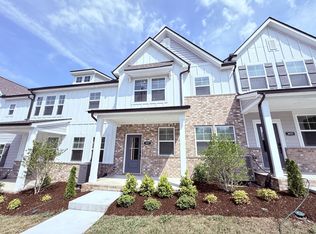 MLS ID #3320685, Matt Cantrell. RealTracs MLS as distributed by MLS GRID
 - $499,0003 bd4 ba1.9k sqft340 Sophia Rain Dr, Nashville, TN 37218For Sale
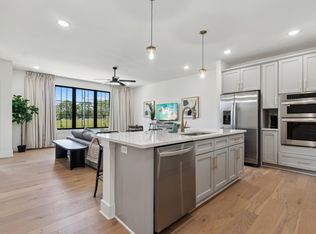 MLS ID #3234108, Maria Recio. RealTracs MLS as distributed by MLS GRID
 - $399,9993 bd3 ba1.8k sqft733 Arbor Trace Cir, Nashville, TN 37207For SaleMLS ID #3205456, Jack Costigan. RealTracs MLS as distributed by MLS GRID
- $394,0003 bd3 ba1.5k sqft3112 Greggwood Dr, Nashville, TN 37207For SaleMLS ID #3320174, Misty Lindsey. RealTracs MLS as distributed by MLS GRID
- $545,0003 bd3 ba1.8k sqft307 Sophia Rain Dr, Nashville, TN 37218For SaleMLS ID #3230986, Maria Recio. RealTracs MLS as distributed by MLS GRID
- $440,0003 bd3 ba2.3k sqft737 Cottage Park Dr, Nashville, TN 37207For SaleMLS ID #3516311, Ann Small. RealTracs MLS as distributed by MLS GRID
- $389,9993 bd3 ba1.6k sqft4524 Skywood Ln, Nashville, TN 37207For SaleMLS ID #3242392, Conner Parks | (615) 598-6226. RealTracs MLS as distributed by MLS GRID
- $435,0003 bd3 ba1.8k sqft732 Preservation Way, Nashville, TN 37207For SaleMLS ID #3513070, Danny McCall. RealTracs MLS as distributed by MLS GRID
- $424,9003 bd4 ba1.7k sqft730 Old Hickory Blvd APT 104, Nashville, TN 37209For SaleMLS ID #3256500, Leigh Ann Emerson. RealTracs MLS as distributed by MLS GRID
- $415,0003 bd3 ba1.8k sqft3549 Brick Church Pike, Nashville, TN 37207For SaleMLS ID #3311635, Molly Mitchell Copeland. RealTracs MLS as distributed by MLS GRID
- $329,9003 bd3 ba1.5k sqft4538 Skywood Ln, Nashville, TN 37207For SaleMLS ID #3242526, Jen Bradley. RealTracs MLS as distributed by MLS GRID
- $379,0002 bd3 ba1.4k sqft2221 Belle Creek Way, Nashville, TN 37221For SaleMLS ID #3220769, Ying Lei Xiang. RealTracs MLS as distributed by MLS GRID
- $440,0002 bd3 ba1.5k sqft730 Old Hickory Blvd APT 126, Nashville, TN 37209For SaleMLS ID #3320588, Erica Scherle. RealTracs MLS as distributed by MLS GRID
- $319,9003 bd3 ba1.4k sqft2533 Hanford Ave, Old Hickory, TN 37138For SaleMLS ID #3523653, Kathy Glass. RealTracs MLS as distributed by MLS GRID
- $365,0002 bd3 ba1.2k sqft615 Old Hickory Blvd #635, Nashville, TN 37209For SaleMLS ID #3183205, Heather Mansholt. RealTracs MLS as distributed by MLS GRID
- $414,9004 bd3 ba2.1k sqft1056 Malinda Ln, Greenbrier, TN 37073For SaleMLS ID #3527972, Demetria White. RealTracs MLS as distributed by MLS GRID
- $499,0003 bd3 ba1.7k sqft1711B Nubell St, Nashville, TN 37208For SaleMLS ID #3513222, Amy Schols. RealTracs MLS as distributed by MLS GRID
- $324,9003 bd3 ba1.4k sqft2412 Sayerville Ave, Old Hickory, TN 37138For SaleMLS ID #3271015, Traci Johnson Ardovino. RealTracs MLS as distributed by MLS GRID
