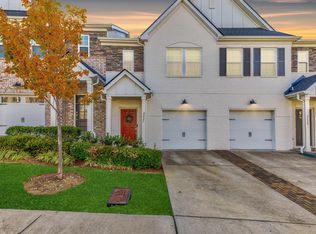
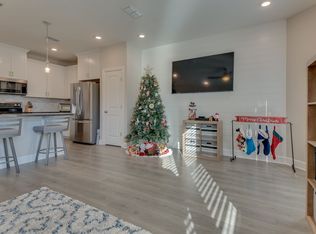
Move in ready townhome - motivated Seller. Bring your offers!!! Welcome to this warm and inviting home nestled in the heart of Bellevue! Ideally located just a stone’s throw from the Coley Davis Canoe Launch and Bellevue Park, this home offers the perfect blend of nature and convenience. Enjoy easy access to shopping, dining, and medical facilities, all while being less than 20 minutes from vibrant downtown Nashville. This well-maintained residence features an open-concept floor plan with a spacious eat-in kitchen complete with stainless steel appliances. The generous living and dining areas provide an ideal setting for both relaxing evenings and entertaining guests. Upstairs, you’ll find two private bedroom suites, each designed for comfort and functionality. Both bathrooms offer double vanities, a garden tub, and a separate tiled shower, creating a true retreat experience. Additional highlights include extra on-site parking and scenic walk way throughout the neighborhood. The seller has truly enjoyed the friendly community, unbeatable location, and the fresh breeze that brings comfort and relaxation to everyday living. Now ready for its next owner, this beautiful home is waiting for you. Schedule your showing today!
Active
Price cut: $11K (8/2)
$379,000
2221 Belle Creek Way, Nashville, TN 37221
2beds
1,493sqft
Townhouse, Residential, Condominium
Built in 2019
871 Square Feet Lot
$-- Zestimate®
$254/sqft
$265/mo HOA
What's special
Open-concept floor planStainless steel appliancesSpacious eat-in kitchenSeparate tiled showerTwo private bedroom suitesExtra on-site parkingWarm and inviting home
- 94 days |
- 150 |
- 8 |
Zillow last checked:
Listing updated:
Listed by:
Ying Lei Xiang 615-738-0125,
Realty One Group Music City 615-636-8244
Source: RealTracs MLS as distributed by MLS GRID,MLS#: 3220769
Facts & features
Interior
Bedrooms & bathrooms
- Bedrooms: 2
- Bathrooms: 3
- Full bathrooms: 2
- 1/2 bathrooms: 1
Bedroom 1
- Features: Suite
- Level: Suite
- Area: 228 Square Feet
- Dimensions: 19x12
Bedroom 2
- Features: Bath
- Level: Bath
- Area: 132 Square Feet
- Dimensions: 12x11
Primary bathroom
- Features: Double Vanity
- Level: Double Vanity
Dining room
- Features: Formal
- Level: Formal
Kitchen
- Area: 121 Square Feet
- Dimensions: 11x11
Living room
- Area: 209 Square Feet
- Dimensions: 19x11
Heating
- Central, Dual, Electric
Cooling
- Central Air, Dual, Electric
Appliances
- Included: Electric Oven, Oven, Cooktop, Electric Range, Dishwasher, Disposal, Dryer, ENERGY STAR Qualified Appliances, Ice Maker, Microwave, Refrigerator, Stainless Steel Appliance(s), Washer
- Laundry: Electric Dryer Hookup, Washer Hookup
Features
- Air Filter, Ceiling Fan(s), Extra Closets, High Ceilings, Open Floorplan, Pantry, Walk-In Closet(s), Kitchen Island
- Flooring: Carpet, Wood, Tile
- Basement: None
Interior area
- Total structure area: 1,493
- Total interior livable area: 1,493 sqft
- Finished area above ground: 1,493
Property
Parking
- Total spaces: 1
- Parking features: Garage Door Opener, Garage Faces Front, Unassigned
- Attached garage spaces: 1
Features
- Levels: Two
- Stories: 2
Lot
- Size: 871 Square Feet
Details
- Parcel number: 141030C02600CO
- Special conditions: Standard
- Other equipment: Air Purifier
Construction
Type & style
- Home type: Townhouse
- Property subtype: Townhouse, Residential, Condominium
- Attached to another structure: Yes
Materials
- Hardboard Siding, Brick
- Roof: Asphalt
Condition
- New construction: No
- Year built: 2019
Utilities & green energy
- Sewer: Public Sewer
- Water: Public
- Utilities for property: Electricity Available, Water Available
Community & HOA
Community
- Security: Smoke Detector(s)
- Subdivision: Harpeth Springs
HOA
- Has HOA: Yes
- Amenities included: Sidewalks
- Services included: Maintenance Structure, Maintenance Grounds, Insurance, Trash
- HOA fee: $265 monthly
Location
- Region: Nashville
Financial & listing details
- Price per square foot: $254/sqft
- Tax assessed value: $426,800
- Annual tax amount: $2,968
- Date on market: 5/25/2026
- Electric utility on property: Yes
Estimated market value
Not available
Estimated sales range
Not available
Not available
Price history
| Date | Event | Price |
|---|---|---|
| 8/2/2026 | Price change | $379,000-2.8%$254/sqft |
Source:  RealTracs MLS as distributed by MLS GRID #3220769 Report a problem RealTracs MLS as distributed by MLS GRID #3220769 Report a problem | ||
| 7/28/2026 | Price change | $390,000-1.3%$261/sqft |
Source: RealTracs MLS as distributed by MLS GRID #3220769 Report a problem | ||
| 5/25/2026 | Listed for sale | $395,000-1%$265/sqft |
Source: RealTracs MLS as distributed by MLS GRID #3220769 Report a problem | ||
| 5/19/2026 | Listing removed | $399,000$267/sqft |
Source: RealTracs MLS as distributed by MLS GRID #3130680 Report a problem | ||
| 5/1/2026 | Price change | $399,000-2.7%$267/sqft |
Source: RealTracs MLS as distributed by MLS GRID #3130680 Report a problem | ||
| 4/3/2026 | Price change | $409,990-2.4%$275/sqft |
Source: RealTracs MLS as distributed by MLS GRID #3130680 Report a problem | ||
| 2/14/2026 | Listed for sale | $419,990+1.2%$281/sqft |
Source: RealTracs MLS as distributed by MLS GRID #3130680 Report a problem | ||
| 3/14/2023 | Sold | $415,000-1.2%$278/sqft |
Source: RealTracs MLS as distributed by MLS GRID #2483215 Report a problem | ||
| 2/13/2023 | Contingent | $420,000$281/sqft |
Source: RealTracs MLS as distributed by MLS GRID #2483215 Report a problem | ||
| 2/1/2023 | Listed for sale | $420,000+33.7%$281/sqft |
Source: RealTracs MLS as distributed by MLS GRID #2483215 Report a problem | ||
| 6/26/2019 | Sold | $314,247$210/sqft |
Source: Public Record Report a problem | ||
Public tax history
| Year | Property taxes | Tax assessment |
|---|---|---|
| 2025 | $2,968 +21.8% | $106,700 +28% |
| 2024 | $2,436 | $83,375 |
| 2023 | $2,436 | $83,375 |
| 2022 | $2,436 -1% | $83,375 |
| 2021 | $2,462 -3.1% | $83,375 +24.3% |
| 2020 | $2,542 +758.2% | $67,100 +524.2% |
| 2019 | $296 | $10,750 |
| 2018 | -- | -- |
Find assessor info on the county website
Monthly payment
Est. payment
Payment breakdown
Explore the cost of this home by adjusting the details. Changes won't be saved.Climate risks
Neighborhood: 37221
Nearby schools
GreatSchools rating
- 8/10Harpeth Valley Elementary SchoolGrades: PK-5Distance: 2.1 mi
- 6/10Bellevue Middle SchoolGrades: 6-8Distance: 1.7 mi
- 5/10James Lawson High SchoolGrades: 9-12Distance: 0.7 mi
Schools provided by the listing agent
- Elementary: Harpeth Valley Elementary
- Middle: Bellevue Middle
- High: James Lawson High School
Source: RealTracs MLS as distributed by MLS GRID. This data may not be complete. We recommend contacting the local school district to confirm school assignments for this home.
- $405,0002 bd3 ba1.5k sqft2225 Belle Creek Way, Nashville, TN 37221Sold
- $397,8003 bd2 ba1.4k sqft2217 Belle Creek Way, Nashville, TN 37221Off Market
- $407,2003 bd3 ba1.4k sqft2229 Belle Creek Way, Nashville, TN 37221Off Market
- $386,7003 bd2 ba1.3k sqft2213 Belle Creek Way, Nashville, TN 37221Off Market
- $382,3003 bd3 ba1.3k sqft2233 Belle Creek Way, Nashville, TN 37221Off Market
- $401,5003 bd3 ba1.4k sqft2209 Belle Creek Way, Nashville, TN 37221Off Market
- $395,5003 bd2 ba1.3k sqft2200 Belle Creek Way, Nashville, TN 37221Off Market
- $372,2003 bd3 ba1.3k sqft2200 Belle Creek Way, Nashville, TN 37221Off Market
A local agent can set up tours, give advice and negotiate with sellers.
Similar homes
- $355,9002 bd3 ba1.1k sqft643 Bristol Creek Dr, Nashville, TN 37221For Sale

 MLS ID #3230711, Tamara Senibaldi. RealTracs MLS as distributed by MLS GRID
 - $334,0002 bd3 ba1.1k sqft680 Bristol Creek Dr, Nashville, TN 37221For Sale
 MLS ID #3176265, Cody Crye. RealTracs MLS as distributed by MLS GRID
 - $359,5002 bd3 ba1.2k sqft1126 Lilly Valley Way, Nashville, TN 37209For Sale
 MLS ID #3513654, Marina S. Rucker. RealTracs MLS as distributed by MLS GRID
 - $459,9003 bd3 ba1.7k sqft6006 Mill Tree Ct, Nashville, TN 37221For Sale
 MLS ID #3306043, Jenilee Anthony. RealTracs MLS as distributed by MLS GRID
 - $375,0002 bd3 ba1.2k sqft114 Stella Dr, Nashville, TN 37209For SaleMLS ID #3311667, Gary Ashton. RealTracs MLS as distributed by MLS GRID
- $444,9003 bd3 ba1.7k sqft6052 Mill Tree Ct Lot 56, Nashville, TN 37221New ConstructionMLS ID #3513192, Amy Rooks. RealTracs MLS as distributed by MLS GRID
- $469,9003 bd3 ba1.7k sqft6042 Mill Tree Dr Lot 51, Nashville, TN 37221New ConstructionMLS ID #3519239, Jessica McCarty. RealTracs MLS as distributed by MLS GRID
- $365,0002 bd3 ba1.2k sqft615 Old Hickory Blvd #635, Nashville, TN 37209For SaleMLS ID #3183205, Heather Mansholt. RealTracs MLS as distributed by MLS GRID
- $440,0002 bd3 ba1.5k sqft730 Old Hickory Blvd APT 126, Nashville, TN 37209For SaleMLS ID #3320588, Erica Scherle. RealTracs MLS as distributed by MLS GRID
- $375,0003 bd3 ba1.6k sqft917 Ashland Place Dr, Nashville, TN 37218For SaleMLS ID #3506510, Richard F Bryan. RealTracs MLS as distributed by MLS GRID
- $424,9003 bd4 ba1.7k sqft730 Old Hickory Blvd APT 104, Nashville, TN 37209For SaleMLS ID #3256500, Leigh Ann Emerson. RealTracs MLS as distributed by MLS GRID
- $469,9003 bd3 ba1.7k sqft6034 Mill Tree Ct, Nashville, TN 37221For SaleMLS ID #3246203, Olivia Polson. RealTracs MLS as distributed by MLS GRID
- $469,9003 bd3 ba1.7k sqft6024 Mill Tree Ct Lot 42, Nashville, TN 37221New ConstructionMLS ID #3214018, Amy Rooks. RealTracs MLS as distributed by MLS GRID
- $519,9003 bd4 ba2k sqft624 Parkvue Place Dr, Nashville, TN 37221For SaleMLS ID #3190994, Jerome Pillow. RealTracs MLS as distributed by MLS GRID
- $535,0004 bd4 ba2k sqft614 Parkvue Place Dr, Nashville, TN 37221For SaleMLS ID #3248306, Marion Kincade. RealTracs MLS as distributed by MLS GRID
- $375,0003 bd2 ba1.5k sqft932 Millstream Dr, Nashville, TN 37218For SaleMLS ID #3223796, Shameka Britton. RealTracs MLS as distributed by MLS GRID
- $450,0002 bd3 ba1.1k sqft700 James Ave APT 28, Nashville, TN 37209For SaleMLS ID #3249029, Andy Hunt. RealTracs MLS as distributed by MLS GRID
- $498,0003 bd3 ba1.9k sqft1641 Harpeth Run Dr, Nashville, TN 37221For SaleMLS ID #3207965, Travis Linthicum. RealTracs MLS as distributed by MLS GRID
- $378,9002 bd3 ba1.5k sqft853 Westcott Ln, Antioch, TN 37013For SaleMLS ID #3193741, Debbie McCaslin. RealTracs MLS as distributed by MLS GRID
- $399,9003 bd3 ba1.8k sqft134 Valentine Aly Lot 42, Nashville, TN 37218New ConstructionMLS ID #3520730, Jamie Hagan. RealTracs MLS as distributed by MLS GRID
