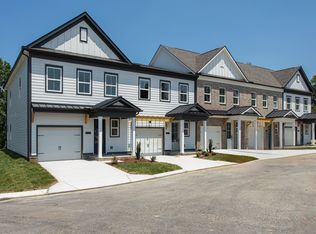
Receive up to $7,500 toward closing costs on this coveted end unit! This upgraded, turnkey home gives you all the benefits and high-end feel of new construction - without the long wait.
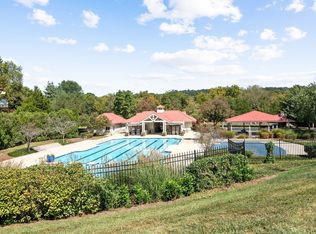
Experience the best of outdoor living and suburban convenience in Bellevue. Spend your weekends exploring the local farmers market, launching a canoe or kayak right along the Harpeth River, or taking in the scenic views along the nearby Natchez Trace Parkway and local greenways. When you're ready for a night out, seamless access to I-40 puts Downtown Nashville just a short drive away. Within the Riverwalk community, you’ll enjoy low-maintenance living with exterior maintenance included by the HOA, along with three community pools, walking trails, and direct river access.
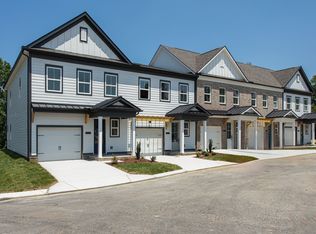
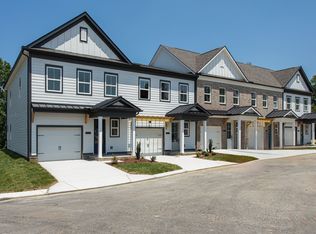
This bright, end-unit townhome is flooded with natural light from windows on three sides and features a private patio perfect for enjoying stunning sunset views. Thoughtful upgrades throughout make this home truly move-in ready. Washer, dryer, and refrigerator stay with the home!
Active
Price cut: $5.1K (7/29)
$469,900
6034 Mill Tree Ct, Nashville, TN 37221
3beds
1,787sqft
Townhouse, Residential, Condominium
Built in 2024
871 Square Feet Lot
$-- Zestimate®
$263/sqft
$275/mo HOA
What's special
Upgraded turnkey homeWalking trailsBright end-unit townhomeDirect river accessThree community pools
- 69 days |
- 95 |
- 7 |
Zillow last checked:
Listing updated:
Listed by:
Olivia Polson 615-521-9185,
RE/MAX Choice Properties 615-921-0700,
Brandon Baca 615-521-9446,
RE/MAX Choice Properties
Source: RealTracs MLS as distributed by MLS GRID,MLS#: 3246203
Facts & features
Interior
Bedrooms & bathrooms
- Bedrooms: 3
- Bathrooms: 3
- Full bathrooms: 2
- 1/2 bathrooms: 1
Bedroom 1
- Features: Suite
- Level: Suite
- Area: 238 Square Feet
- Dimensions: 17x14
Bedroom 2
- Area: 132 Square Feet
- Dimensions: 12x11
Bedroom 3
- Area: 132 Square Feet
- Dimensions: 12x11
Primary bathroom
- Features: Double Vanity
- Level: Double Vanity
Dining room
- Features: Combination
- Level: Combination
- Area: 120 Square Feet
- Dimensions: 12x10
Kitchen
- Area: 144 Square Feet
- Dimensions: 12x12
Living room
- Features: Combination
- Level: Combination
- Area: 264 Square Feet
- Dimensions: 22x12
Heating
- Central
Cooling
- Central Air
Appliances
- Included: Electric Oven, Electric Range, Dishwasher, Disposal, Dryer, Microwave, Refrigerator, Washer
Features
- Kitchen Island
- Flooring: Carpet, Laminate, Tile
- Basement: None
Interior area
- Total structure area: 1,787
- Total interior livable area: 1,787 sqft
- Finished area above ground: 1,787
Property
Parking
- Total spaces: 2
- Parking features: Garage Faces Front, Parking Lot
- Attached garage spaces: 1
- Uncovered spaces: 1
Features
- Levels: Two
- Stories: 2
- Pool features: Association
Lot
- Size: 871 Square Feet
- Features: Private, Wooded
- Topography: Private,Wooded
Details
- Parcel number: 126160B04700CO
- Special conditions: Standard
Construction
Type & style
- Home type: Townhouse
- Property subtype: Townhouse, Residential, Condominium
- Attached to another structure: Yes
Materials
- Fiber Cement, Brick
Condition
- New construction: No
- Year built: 2024
Utilities & green energy
- Sewer: Public Sewer
- Water: Public
- Utilities for property: Water Available
Community & HOA
Community
- Subdivision: Ridgecrest At Riverwalk
HOA
- Has HOA: Yes
- Amenities included: Pool, Trail(s)
- Services included: Maintenance Structure, Maintenance Grounds, Insurance, Recreation Facilities, Trash
- HOA fee: $275 monthly
Location
- Region: Nashville
Financial & listing details
- Price per square foot: $263/sqft
- Tax assessed value: $111,000
- Annual tax amount: $772
- Date on market: 6/19/2026
Estimated market value
Not available
Estimated sales range
Not available
Not available
Price history
| Date | Event | Price |
|---|---|---|
| 7/29/2026 | Price change | $469,900-1.1%$263/sqft |
Source:  RealTracs MLS as distributed by MLS GRID #3246203 Report a problem RealTracs MLS as distributed by MLS GRID #3246203 Report a problem | ||
| 6/19/2026 | Listed for sale | $475,000+0%$266/sqft |
Source: RealTracs MLS as distributed by MLS GRID #3246203 Report a problem | ||
| 6/16/2026 | Listing removed | $474,900$266/sqft |
Source: RealTracs MLS as distributed by MLS GRID #3207009 Report a problem | ||
| 6/1/2026 | Price change | $474,900-0.9%$266/sqft |
Source: RealTracs MLS as distributed by MLS GRID #3207009 Report a problem | ||
| 5/12/2026 | Listed for sale | $479,000$268/sqft |
Source: RealTracs MLS as distributed by MLS GRID #3207009 Report a problem | ||
| 5/12/2026 | Listing removed | $479,000$268/sqft |
Source: RealTracs MLS as distributed by MLS GRID #3176467 Report a problem | ||
| 5/4/2026 | Price change | $479,000-1.1%$268/sqft |
Source: RealTracs MLS as distributed by MLS GRID #3176467 Report a problem | ||
| 4/28/2026 | Price change | $484,500-0.1%$271/sqft |
Source: RealTracs MLS as distributed by MLS GRID #3176467 Report a problem | ||
| 4/15/2026 | Listed for sale | $484,899$271/sqft |
Source: RealTracs MLS as distributed by MLS GRID #3176467 Report a problem | ||
| 4/15/2026 | Listing removed | $484,899$271/sqft |
Source: RealTracs MLS as distributed by MLS GRID #3150115 Report a problem | ||
| 4/13/2026 | Price change | $484,899-1%$271/sqft |
Source: RealTracs MLS as distributed by MLS GRID #3150115 Report a problem | ||
| 4/10/2026 | Price change | $489,8990%$274/sqft |
Source: RealTracs MLS as distributed by MLS GRID #3150115 Report a problem | ||
| 3/22/2026 | Listed for sale | $489,900+305.2%$274/sqft |
Source: RealTracs MLS as distributed by MLS GRID #3150115 Report a problem | ||
| 3/3/2025 | Sold | $120,907$68/sqft |
Source: Public Record Report a problem | ||
Public tax history
| Year | Property taxes | Tax assessment |
|---|---|---|
| 2025 | $772 +380.4% | $27,750 +404.5% |
| 2024 | $161 | $5,500 |
| 2023 | $161 | $5,500 |
| 2022 | $161 -1.1% | $5,500 |
| 2021 | $162 +90.6% | $5,500 +144.4% |
| 2020 | $85 +37.5% | $2,250 |
| 2019 | $62 | $2,250 |
| 2018 | $62 0% | $2,250 |
| 2017 | $62 | $2,250 +12.5% |
| 2016 | $62 -21% | $2,000 |
| 2015 | $78 | $2,000 |
| 2014 | $78 | $2,000 |
| 2013 | -- | $2,000 |
| 2012 | -- | $2,000 -50% |
| 2011 | -- | $4,000 |
| 2010 | -- | $4,000 |
| 2009 | -- | $4,000 -63.6% |
| 2008 | -- | $11,000 |
| 2007 | -- | $11,000 |
| 2006 | -- | -- |
Find assessor info on the county website
Monthly payment
Est. payment
Payment breakdown
Explore the cost of this home by adjusting the details. Changes won't be saved.Climate risks
Neighborhood: 37221
Getting around
0 / 100
Car-DependentNearby schools
GreatSchools rating
- 6/10Gower Elementary SchoolGrades: PK-5Distance: 5.1 mi
- 5/10H G Hill Middle SchoolGrades: 6-8Distance: 7.9 mi
- 5/10James Lawson High SchoolGrades: 9-12Distance: 1.4 mi
Schools provided by the listing agent
- Elementary: Gower Elementary
- Middle: H. G. Hill Middle
- High: James Lawson High School
Source: RealTracs MLS as distributed by MLS GRID. This data may not be complete. We recommend contacting the local school district to confirm school assignments for this home.
- $505,9703 bd3 ba1.7k sqft6012 Mill Tree Ct #36, Nashville, TN 37221Sold
- $486,8503 bd3 ba1.7k sqft6022 Mill Tree Ct #41, Nashville, TN 37221Sold
- $439,9003 bd3 ba1.7k sqft6008 Mill Tree Ct #34, Nashville, TN 37221Sold
- $449,9003 bd3 ba1.7k sqft6004 Mill Tree Ct #32, Nashville, TN 37221Sold
- $474,9003 bd3 ba1.7k sqft6045 Mill Tree Ct LOT 23, Nashville, TN 37221Sold
- $449,9003 bd2 ba1.8k sqft6051 Mill Tree Ct, Nashville, TN 37221Sold
- $449,9003 bd3 ba1.8k sqft6053 Mill Tree Ct, Nashville, TN 37221Sold
- $439,9003 bd3 ba1.8k sqft6020 Mill Tree Ct, Nashville, TN 37221Sold
A local agent can set up tours, give advice and negotiate with sellers.
Similar homes
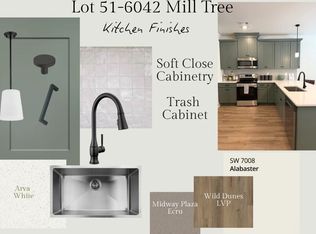
- $469,9003 bd3 ba1.7k sqft6042 Mill Tree Dr Lot 51, Nashville, TN 37221New Construction
 MLS ID #3519239, Jessica McCarty. RealTracs MLS as distributed by MLS GRID
 - $459,9003 bd3 ba1.7k sqft6006 Mill Tree Ct, Nashville, TN 37221For Sale
 MLS ID #3306043, Jenilee Anthony. RealTracs MLS as distributed by MLS GRID
 - $469,9003 bd3 ba1.7k sqft6024 Mill Tree Ct Lot 42, Nashville, TN 37221New Construction
 MLS ID #3214018, Amy Rooks. RealTracs MLS as distributed by MLS GRID
 - $444,9003 bd3 ba1.7k sqft6052 Mill Tree Ct Lot 56, Nashville, TN 37221New Construction
 MLS ID #3513192, Amy Rooks. RealTracs MLS as distributed by MLS GRID
 - $498,0003 bd3 ba1.9k sqft1641 Harpeth Run Dr, Nashville, TN 37221For SaleMLS ID #3207965, Travis Linthicum. RealTracs MLS as distributed by MLS GRID
- $379,0002 bd3 ba1.4k sqft2221 Belle Creek Way, Nashville, TN 37221For SaleMLS ID #3220769, Ying Lei Xiang. RealTracs MLS as distributed by MLS GRID
- $519,9003 bd4 ba2k sqft624 Parkvue Place Dr, Nashville, TN 37221For SaleMLS ID #3190994, Jerome Pillow. RealTracs MLS as distributed by MLS GRID
- $499,9004 bd4 ba2.1k sqft239 Stonecrest Cir, Nashville, TN 37209For SaleMLS ID #3511085, Rachel Wang. RealTracs MLS as distributed by MLS GRID
- $499,0004 bd4 ba2k sqft169 Stonecrest Dr, Nashville, TN 37209For SaleMLS ID #3512531, Emma Nies. RealTracs MLS as distributed by MLS GRID
- $424,9003 bd4 ba1.7k sqft730 Old Hickory Blvd APT 104, Nashville, TN 37209For SaleMLS ID #3256500, Leigh Ann Emerson. RealTracs MLS as distributed by MLS GRID
- $525,0003 bd4 ba2k sqft171 Stonecrest Dr, Nashville, TN 37209For SaleMLS ID #3312269, Cara Hudson Owen. RealTracs MLS as distributed by MLS GRID
- $439,0003 bd3 ba1.5k sqft2140 15th Ave N, Nashville, TN 37208For SaleMLS ID #3525851, Laura M. Boldt. RealTracs MLS as distributed by MLS GRID
- from $499,9003 bd4 ba2k sqftBentley A Plan, Sonya Park, Nashville, TN 37209New ConstructionVastland Communities
- $499,9993 bd4 ba2.2k sqft6719 Charlotte Pike #3, Nashville, TN 37209For SaleMLS ID #3181109, Paul Scott. RealTracs MLS as distributed by MLS GRID
- from $514,9004 bd4 ba2k sqftBentley B Plan, Sonya Park, Nashville, TN 37209New ConstructionVastland Communities
- $449,0003 bd4 ba1.5k sqft1049 Chicamauga Ave APT 5, Nashville, TN 37206For SaleMLS ID #3511091, Richie Cordaro. RealTracs MLS as distributed by MLS GRID
- $429,9003 bd3 ba1.8k sqft140 Valentine Aly Lot 39, Nashville, TN 37218New ConstructionMLS ID #3520728, Jamie Hagan. RealTracs MLS as distributed by MLS GRID
- $450,0002 bd3 ba1.1k sqft700 James Ave APT 28, Nashville, TN 37209For SaleMLS ID #3249029, Andy Hunt. RealTracs MLS as distributed by MLS GRID
- $514,9003 bd4 ba1.9k sqft600 Summit Trl Lot 29, Nashville, TN 37207New ConstructionMLS ID #3525970, Ben Wilson. RealTracs MLS as distributed by MLS GRID
- $525,9003 bd4 ba1.9k sqft2008 Sonya Ter Lot 8, Nashville, TN 37209New ConstructionRealTracs MLS as distributed by MLS GRID
