Skip main navigation
Closed
  • $449,900

    6004 Mill Tree Ct #32, Nashville, TN 37221

    3beds
    1,775sqft
    Horizontal Property Regime - Attached, Residential
    Built in 2023
    -- sqft lot
    $470,200 Zestimate®
    $253/sqft
    $2,686 Estimated rent

    Home value

    $470,200

    $447,000 - $494,000

    $2,686/mo

    Zestimate® history
    Loading
    Loading...

    Owner options

    List your home for rent

    $2,686/mo

    Rent Zestimate®

    Find your next renter with Zillow Rental Manager. Plus, with online applications, you can quickly screen prospective tenants – for free.

    Learn more

    $2,686/mo

    Rent Zestimate®

    Refinance and save

    $2,847/mo

    Est. payment

    Refinancing to a lower rate could help reduce your monthly payments and save thousands over the life of the loan.

    See today's rates

    $2,847/mo

    Est. payment

    Explore your selling options

    Work with a Zillow partner agent

    Leverage their expertise and Zillow's premium Showcase listings to get your home seen by more buyers.

    Get started

    List with your own agent

    Get your home in front of millions of buyers by listing it on Zillow.

    Learn how to do it

    Sell it yourself

    Take full control of how buyers see your home on Zillow by listing For Sale by Owner (FSBO).

    List your home

    What's special

    Lush green treesSubway tile showerWater closetWalking trailsRevwood flooring
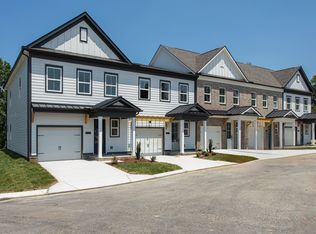
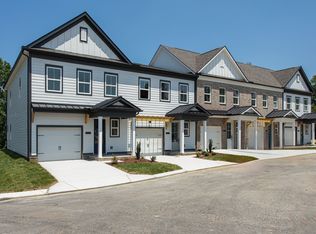
    MOVE IN READY!!!!Located on a ridge surrounded by lush green trees, this community is tucked away from it all yet only minutes from I-40 and Nashville. This quaint development consists of 61 townhomes and has access to amenities that include 3 pools, playground, walking trails by the Harpeth River, pavilion with picnic tables and fireplace. Beautiful curb appeal with brick or Hardie exteriors with 3 beds, 2.5 baths plus a 1 car garage. Highly updgraded features include: Revwood flooring on 1st floor~quartz countertops throughout~white cabinets~subway tile backsplash~black hardware & faucets~craftsman trim details~double vanities, subway tile shower and water closet in owner's suite. HOA covers lawn & exterior.

    Zillow last checked:

    Listing updated:

    Listed by:

    Amy Rooks 615-491-6810,

    Compass Tennessee, LLC,

    Jessica McCarty 615-812-9263,

    Compass Tennessee, LLC

    Bought with:

    Jessica McCarty, 330893

    Compass Tennessee, LLC

    Source: RealTracs MLS as distributed by MLS GRID,MLS#: 2612830MLS Logo

    Facts & features

    Interior

    Bedrooms & bathrooms
    • Bedrooms: 3
    • Bathrooms: 3
    • Full bathrooms: 2
    • 1/2 bathrooms: 1
    Kitchen
    • Area: 100 Square Feet
    • Dimensions: 10x10
    Living room
    • Area: 260 Square Feet
    • Dimensions: 20x13
    Heating
    • Central
    Cooling
    • Central Air
    Appliances
    • Included: Electric Oven, Electric Range
    Features
    • Flooring: Carpet, Laminate, Tile
    • Has fireplace: No
    Interior area
    • Total structure area: 1,775
    • Total interior livable area: 1,775 sqft
    • Finished area above ground: 1,775

    Property

    Parking
    • Total spaces: 1
    • Parking features: Garage Door Opener, Garage Faces Front
    • Attached garage spaces: 1
    Features
    • Levels: Two
    • Stories: 2
    • Pool features: Association
    Lot
    • Features: Wooded
    Details
    • Special conditions: Standard

    Construction

    Type & style
    • Home type: SingleFamily
    • Property subtype: Horizontal Property Regime - Attached, Residential
    • Attached to another structure: Yes
    Materials
    • Fiber Cement, Brick
    • Roof: Asphalt
    Condition
    • New construction: Yes
    • Year built: 2023

    Utilities & green energy

    • Sewer: Public Sewer
    • Water: Public
    • Utilities for property: Water Available, Underground Utilities

    Community & HOA

    Community
    • Subdivision: Riverwalk
    HOA
    • Has HOA: Yes
    • Amenities included: Park, Playground, Pool, Underground Utilities, Trail(s)
    • Services included: Maintenance Grounds
    • HOA fee: $225 monthly
    Location
    • Region: Nashville

    Financial & listing details

    • Price per square foot: $253/sqft
    • Annual tax amount: $1,500
    • Date on market: 1/25/2024

    Price history

    DateEventPrice
    2/20/2024Sold$449,900-1.1%$253/sqft
    Source: RealTracs MLS as distributed by MLS GRID #2612830 Report a problem
    1/31/2024Contingent$454,900$256/sqft
    Source: RealTracs MLS as distributed by MLS GRID #2612830 Report a problem
    1/25/2024Listed for sale$454,900$256/sqft
    Source: RealTracs MLS as distributed by MLS GRID #2612830 Report a problem
    1/25/2024Listing removed--
    Source: RealTracs MLS as distributed by MLS GRID #2603516 Report a problem
    12/21/2023Listed for sale$454,900$256/sqft
    Source: RealTracs MLS as distributed by MLS GRID #2603516 Report a problem
    12/21/2023Listing removed--
    Source: RealTracs MLS as distributed by MLS GRID #2595979 Report a problem
    11/24/2023Listed for sale$454,900$256/sqft
    Source: RealTracs MLS as distributed by MLS GRID #2595979 Report a problem
    11/22/2023Listing removed--
    Source: RealTracs MLS as distributed by MLS GRID #2583081 Report a problem
    11/18/2023Price change$454,900-1.1%$256/sqft
    Source: RealTracs MLS as distributed by MLS GRID #2583081 Report a problem
    10/20/2023Price change$459,900-1.1%$259/sqft
    Source: RealTracs MLS as distributed by MLS GRID #2583081 Report a problem
    10/3/2023Price change$464,900+2.2%$262/sqft
    Source: RealTracs MLS as distributed by MLS GRID #2571193 Report a problem
    9/14/2023Listed for sale$454,900+1.1%$256/sqft
    Source: RealTracs MLS as distributed by MLS GRID #2571193 Report a problem
    8/31/2023Listing removed--
    Source: RealTracs MLS as distributed by MLS GRID #2554536 Report a problem
    8/1/2023Listed for sale$449,900-1.1%$253/sqft
    Source: RealTracs MLS as distributed by MLS GRID #2554536 Report a problem
    6/29/2023Listing removed--
    Source: RealTracs MLS as distributed by MLS GRID #2527439 Report a problem
    5/19/2023Listed for sale$454,900$256/sqft
    Source: RealTracs MLS as distributed by MLS GRID #2527439 Report a problem

    Public tax history

    Tax history is unavailable.

    Neighborhood: 37221

    Nearby schools

    GreatSchools rating
    Schools provided by the listing agent
    • Elementary: Gower Elementary
    • Middle: H. G. Hill Middle
    • High: James Lawson High School

    Source: RealTracs MLS as distributed by MLS GRID. This data may not be complete. We recommend contacting the local school district to confirm school assignments for this home.

    Get a cash offer in 3 minutes
    Find out how much your home could sell for in as little as 3 minutes with a no-obligation cash offer.
    Estimated market value
    $470,200
    Get a cash offer in 3 minutes
    Find out how much your home could sell for in as little as 3 minutes with a no-obligation cash offer.
    Estimated market value
    $470,200