Beautiful 2BR/2.5BA Condo – Great Location! Motivative Sellers.
Well-maintained condo in a vibrant, convenient community with a dog park and a young, active atmosphere. This unit is in like-new condition offering a clean and comfortable home that is ready to move in, Located at a higher elevation that offers extra privacy, quietness, and a better view. It is conveniently located near I-40, Costco, Walmart, restaurants, Universities, hospitals, and just minutes to Downtown Nashville, and easy commute to Nashville Airport. It is truly a great place to call home in a fantastic location!
Under contract - not showing
$359,500
1126 Lilly Valley Way, Nashville, TN 37209
2beds
1,216sqft
Townhouse, Residential, Condominium
Built in 2017
871 Square Feet Lot
$-- Zestimate®
$296/sqft
$165/mo HOA
What's special
Clean and comfortable homeWell-maintained condo
- 63 days
- 144
- 4
Zillow last checked:
Listing updated:
Listed by:
Marina S. Rucker 615-668-3388,
Realty of America 615-370-0456
Source: RealTracs MLS as distributed by MLS GRID,MLS#: 3513654
Facts & features
Interior
Bedrooms & bathrooms
- Bedrooms: 2
- Bathrooms: 3
- Full bathrooms: 2
- 1/2 bathrooms: 1
Bedroom 1
- Features: Walk-In Closet(s)
- Level: Walk-In Closet(s)
- Area: 160 Square Feet
- Dimensions: 16x10
Bedroom 2
- Features: Walk-In Closet(s)
- Level: Walk-In Closet(s)
- Area: 144 Square Feet
- Dimensions: 12x12
Primary bathroom
- Features: Suite
- Level: Suite
Dining room
- Features: Formal
- Level: Formal
Kitchen
- Features: Pantry
- Level: Pantry
- Area: 150 Square Feet
- Dimensions: 15x10
Living room
- Features: Great Room
- Level: Great Room
- Area: 210 Square Feet
- Dimensions: 15x14
Heating
- Central, Electric
Cooling
- Central Air, Electric
Appliances
- Included: Electric Oven, Electric Range, Dishwasher, Disposal, Dryer, Microwave, Refrigerator, Stainless Steel Appliance(s), Washer
Features
- Flooring: Carpet, Wood, Tile
- Basement: Crawl Space
- Common walls with other units/homes: 2+ Common Walls
Interior area
- Total structure area: 1,216
- Total interior livable area: 1,216 sqft
- Finished area above ground: 1,216
Property
Parking
- Total spaces: 2
- Parking features: Open
- Uncovered spaces: 2
Features
- Levels: Two
- Stories: 2
- Patio & porch: Patio, Covered
Lot
- Size: 871 Square Feet
Details
- Parcel number: 102130B02500CO
- Special conditions: Standard
Construction
Type & style
- Home type: Townhouse
- Property subtype: Townhouse, Residential, Condominium
- Attached to another structure: Yes
Materials
- Hardboard Siding, Stone
- Roof: Asphalt
Condition
- New construction: No
- Year built: 2017
Utilities & green energy
- Sewer: Public Sewer
- Water: Public
- Utilities for property: Electricity Available, Water Available
Community & HOA
Community
- Subdivision: Park Place At Charlotte
HOA
- Has HOA: Yes
- Amenities included: Dog Park, Sidewalks
- Services included: Maintenance Structure, Maintenance Grounds, Trash
- HOA fee: $165 monthly
Location
- Region: Nashville
Financial & listing details
- Price per square foot: $296/sqft
- Tax assessed value: $386,800
- Annual tax amount: $2,721
- Date on market: 8/15/2026
- Electric utility on property: Yes
Estimated market value
Not available
Estimated sales range
Not available
Not available
Price history
| Date | Event | Price |
|---|---|---|
| 10/14/2026 | Pending sale | $359,500$296/sqft |
Source:  RealTracs MLS as distributed by MLS GRID #3513654 Report a problem RealTracs MLS as distributed by MLS GRID #3513654 Report a problem | ||
| 8/16/2026 | Listed for sale | $359,500-1.5%$296/sqft |
Source: RealTracs MLS as distributed by MLS GRID #3513654 Report a problem | ||
| 8/1/2026 | Listing removed | $365,000$300/sqft |
Source: RealTracs MLS as distributed by MLS GRID #3072996 Report a problem | ||
| 5/12/2026 | Price change | $365,000-1.4%$300/sqft |
Source: RealTracs MLS as distributed by MLS GRID #3072996 Report a problem | ||
| 1/6/2026 | Listed for sale | $370,000$304/sqft |
Source: RealTracs MLS as distributed by MLS GRID #3072996 Report a problem | ||
| 12/25/2025 | Listing removed | $370,000$304/sqft |
Source: RealTracs MLS as distributed by MLS GRID #2985463 Report a problem | ||
| 12/15/2025 | Contingent | $370,000$304/sqft |
Source: RealTracs MLS as distributed by MLS GRID #2985463 Report a problem | ||
| 8/29/2025 | Listed for sale | $370,000+29.4%$304/sqft |
Source: RealTracs MLS as distributed by MLS GRID #2985463 Report a problem | ||
| 9/13/2017 | Sold | $286,000$235/sqft |
Source: Public Record Report a problem | ||
Public tax history
| Year | Property taxes | Tax assessment |
|---|---|---|
| 2025 | $2,721 +12.5% | $96,700 +30.1% |
| 2024 | $2,419 | $74,350 |
| 2023 | $2,419 | $74,350 |
| 2022 | $2,419 -1% | $74,350 |
| 2021 | $2,445 -9.2% | $74,350 +16.6% |
| 2020 | $2,692 +33.8% | $63,775 |
| 2019 | $2,012 | $63,775 |
| 2018 | $2,012 | $63,775 +410.2% |
| 2017 | $2,012 | $12,500 |
Find assessor info on the county website
Monthly payment
Est. payment
Payment breakdown
Explore the cost of this home by adjusting the details. Changes won't be saved.Climate risks
Neighborhood: Whites Bend
Nearby schools
Schools provided by the listing agent
- Elementary: Gower Elementary
- Middle: H. G. Hill Middle
- High: James Lawson High School
Source: RealTracs MLS as distributed by MLS GRID. This data may not be complete. We recommend contacting the local school district to confirm school assignments for this home.
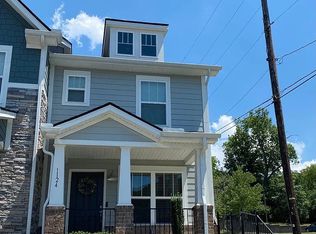
- $367,9002 bd3 ba1.2k sqft1124 Lilly Valley Way, Nashville, TN 37209Off Market
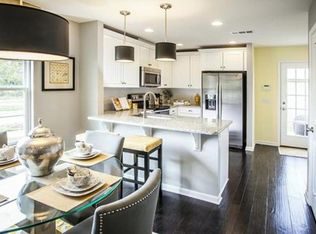
- $361,2002 bd2 ba1.2k sqft1128 Lilly Valley Way, Nashville, TN 37209Off Market
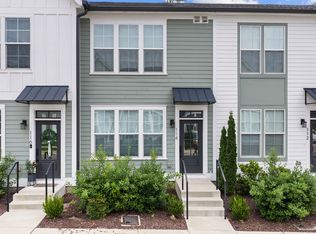
- $365,5002 bd3 ba1.2k sqft1130 Lilly Valley Way, Nashville, TN 37209Off Market

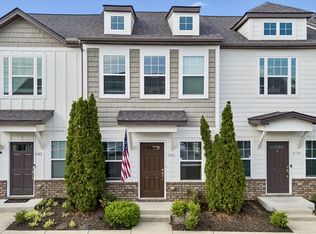
- $336,0002 bd2 ba1.2k sqft7125 Charlotte Pike, Nashville, TN 37209Off Market
Similar homes
- $375,0002 bd3 ba1.2k sqft114 Stella Dr, Nashville, TN 37209For Sale
 MLS ID #3311667, Gary Ashton. RealTracs MLS as distributed by MLS GRID
 - $348,9902 bd3 ba1.2k sqft615 Old Hickory Blvd #728, Nashville, TN 37209For Sale
 MLS ID #3179122, Fady Aziz. RealTracs MLS as distributed by MLS GRID
 - $329,9002 bd3 ba1.1k sqft680 Bristol Creek Dr, Nashville, TN 37221For Sale
 MLS ID #3621131, Cody Crye. RealTracs MLS as distributed by MLS GRID
 - $379,9003 bd3 ba1.4k sqft742 Vernon Ave, Nashville, TN 37209For Sale
 MLS ID #3543703, Kristopher Esqueda. RealTracs MLS as distributed by MLS GRID
 - $414,9003 bd4 ba1.7k sqft730 Old Hickory Blvd APT 104, Nashville, TN 37209For SaleMLS ID #3256500, Leigh Ann Emerson. RealTracs MLS as distributed by MLS GRID
- $439,0002 bd3 ba1.1k sqft700 James Ave APT 28, Nashville, TN 37209For SaleMLS ID #3249029, Andy Hunt. RealTracs MLS as distributed by MLS GRID
- $370,0003 bd3 ba1.3k sqft2265 Belle Creek Way, Nashville, TN 37221For SaleMLS ID #3596198, Heather Poiry. RealTracs MLS as distributed by MLS GRID
- $369,0002 bd3 ba1.4k sqft2221 Belle Creek Way, Nashville, TN 37221For SaleMLS ID #3220769, Ying Lei Xiang. RealTracs MLS as distributed by MLS GRID
- $365,0002 bd3 ba1.6k sqft817 Hobbit Ln, Nashville, TN 37211For SaleMLS ID #3619836, Tyriek Cooper. RealTracs MLS as distributed by MLS GRID
- $299,9002 bd3 ba1.2k sqft3053 Harpeth Springs Dr, Nashville, TN 37221For SaleMLS ID #3612167, Brianna Morant. RealTracs MLS as distributed by MLS GRID
- $355,0003 bd3 ba1.4k sqft4689 Ridge Bend Dr, Nashville, TN 37207For SaleMLS ID #3597521, Amal Anto. RealTracs MLS as distributed by MLS GRID
- $399,0002 bd2 ba1.6k sqft110 Hicks Rd, Nashville, TN 37221For SaleMLS ID #3529096, Larissa Lentile. RealTracs MLS as distributed by MLS GRID
- $329,9003 bd2 ba1.4k sqft968 Todd Preis Dr, Nashville, TN 37221For SaleMLS ID #3336186, Gharib Haji. RealTracs MLS as distributed by MLS GRID
- $399,0002 bd2 ba1.1k sqft110 Academy Sq, Nashville, TN 37210For SaleMLS ID #3613282, Rikki A Finch. RealTracs MLS as distributed by MLS GRID
- $345,0002 bd3 ba1.5k sqft742 Inspiration Blvd, Madison, TN 37115For SaleMLS ID #3593660, Chelsea Hawkins. RealTracs MLS as distributed by MLS GRID
- $429,9002 bd3 ba1.7k sqft752 Wedgewood Park, Nashville, TN 37203For SaleMLS ID #3541580, David Gordon. RealTracs MLS as distributed by MLS GRID
- $440,0002 bd2 ba1.1k sqft2038 Edison Park Ln, Nashville, TN 37209For SaleMLS ID #3205891, Jake Monroe. RealTracs MLS as distributed by MLS GRID
- $375,0002 bd3 ba1.4k sqft713 Cottage Park Dr, Nashville, TN 37207For SaleMLS ID #3305709, Jessica A. Sullivan. RealTracs MLS as distributed by MLS GRID
- $325,9003 bd3 ba1.5k sqft4538 Skywood Ln, Nashville, TN 37207For SaleMLS ID #3597968, Jen Bradley. RealTracs MLS as distributed by MLS GRID
- $324,9003 bd3 ba1.4k sqft2412 Sayerville Ave, Old Hickory, TN 37138For SaleMLS ID #3598908, Traci Johnson Ardovino. RealTracs MLS as distributed by MLS GRID
