Charlotte Park & The Nations are some of Nashville's most compelling neighborhoods, and Vernon Ave sits at the center of it all with an incredible value proposition... price. This fully renovated 3 bedroom, 2.5 bath townhome sits on a street that has seen over 200 new homes built alongside an emerging retail corridor that now includes Benji's Bagels, Agave Mexican Restaurant, Tee Line food & drink, and more within walking distance. The neighborhood has arrived, and this address is positioned squarely within it. Inside, the renovation covers everything that matters. All new stainless appliances, washer and dryer included, new flooring, countertops, interior paint, light fixtures, plumbing fixtures, and a smart thermostat. Outside, a fenced patio, dedicated parking behind the unit, a dog run, and abundant guest parking make the day-to-day practical. Three major access routes to the Nashville core are within easy reach. Downtown is 10 minutes. BNA is under 30. 742 Vernon is not just a well-renovated home in a good location. It is a foothold in one of Nashville's most active and interesting neighborhoods at an unbeatable price point.
Active
$439,900
742 Vernon Ave, Nashville, TN 37209
3beds
1,400sqft
:
Get pre-qualified$2,807/mo
Townhouse, Residential, Condominium
Built in 2006
871 Square Feet Lot
$-- Zestimate®
$314/sqft
$150/mo HOA
What's special
- 18 days |
- 324 |
- 29 |
Zillow last checked:
Listing updated:
Listed by:
Kristopher Esqueda 615-398-2146,
Compass 615-383-6964
Source: RealTracs MLS as distributed by MLS GRID,MLS#: 3285948
Facts & features
Interior
Bedrooms & bathrooms
- Bedrooms: 3
- Bathrooms: 3
- Full bathrooms: 2
- 1/2 bathrooms: 1
Heating
- Central
Cooling
- Central Air
Appliances
- Included: Electric Oven, Electric Range, Dishwasher, Disposal, Dryer, Microwave, Refrigerator, Stainless Steel Appliance(s), Washer
Features
- Ceiling Fan(s), Smart Thermostat
- Flooring: Carpet, Wood, Tile
- Basement: None
Interior area
- Total structure area: 1,400
- Total interior livable area: 1,400 sqft
- Finished area above ground: 1,400
Video & virtual tour
Property
Parking
- Parking features: Asphalt, Assigned
Features
- Levels: One
- Stories: 2
- Patio & porch: Porch, Covered, Patio
- Fencing: Back Yard
Lot
- Size: 871 Square Feet
- Features: Zero Lot Line
- Topography: Zero Lot Line
Details
- Parcel number: 091050C74200CO
- Special conditions: Standard
Construction
Type & style
- Home type: Townhouse
- Property subtype: Townhouse, Residential, Condominium
- Attached to another structure: Yes
Materials
- Vinyl Siding
- Roof: Asphalt
Condition
- New construction: No
- Year built: 2006
Utilities & green energy
- Sewer: Public Sewer
- Water: Public
- Utilities for property: Water Available
Community & HOA
Community
- Security: Security System, Smoke Detector(s)
- Subdivision: Vernon Avenue Townhomes
HOA
- Has HOA: Yes
- Amenities included: Dog Park
- Services included: Maintenance Structure, Maintenance Grounds, Insurance, Trash
- HOA fee: $150 monthly
Location
- Region: Nashville
Financial & listing details
- Price per square foot: $314/sqft
- Tax assessed value: $363,600
- Annual tax amount: $2,558
- Date on market: 7/17/2026
Estimated market value
Not available
Estimated sales range
Not available
Not available
Price history
| Date | Event | Price |
|---|---|---|
| 7/24/2026 | Listed for sale | $439,900+17.3%$314/sqft |
Source:  RealTracs MLS as distributed by MLS GRID #3285948 Report a problem RealTracs MLS as distributed by MLS GRID #3285948 Report a problem | ||
| 9/20/2023 | Sold | $375,000+25.4%$268/sqft |
Source: Public Record Report a problem | ||
| 4/12/2023 | Listing removed | -- |
Source: Zillow Rentals Report a problem | ||
| 4/10/2023 | Listed for rent | $2,250$2/sqft |
Source: Zillow Rentals Report a problem | ||
| 8/5/2021 | Sold | $299,000+137.8%$214/sqft |
Source: Public Record Report a problem | ||
| 4/17/2013 | Sold | $125,730-2.5%$90/sqft |
Source: RealTracs MLS as distributed by MLS GRID #1401300 Report a problem | ||
| 3/17/2013 | Price change | $129,000-0.8%$92/sqft |
Source: Coldwell Banker Lakeside Inc. #1401300 Report a problem | ||
| 10/17/2012 | Listed for sale | $130,000-9.1%$93/sqft |
Source: Coldwell Banker Lakeside Realtors #1401300 Report a problem | ||
| 2/1/2008 | Sold | $143,000+12.2%$102/sqft |
Source: Public Record Report a problem | ||
| 12/27/2006 | Sold | $127,495$91/sqft |
Source: Public Record Report a problem | ||
Public tax history
| Year | Property taxes | Tax assessment |
|---|---|---|
| 2025 | $2,558 +16.6% | $90,900 +34.8% |
| 2024 | $2,194 | $67,425 |
| 2023 | $2,194 | $67,425 |
| 2022 | $2,194 -1% | $67,425 |
| 2021 | $2,217 +33.3% | $67,425 +71.1% |
| 2020 | $1,663 +33.8% | $39,400 |
| 2019 | $1,243 | $39,400 |
| 2018 | $1,243 | $39,400 |
| 2017 | $1,243 | $39,400 +26.6% |
| 2016 | $1,243 -11.6% | $31,125 |
| 2015 | $1,406 | $31,125 |
| 2014 | $1,406 | $31,125 |
| 2013 | -- | $31,125 -7.8% |
| 2012 | -- | $33,775 |
| 2011 | -- | $33,775 |
| 2010 | -- | $33,775 |
| 2009 | -- | $33,775 +27.3% |
| 2008 | -- | $26,525 |
| 2007 | -- | $26,525 |
Find assessor info on the county website
Monthly payment
Est. payment
Payment breakdown
Explore the cost of this home by adjusting the details. Changes won't be saved.Climate risks
Neighborhood: Robertson
Nearby schools
GreatSchools rating
- 3/10Cockrill Elementary SchoolGrades: PK-5Distance: 1.4 mi
- 4/10McKissack Middle SchoolGrades: 6-8Distance: 2.1 mi
- 4/10Pearl Cohn Magnet High SchoolGrades: 9-12Distance: 3 mi
Schools provided by the listing agent
- Elementary: Cockrill Elementary
- Middle: Moses McKissack Middle
- High: Pearl Cohn Magnet High School
Source: RealTracs MLS as distributed by MLS GRID. This data may not be complete. We recommend contacting the local school district to confirm school assignments for this home.
- $330,4003 bd2 ba1.3k sqft744 Vernon Ave, Nashville, TN 37209Off Market

- $336,9003 bd2 ba1.3k sqft746 Vernon Ave, Nashville, TN 37209Off Market
- $396,8003 bd2 ba1.3k sqft746 Vernon Ave #746, Nashville, TN 37209Off Market

- $366,5003 bd3 ba1.3k sqft740 Vernon Ave, Nashville, TN 37209Off Market
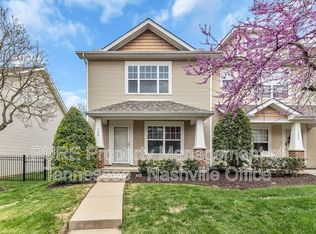
- $324,3003 bd2 ba1.3k sqft748 Vernon Ave, Nashville, TN 37209Off Market
- $356,0003 bd2 ba1.3k sqft738 Vernon Ave, Nashville, TN 37209Off Market
- $322,4003 bd2 ba1.3k sqft750 Vernon Ave, Nashville, TN 37209Off Market
- $330,4003 bd3 ba1.3k sqft736 Vernon Ave, Nashville, TN 37209Off Market
A local agent can set up tours, give advice and negotiate with sellers.
A local lender can help you make sure your offer is ready when you are.
Similar homes
- $450,0004 bd2 ba1.9k sqft6112 Nashua Ave, Nashville, TN 37209For Sale
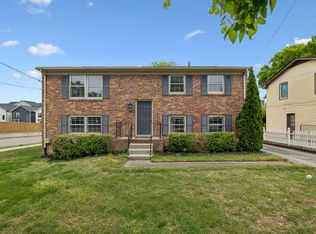
 MLS ID #3320622, Abby Murphy. RealTracs MLS as distributed by MLS GRID
 - $450,0002 bd3 ba1.1k sqft700 James Ave APT 28, Nashville, TN 37209For Sale
 MLS ID #3249029, Andy Hunt. RealTracs MLS as distributed by MLS GRID
 - $450,0002 bd3 ba1.3k sqft672 James Ave, Nashville, TN 37209For Sale
 MLS ID #3272241, William R. Wilson. RealTracs MLS as distributed by MLS GRID
 - $415,0002 bd3 ba1.3k sqft5940 Obrien Ave, Nashville, TN 37209For Sale
 MLS ID #3264109, Kassandra Jackson. RealTracs MLS as distributed by MLS GRID
 - $379,0003 bd1 ba1.1k sqft522 Foundry Dr, Nashville, TN 37209For SaleMLS ID #3320652, MIKE JONES. RealTracs MLS as distributed by MLS GRID
- $439,5002 bd3 ba1.3k sqft678 James Ave, Nashville, TN 37209For SaleMLS ID #3191783, Angela McAndrew. RealTracs MLS as distributed by MLS GRID
- $449,9002 bd1 ba930 sqft6218 Laredo Ave, Nashville, TN 37209For SaleMLS ID #3312549, Laurie Cheek Omohundro. RealTracs MLS as distributed by MLS GRID
- $377,9903 bd3 ba1.2k sqft208 Errol Ln, Nashville, TN 37209For SaleMLS ID #3285615, Karen Hoff. RealTracs MLS as distributed by MLS GRID
- $450,0002 bd1 ba781 sqft553 Croley Dr, Nashville, TN 37209For SaleMLS ID #3319186, Aaron Goins. RealTracs MLS as distributed by MLS GRID
- $489,9002 bd3 ba1.4k sqft644 Nashua Ln, Nashville, TN 37209For SaleMLS ID #3288085, Eric Jercinovich. RealTracs MLS as distributed by MLS GRID
- $539,0003 bd4 ba1.7k sqft647 Nashua Ln, Nashville, TN 37209For SaleMLS ID #3229237, Allen DeCuyper. RealTracs MLS as distributed by MLS GRID
- $399,0002 bd3 ba1.3k sqft229 Orlando Ave #A, Nashville, TN 37209For SaleMLS ID #3263334, Matt Reed. RealTracs MLS as distributed by MLS GRID
- $499,9003 bd2 ba1.4k sqft1079 Treaty Oaks Dr, Nashville, TN 37209For SaleMLS ID #3287981, Robert L. Patton, BROKER. RealTracs MLS as distributed by MLS GRID
- $300,0003 bd2 ba1.2k sqft601 Islay Ct, Nashville, TN 37209For SaleMLS ID #3319739, Eva Lea. RealTracs MLS as distributed by MLS GRID
- $390,0002 bd1 ba850 sqft621 Eastboro Dr, Nashville, TN 37209For SaleMLS ID #3314451, Jeff Bartlett. RealTracs MLS as distributed by MLS GRID
- $509,9002 bd3 ba1.4k sqft646 Nashua Ln, Nashville, TN 37209For SaleMLS ID #3294998, Madison Hannum. RealTracs MLS as distributed by MLS GRID
- $499,9003 bd3 ba1.5k sqft508 Newton Ave, Nashville, TN 37209For SaleMLS ID #3272348, Jeff Siddiqi. RealTracs MLS as distributed by MLS GRID
- $420,0006 bd6 ba1.1k sqft531 Eastboro Dr, Nashville, TN 37209For SaleMLS ID #3225717, Shanelle Burton. RealTracs MLS as distributed by MLS GRID
- $475,0003 bd2 ba1k sqft5729 Maudina Ave, Nashville, TN 37209For SaleMLS ID #3245559, Sutton Lipman Costanza. RealTracs MLS as distributed by MLS GRID
- $448,0003 bd1 ba1.6k sqft416 W Bend Dr, Nashville, TN 37209For SaleMLS ID #3224668, Robert (Will) Estepp. RealTracs MLS as distributed by MLS GRID
