Light-filled 2018 townhome in the heart of Charlotte Park, and one of the most affordable newer-construction homes in all of 37209. You get 2 beds, 2.5 baths, and 1,344 sq ft of stylish, low-maintenance living in one of West Nashville's most walkable and fast-growing neighborhoods, at a price that's hard to find this close to The Nations. Best part: the HOA handles exterior maintenance, grounds, and trash, so your weekends are free for the coffee shops and the river instead of the lawn.
Inside, an open floor plan with soaring ceilings, LVP and stained concrete flooring, custom built-ins, plantation shutters, and abundant natural light. The kitchen shines with granite counters, stainless steel appliances, a gas oven and range, and an oversized island made for entertaining. Both bedrooms are true en-suites with full baths, custom walk-in closets, and built-in storage in the primary, ideal for a roommate, a guest suite, or a work-from-home setup. Fresh exterior paint, a SimpliSafe security system, and a Ring solar motion light add peace of mind, and all appliances convey, including the washer and dryer.
Then there's the location. Walk or bike to the emerging Robertson Ave restaurant and retail district and down James Ave to Centennial, 51st, and the heart of The Nations, home to Benji's Bagels, Frothy Monkey, Perfectly Fine, Midnight Oil, Nicky's Coal Fired, Bringle's Smoking Oasis, Tee-Line, and more. Easy access to Nashville West, Target, Costco, downtown, Vanderbilt, Belmont, St. Thomas, and Rock Harbor Marina rounds out one of the most convenient, lifestyle-rich spots in West Nashville. Newer build, unbeatable location, and rare value this close to The Nations. Video tour available.
Active
Price cut: $10K (7/27)
$439,500
678 James Ave, Nashville, TN 37209
2beds
1,344sqft
:
Get pre-qualifiedN/A
Horizontal Property Regime - Attached, Residential
Built in 2018
871 Square Feet Lot
$-- Zestimate®
$327/sqft
$210/mo HOA
What's special
Custom built-insRing solar motion lightFresh exterior paintStainless steel appliancesGas oven and rangeAbundant natural lightPlantation shutters
- 93 days |
- 337 |
- 10 |
Zillow last checked:
Listing updated:
Listed by:
Angela McAndrew 360-742-9255,
Compass RE 615-475-5616
Source: RealTracs MLS as distributed by MLS GRID,MLS#: 3191783
Facts & features
Interior
Bedrooms & bathrooms
- Bedrooms: 2
- Bathrooms: 3
- Full bathrooms: 2
- 1/2 bathrooms: 1
Bedroom 1
- Features: Full Bath
- Level: Full Bath
- Area: 156 Square Feet
- Dimensions: 13x12
Bedroom 2
- Features: Bath
- Level: Bath
- Area: 120 Square Feet
- Dimensions: 12x10
Primary bathroom
- Features: Primary Bedroom
- Level: Primary Bedroom
Kitchen
- Features: Eat-in Kitchen
- Level: Eat-in Kitchen
- Area: 252 Square Feet
- Dimensions: 18x14
Living room
- Features: Combination
- Level: Combination
- Area: 266 Square Feet
- Dimensions: 19x14
Heating
- Central
Cooling
- Ceiling Fan(s), Central Air
Appliances
- Included: Gas Oven, Built-In Gas Range, Gas Range, Dishwasher, Disposal, Dryer, Microwave, Refrigerator, Stainless Steel Appliance(s), Washer
- Laundry: Electric Dryer Hookup, Washer Hookup
Features
- Air Filter, Bookcases, Built-in Features, Ceiling Fan(s), High Ceilings, Open Floorplan, Pantry, Walk-In Closet(s)
- Flooring: Concrete, Laminate
- Basement: None
Interior area
- Total structure area: 1,344
- Total interior livable area: 1,344 sqft
- Finished area above ground: 1,344
Property
Parking
- Parking features: Asphalt
Features
- Levels: Two
- Stories: 2
- Patio & porch: Patio, Porch
- Exterior features: Smart Light(s)
Lot
- Size: 871 Square Feet
- Features: Level
- Topography: Level
Details
- Parcel number: 091050W00500CO
- Special conditions: Standard
- Other equipment: Air Purifier
Construction
Type & style
- Home type: SingleFamily
- Property subtype: Horizontal Property Regime - Attached, Residential
- Attached to another structure: Yes
Materials
- Fiber Cement, Frame
- Roof: Shingle
Condition
- New construction: No
- Year built: 2018
Utilities & green energy
- Sewer: Public Sewer
- Water: Public
- Utilities for property: Water Available
Green energy
- Energy efficient items: Windows
Community & HOA
Community
- Security: Security System, Smoke Detector(s)
- Subdivision: Rows At The Annex
HOA
- Has HOA: Yes
- Amenities included: Sidewalks
- Services included: Maintenance Structure, Maintenance Grounds, Trash
- HOA fee: $210 monthly
Location
- Region: Nashville
Financial & listing details
- Price per square foot: $327/sqft
- Tax assessed value: $489,500
- Annual tax amount: $3,444
- Date on market: 5/7/2026
Estimated market value
Not available
Estimated sales range
Not available
Not available
Price history
| Date | Event | Price |
|---|---|---|
| 7/27/2026 | Price change | $439,500-2.2%$327/sqft |
Source:  RealTracs MLS as distributed by MLS GRID #3191783 Report a problem RealTracs MLS as distributed by MLS GRID #3191783 Report a problem | ||
| 6/12/2026 | Price change | $449,500-5.4%$334/sqft |
Source: RealTracs MLS as distributed by MLS GRID #3191783 Report a problem | ||
| 5/25/2026 | Price change | $475,000-2.1%$353/sqft |
Source: RealTracs MLS as distributed by MLS GRID #3191783 Report a problem | ||
| 5/12/2026 | Listed for sale | $485,000+73.3%$361/sqft |
Source: RealTracs MLS as distributed by MLS GRID #3191783 Report a problem | ||
| 8/20/2018 | Sold | $279,900$208/sqft |
Source: RealTracs MLS as distributed by MLS GRID #1948189 Report a problem | ||
| 7/9/2018 | Price change | $279,900+1.8%$208/sqft |
Source: Bob Parks Realty #1948189 Report a problem | ||
| 6/12/2018 | Listed for sale | $274,900$205/sqft |
Source: PARKS #1886634 Report a problem | ||
Public tax history
| Year | Property taxes | Tax assessment |
|---|---|---|
| 2025 | $3,444 +36.3% | $122,375 +57.6% |
| 2024 | $2,527 | $77,650 |
| 2023 | $2,527 | $77,650 |
| 2022 | $2,527 -1% | $77,650 |
| 2021 | $2,553 -9% | $77,650 +16.8% |
| 2020 | $2,806 +33.8% | $66,475 |
| 2019 | $2,097 +322.1% | $66,475 +322.1% |
| 2018 | $497 -57.5% | $15,750 +103.2% |
| 2017 | $1,169 | $7,750 |
Find assessor info on the county website
Monthly payment
Est. payment
Payment breakdown
Explore the cost of this home by adjusting the details. Changes won't be saved.Climate risks
Neighborhood: Robertson
Nearby schools
GreatSchools rating
- 4/10Charlotte Park Elementary SchoolGrades: PK-5Distance: 1.1 mi
- 5/10H G Hill Middle SchoolGrades: 6-8Distance: 3.2 mi
- 5/10James Lawson High SchoolGrades: 9-12Distance: 8.4 mi
Schools provided by the listing agent
- Elementary: Charlotte Park Elementary
- Middle: H. G. Hill Middle
- High: James Lawson High School
Source: RealTracs MLS as distributed by MLS GRID. This data may not be complete. We recommend contacting the local school district to confirm school assignments for this home.
- $339,2002 bd3 ba1.3k sqft676 James Ave, Nashville, TN 37209Off Market
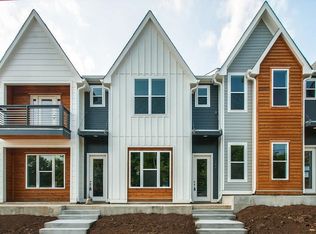
- $418,0002 bd2 ba1.2k sqft680 James Ave, Nashville, TN 37209Off Market
- $460,1002 bd3 ba1.2k sqft674 James Ave, Nashville, TN 37209Off Market

- $424,5002 bd3 ba1.3k sqft682 James Ave, Nashville, TN 37209Off Market
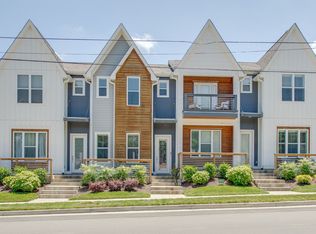
- $450,0002 bd3 ba1.3k sqft672 James Ave, Nashville, TN 37209For Sale
- $411,3002 bd3 ba1.3k sqft684 James Ave, Nashville, TN 37209Off Market
- $182,8002 bd3 ba1.3k sqft670 James Ave, Nashville, TN 37209Off Market
- $427,7002 bd2 ba1.3k sqft670 James Ave, Nashville, TN 37209Off Market
A local agent can set up tours, give advice and negotiate with sellers.
Similar homes
- $450,0002 bd3 ba1.3k sqft672 James Ave, Nashville, TN 37209For Sale

 MLS ID #3272241, William R. Wilson. RealTracs MLS as distributed by MLS GRID
 - $450,0002 bd3 ba1.1k sqft700 James Ave APT 28, Nashville, TN 37209For Sale
 MLS ID #3249029, Andy Hunt. RealTracs MLS as distributed by MLS GRID
 - $499,9003 bd2 ba1.4k sqft1079 Treaty Oaks Dr, Nashville, TN 37209For Sale
 MLS ID #3287981, Robert L. Patton, BROKER. RealTracs MLS as distributed by MLS GRID
 - $440,0002 bd3 ba1.5k sqft730 Old Hickory Blvd APT 126, Nashville, TN 37209For Sale
 MLS ID #3320588, Erica Scherle. RealTracs MLS as distributed by MLS GRID
 - $499,9003 bd3 ba1.5k sqft508 Newton Ave, Nashville, TN 37209For SaleMLS ID #3272348, Jeff Siddiqi. RealTracs MLS as distributed by MLS GRID
- $435,0002 bd3 ba1.3k sqft1501B 9th Ave N, Nashville, TN 37208For SaleMLS ID #3175956, Garren McCloud. RealTracs MLS as distributed by MLS GRID
- $359,9002 bd3 ba1.2k sqft1100 Lilly Valley Way, Nashville, TN 37209For SaleMLS ID #3251110, Bernie Gallerani. RealTracs MLS as distributed by MLS GRID
- $499,0002 bd2 ba1.1k sqft1638 54th Ave N #101, Nashville, TN 37209For Sale
 MLS ID #246195, Alma Mendez, The Real Estate Collective. UCMLS
 - $394,0003 bd3 ba1.5k sqft3112 Greggwood Dr, Nashville, TN 37207For SaleMLS ID #3320174, Misty Lindsey. RealTracs MLS as distributed by MLS GRID
- $599,9003 bd3 ba1.8k sqft308 Sunliner Dr, Nashville, TN 37209For SaleMLS ID #3309256, Rebecca Gaunce. RealTracs MLS as distributed by MLS GRID
- $499,0002 bd3 ba1.9k sqft5608 Morrow Rd, Nashville, TN 37209For SaleMLS ID #3208562, Jay Clark. RealTracs MLS as distributed by MLS GRID
- $499,9003 bd3 ba1.6k sqft1732 25th Ave N, Nashville, TN 37208For SaleMLS ID #3279170, Pamela Lash. RealTracs MLS as distributed by MLS GRID
- $649,9003 bd3 ba1.9k sqft524B E Bend Dr, Nashville, TN 37209For SaleMLS ID #3167386, Damon Smith. RealTracs MLS as distributed by MLS GRID
- $499,0003 bd4 ba1.8k sqft844 Cherokee Ave #11, Nashville, TN 37207For SaleMLS ID #3256544, Brittany Weiner. RealTracs MLS as distributed by MLS GRID
- $389,0002 bd3 ba1.2k sqft114 Stella Dr, Nashville, TN 37209For SaleMLS ID #3311667, Gary Ashton. RealTracs MLS as distributed by MLS GRID
- $499,0003 bd3 ba1.5k sqft1930A Herman St, Nashville, TN 37208For SaleMLS ID #3035392, Rachel Schutter. RealTracs MLS as distributed by MLS GRID
- $644,9003 bd3 ba1.7k sqft1035 40th Ave N, Nashville, TN 37209For SaleMLS ID #3207035, Tony White. RealTracs MLS as distributed by MLS GRID
- $409,9002 bd3 ba1.2k sqft323 E Village Ln, Nashville, TN 37216For SaleMLS ID #3311796, Newell Anatol Anderson. RealTracs MLS as distributed by MLS GRID
- $549,9003 bd3 ba1.6k sqft1732B 25th Ave N, Nashville, TN 37208For SaleMLS ID #3279177, Pamela Lash. RealTracs MLS as distributed by MLS GRID
- $499,0003 bd3 ba1.6k sqft906 Smiley St, Nashville, TN 37206For SaleMLS ID #3190395, Andy Hunt. RealTracs MLS as distributed by MLS GRID
