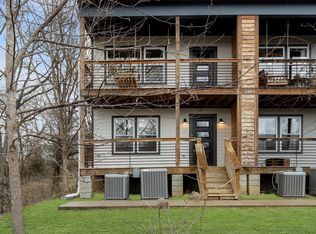
Open House - Sunday, August 2nd - 2-4! Whether you're looking for a home, an investment, or both, this property is ready to deliver from day one. Already operating as a successful non-owner occupied short-term rental, this fully furnished, professionally managed East Nashville home offers immediate income without the work of getting started. Located in the heart of one of Nashville's fastest-growing neighborhoods, you're just steps from neighborhood favorites like Benji's Bagel & Coffee House and Frankie's 925, while Broadway, downtown Nashville, Nissan Stadium, and some of the city's best restaurants and live music venues are only about 10 minutes away. Inside, the thoughtfully designed floor plan was built for both everyday living and hosting guests. Spacious bedrooms, oversized closets, and generous gathering spaces make the home feel comfortable for larger groups without ever feeling crowded. Two expansive decks extend your living space outdoors, creating the perfect setting for entertaining or relaxing. The attached two-car garage provides the convenience that's increasingly hard to find in this part of the city. Sold fully furnished, this home is truly move-in or rent-ready from day one. Whether you're looking for a stylish primary residence, a Nashville getaway, or an income-producing investment with a proven track record, this property offers the flexibility to fit your goals. Ask about a 1% discounted interest rate through our preferred lender.
Under contract - showing
Price cut: $16K (7/29)
$499,000
844 Cherokee Ave #11, Nashville, TN 37207
3beds
1,820sqft
:
Get pre-qualified$3,071/mo
Horizontal Property Regime - Attached, Residential
Built in 2018
871 Square Feet Lot
$-- Zestimate®
$274/sqft
$95/mo HOA
What's special
- 34 days |
- 243 |
- 17 |
Zillow last checked:
Listing updated:
Listed by:
Brittany Weiner 603-831-0574,
Onward Real Estate 615-656-8599
Source: RealTracs MLS as distributed by MLS GRID,MLS#: 3256544
Facts & features
Interior
Bedrooms & bathrooms
- Bedrooms: 3
- Bathrooms: 4
- Full bathrooms: 3
- 1/2 bathrooms: 1
- Main level bedrooms: 1
Bedroom 1
- Features: Suite
- Level: Suite
- Area: 169 Square Feet
- Dimensions: 13x13
Bedroom 2
- Features: Extra Large Closet
- Level: Extra Large Closet
- Area: 108 Square Feet
- Dimensions: 12x9
Bedroom 3
- Features: Walk-In Closet(s)
- Level: Walk-In Closet(s)
- Area: 154 Square Feet
- Dimensions: 11x14
Primary bathroom
- Features: Suite
- Level: Suite
Dining room
- Area: 180 Square Feet
- Dimensions: 15x12
Kitchen
- Area: 190 Square Feet
- Dimensions: 19x10
Living room
- Area: 285 Square Feet
- Dimensions: 19x15
Heating
- Central
Cooling
- Central Air
Appliances
- Included: Dishwasher, Disposal, Dryer, Microwave, Refrigerator, Washer, Electric Oven, Electric Range
Features
- Built-in Features, Ceiling Fan(s), Entrance Foyer, Extra Closets, Open Floorplan, Pantry, Walk-In Closet(s)
- Flooring: Wood, Tile
- Basement: None,Crawl Space
Interior area
- Total structure area: 1,820
- Total interior livable area: 1,820 sqft
- Finished area above ground: 1,820
Property
Parking
- Total spaces: 2
- Parking features: Garage Faces Rear
- Attached garage spaces: 2
Features
- Levels: One
- Stories: 3
- Patio & porch: Porch, Covered, Deck
- Exterior features: Balcony
Lot
- Size: 871 Square Feet
Details
- Parcel number: 072091C01100CO
- Special conditions: Standard
Construction
Type & style
- Home type: SingleFamily
- Property subtype: Horizontal Property Regime - Attached, Residential
- Attached to another structure: Yes
Materials
- Fiber Cement
Condition
- New construction: No
- Year built: 2018
Utilities & green energy
- Sewer: Public Sewer
- Water: Public
- Utilities for property: Water Available
Community & HOA
Community
- Security: Smoke Detector(s)
- Subdivision: Townhomes At 844
HOA
- Has HOA: Yes
- Services included: Maintenance Grounds, Trash
- HOA fee: $95 monthly
Location
- Region: Nashville
Financial & listing details
- Price per square foot: $274/sqft
- Tax assessed value: $544,800
- Annual tax amount: $4,932
- Date on market: 7/2/2026
Estimated market value
Not available
Estimated sales range
Not available
Not available
Price history
| Date | Event | Price |
|---|---|---|
| 8/3/2026 | Contingent | $499,000$274/sqft |
Source:  RealTracs MLS as distributed by MLS GRID #3256544 Report a problem RealTracs MLS as distributed by MLS GRID #3256544 Report a problem | ||
| 7/29/2026 | Price change | $499,000-3.1%$274/sqft |
Source: RealTracs MLS as distributed by MLS GRID #3256544 Report a problem | ||
| 7/3/2026 | Listed for sale | $515,000-6.4%$283/sqft |
Source: RealTracs MLS as distributed by MLS GRID #3256544 Report a problem | ||
| 7/1/2026 | Listing removed | $550,000$302/sqft |
Source: RealTracs MLS as distributed by MLS GRID #3067664 Report a problem | ||
| 3/27/2026 | Price change | $550,000-8.2%$302/sqft |
Source: RealTracs MLS as distributed by MLS GRID #3067664 Report a problem | ||
| 12/22/2025 | Listed for sale | $599,000-7.1%$329/sqft |
Source: RealTracs MLS as distributed by MLS GRID #3067664 Report a problem | ||
| 8/15/2025 | Listing removed | $645,000$354/sqft |
Source: RealTracs MLS as distributed by MLS GRID #2915663 Report a problem | ||
| 6/18/2025 | Listed for sale | $645,000$354/sqft |
Source: RealTracs MLS as distributed by MLS GRID #2915663 Report a problem | ||
| 6/13/2025 | Listing removed | $645,000$354/sqft |
Source: RealTracs MLS as distributed by MLS GRID #2809784 Report a problem | ||
| 3/28/2025 | Listed for sale | $645,000$354/sqft |
Source: RealTracs MLS as distributed by MLS GRID #2809784 Report a problem | ||
| 3/24/2025 | Listing removed | $645,000$354/sqft |
Source: RealTracs MLS as distributed by MLS GRID #2767344 Report a problem | ||
| 2/6/2025 | Price change | $645,000-7.2%$354/sqft |
Source: RealTracs MLS as distributed by MLS GRID #2767344 Report a problem | ||
| 12/9/2024 | Listed for sale | $695,000-20%$382/sqft |
Source: RealTracs MLS as distributed by MLS GRID #2767344 Report a problem | ||
| 5/25/2024 | Listing removed | -- |
Source: RealTracs MLS as distributed by MLS GRID #2599830 Report a problem | ||
| 3/5/2024 | Price change | $869,000-3.4%$477/sqft |
Source: RealTracs MLS as distributed by MLS GRID #2599830 Report a problem | ||
| 12/7/2023 | Listed for sale | $900,000+89.5%$495/sqft |
Source: RealTracs MLS as distributed by MLS GRID #2599830 Report a problem | ||
| 5/20/2021 | Sold | $475,000+41.8%$261/sqft |
Source: RealTracs MLS as distributed by MLS GRID #2243684 Report a problem | ||
| 12/17/2018 | Sold | $335,000$184/sqft |
Source: Public Record Report a problem | ||
Public tax history
| Year | Property taxes | Tax assessment |
|---|---|---|
| 2025 | $6,132 +98.9% | $217,920 +130.1% |
| 2024 | $3,082 -37.5% | $94,725 -37.5% |
| 2023 | $4,932 | $151,560 |
| 2022 | $4,932 -1% | $151,560 |
| 2021 | $4,983 +68.1% | $151,560 +115.7% |
| 2020 | $2,965 +33.8% | $70,250 |
| 2019 | $2,216 +301.4% | $70,250 +301.4% |
| 2018 | $552 | $17,500 |
Find assessor info on the county website
Monthly payment
Est. payment
Payment breakdown
Explore the cost of this home by adjusting the details. Changes won't be saved.Climate risks
Neighborhood: Highland Heights
Nearby schools
GreatSchools rating
- 4/10Tom Joy Elementary SchoolGrades: PK-5Distance: 0.6 mi
- 4/10Jere Baxter Middle SchoolGrades: 6-8Distance: 1.3 mi
- 3/10Maplewood Comp High SchoolGrades: 9-12Distance: 2.2 mi
Schools provided by the listing agent
- Elementary: Tom Joy Elementary
- Middle: Jere Baxter Middle
- High: Maplewood Comp High School
Source: RealTracs MLS as distributed by MLS GRID. This data may not be complete. We recommend contacting the local school district to confirm school assignments for this home.
- $395,0003 bd4 ba1.8k sqft844 Cherokee Ave #10, Nashville, TN 37207Sold
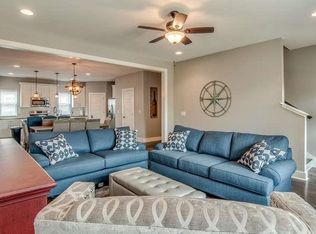
- $393,600-- bd-- ba1.7k sqft844 Cherokee Ave, Nashville, TN 37207Off Market

- $500,2003 bd3 ba1.8k sqft844 Cherokee Ave #4, Nashville, TN 37207Off Market
- $499,4003 bd4 ba1.7k sqft844 Cherokee Ave #6, Nashville, TN 37207Off Market
- $490,0003 bd3 ba1.8k sqft844 Cherokee Ave #8, Nashville, TN 37207Off Market
- $490,0003 bd3 ba1.8k sqft844 Cherokee Ave #9, Nashville, TN 37207Off Market
- $417,7002 bd2 ba1.4k sqft844 Cherokee Ave APT 2, Nashville, TN 37207Off Market
- $499,6003 bd4 ba1.7k sqft844 Cherokee Ave APT 5, Nashville, TN 37207Off Market
A local agent can set up tours, give advice and negotiate with sellers.
Similar homes
- $499,9003 bd3 ba1.8k sqft911 Cahal Ave, Nashville, TN 37206For Sale
 MLS ID #3305561, Catherine Coley. RealTracs MLS as distributed by MLS GRID
 - $499,9002 bd3 ba1.9k sqft719 Douglas Ave Suite 11, Nashville, TN 37207For Sale
 MLS ID #3158847, Christopher M. Brown. RealTracs MLS as distributed by MLS GRID
 - $599,9003 bd4 ba2.2k sqft913A Cahal Ave, Nashville, TN 37206For Sale
 MLS ID #3312509, Lori Cloud. RealTracs MLS as distributed by MLS GRID
 - $499,0003 bd3 ba1.6k sqft906 Smiley St, Nashville, TN 37206For Sale
 MLS ID #3190395, Andy Hunt. RealTracs MLS as distributed by MLS GRID
 - $499,9003 bd3 ba1.6k sqft1732 25th Ave N, Nashville, TN 37208For SaleMLS ID #3279170, Pamela Lash. RealTracs MLS as distributed by MLS GRID
- $559,9003 bd4 ba2.2k sqft731 Douglas Ave, Nashville, TN 37207For SaleMLS ID #3255662, Kina McKissack. RealTracs MLS as distributed by MLS GRID
- $549,9993 bd3 ba1.5k sqft858 Seymour Ave, Nashville, TN 37206For SaleMLS ID #3232370, Sara Evers. RealTracs MLS as distributed by MLS GRID
- $549,9993 bd3 ba1.5k sqft860 Seymour Ave, Nashville, TN 37206For SaleMLS ID #3232272, Sara Evers. RealTracs MLS as distributed by MLS GRID
- $600,0004 bd4 ba1.7k sqft1308 Montgomery Ave #5, Nashville, TN 37207For SaleMLS ID #3127838, Paul Sek. RealTracs MLS as distributed by MLS GRID
- $489,9003 bd3 ba1.5k sqft814 Vibe Pl, Nashville, TN 37216For SaleMLS ID #3248226, Michelle Knutson. RealTracs MLS as distributed by MLS GRID
- $575,0003 bd3 ba1.8k sqft1613 14th Ave N, Nashville, TN 37208For SaleMLS ID #3316080, Lisa Gaston. RealTracs MLS as distributed by MLS GRID
- $549,9003 bd3 ba1.6k sqft1732B 25th Ave N, Nashville, TN 37208For SaleMLS ID #3279177, Pamela Lash. RealTracs MLS as distributed by MLS GRID
- $550,0003 bd3 ba2k sqft1624 Branch St, Nashville, TN 37216For SaleMLS ID #3208354, Josh Anderson. RealTracs MLS as distributed by MLS GRID
- $630,0003 bd3 ba2.4k sqft1030 Burchwood Ave, Nashville, TN 37216For SaleMLS ID #3308905, Murphie Clem. RealTracs MLS as distributed by MLS GRID
- $669,9003 bd3 ba1.9k sqft2605D Traughber Dr, Nashville, TN 37206For SaleMLS ID #3319922, Becky Meagher. RealTracs MLS as distributed by MLS GRID
- $565,0003 bd3 ba1.6k sqft803 21st Ave N, Nashville, TN 37208For SaleMLS ID #3306635, David Goodman | THE GROW TEAM. RealTracs MLS as distributed by MLS GRID
- $575,0003 bd3 ba2.1k sqft735 28th Ave N, Nashville, TN 37208For SaleMLS ID #3318443, Eric Workman. RealTracs MLS as distributed by MLS GRID
- $599,9994 bd4 ba2.1k sqft2318 Batavia St, Nashville, TN 37208For SaleMLS ID #3319040, Diane Journell. RealTracs MLS as distributed by MLS GRID
- $520,0004 bd3 ba2.1k sqft408 Farris Ave Unit A, Madison, TN 37115For SaleMLS ID #3306567, Michele Payne. RealTracs MLS as distributed by MLS GRID
- $699,9903 bd3 ba2.1k sqft1083 Whites Creek Pike, Nashville, TN 37207For SaleMLS ID #3213539, Faith Swift. RealTracs MLS as distributed by MLS GRID
