Modern Treehouse Vibes in the Heart of East Nashville! Nestled in an intimate 10-townhome community, this private corner unit at 844 Cherokee offers the perfect blend of modern luxury and serene living. Surrounded by mature trees and positioned for maximum privacy, this 3-story home feels like your very own urban treehouse. Step inside to discover gorgeous hardwood floors, a thoughtfully designed open-concept living area, and a gourmet kitchen complete with a pantry—perfect for cooking and entertaining. The second-floor porch, complete with a charming swing, is the ideal spot for morning coffee or relaxing evenings under the trees. The floorplan is ideal for roommates or guests, with a private bedroom and full bath on the first floor, and two spacious bedrooms on the third floor, each with their own en-suite bath. A convenient half bath serves the main living level. Enjoy the added benefit of a large 2-car attached garage plus extra parking for guests—rare for this area. Located in vibrant East Nashville, you're just minutes from Cleveland Park, downtown Nashville, and some of the city’s most beloved restaurants and cafes. Whether you're enjoying the peaceful outdoor space or heading out to explore the neighborhood, this home offers a lifestyle that’s both tranquil and connected. Don’t miss this unique opportunity—schedule your showing today!
Closed
$395,000
844 Cherokee Ave #10, Nashville, TN 37207
3beds
1,820sqft
Horizontal Property Regime - Attached, Residential
Built in 2018
871 Square Feet Lot
$394,900 Zestimate®
$217/sqft
$2,952 Estimated rent
Home value
$394,900
$375,000 - $415,000
$2,952/mo
Zestimate® history
Owner options
List your home for rent
$2,952/mo
Rent Zestimate®
Find your next renter with Zillow Rental Manager. Plus, with online applications, you can quickly screen prospective tenants – for free.
$2,952/mo
Rent Zestimate®
Refinance and save
$2,441/mo
Est. payment
Refinancing to a lower rate could help reduce your monthly payments and save thousands over the life of the loan.
$2,441/mo
Est. payment
Explore your selling options
Work with a Zillow partner agent
Leverage their expertise and Zillow's premium Showcase listings to get your home seen by more buyers.
Get startedList with your own agent
Get your home in front of millions of buyers by listing it on Zillow.
Learn how to do itSell it yourself
Take full control of how buyers see your home on Zillow by listing For Sale by Owner (FSBO).
List your homeWhat's special
Surrounded by mature treesGourmet kitchenExtra parking for guestsPeaceful outdoor spaceSecond-floor porchGorgeous hardwood floorsPrivate corner unit
Zillow last checked:
Listing updated:
Listed by:
Sarah Evans 615-554-0901,
Blue Skies Realty, LLC
Bought with:
Ann (Celeste) Gammon, 357542
THE REAL ESTATE COLLECTIVE
Source: RealTracs MLS as distributed by MLS GRID,MLS#: 3067757
Facts & features
Interior
Bedrooms & bathrooms
- Bedrooms: 3
- Bathrooms: 4
- Full bathrooms: 3
- 1/2 bathrooms: 1
- Main level bedrooms: 1
Bedroom 1
- Features: Full Bath
- Level: Full Bath
- Area: 88 Square Feet
- Dimensions: 11x8
Bedroom 2
- Area: 169 Square Feet
- Dimensions: 13x13
Bedroom 3
- Features: Walk-In Closet(s)
- Level: Walk-In Closet(s)
- Area: 143 Square Feet
- Dimensions: 11x13
Living room
- Features: Great Room
- Level: Great Room
- Area: 225 Square Feet
- Dimensions: 15x15
Heating
- Central
Cooling
- Central Air
Appliances
- Included: Electric Oven, Electric Range, Dishwasher, Microwave
Features
- Flooring: Wood
- Basement: None,Crawl Space
Interior area
- Total structure area: 1,820
- Total interior livable area: 1,820 sqft
- Finished area above ground: 1,820
Property
Parking
- Total spaces: 2
- Parking features: Attached
- Attached garage spaces: 2
Features
- Levels: One
- Stories: 3
- Patio & porch: Porch, Covered, Deck
Lot
- Size: 871 Square Feet
Details
- Parcel number: 072091C01000CO
- Special conditions: Standard
Construction
Type & style
- Home type: SingleFamily
- Property subtype: Horizontal Property Regime - Attached, Residential
- Attached to another structure: Yes
Materials
- Other
Condition
- New construction: No
- Year built: 2018
Utilities & green energy
- Sewer: Public Sewer
- Water: Public
- Utilities for property: Water Available
Community & HOA
Community
- Subdivision: Townhomes At 844
HOA
- Has HOA: Yes
- HOA fee: $95 monthly
Location
- Region: Nashville
Financial & listing details
- Price per square foot: $217/sqft
- Tax assessed value: $544,800
- Annual tax amount: $4,932
- Date on market: 12/22/2025
Price history
| Date | Event | Price |
|---|---|---|
| 3/18/2026 | Sold | $395,000-1.2%$217/sqft |
Source:  RealTracs MLS as distributed by MLS GRID #3067757 Report a problem RealTracs MLS as distributed by MLS GRID #3067757 Report a problem | ||
| 2/16/2026 | Pending sale | $399,900$220/sqft |
Source: RealTracs MLS as distributed by MLS GRID #3067757 Report a problem | ||
| 1/20/2026 | Contingent | $399,900$220/sqft |
Source: RealTracs MLS as distributed by MLS GRID #3067757 Report a problem | ||
| 1/8/2026 | Price change | $399,900-4.8%$220/sqft |
Source: RealTracs MLS as distributed by MLS GRID #3067757 Report a problem | ||
| 12/22/2025 | Listed for sale | $419,900-2.3%$231/sqft |
Source: RealTracs MLS as distributed by MLS GRID #3067757 Report a problem | ||
| 12/22/2025 | Listing removed | $429,900$236/sqft |
Source: RealTracs MLS as distributed by MLS GRID #3048929 Report a problem | ||
| 11/20/2025 | Listed for sale | $429,900$236/sqft |
Source: RealTracs MLS as distributed by MLS GRID #3048929 Report a problem | ||
| 11/20/2025 | Listing removed | $429,900$236/sqft |
Source: RealTracs MLS as distributed by MLS GRID #3015466 Report a problem | ||
| 11/11/2025 | Contingent | $429,900$236/sqft |
Source: RealTracs MLS as distributed by MLS GRID #3015466 Report a problem | ||
| 10/13/2025 | Listed for sale | $429,900-2.3%$236/sqft |
Source: RealTracs MLS as distributed by MLS GRID #3015466 Report a problem | ||
| 10/13/2025 | Listing removed | $439,900$242/sqft |
Source: RealTracs MLS as distributed by MLS GRID #2993416 Report a problem | ||
| 9/12/2025 | Listed for sale | $439,900$242/sqft |
Source: RealTracs MLS as distributed by MLS GRID #2993416 Report a problem | ||
| 9/12/2025 | Listing removed | $439,900$242/sqft |
Source: RealTracs MLS as distributed by MLS GRID #2972632 Report a problem | ||
| 8/11/2025 | Listed for sale | $439,900-2.2%$242/sqft |
Source: RealTracs MLS as distributed by MLS GRID #2972632 Report a problem | ||
| 8/11/2025 | Listing removed | $449,900$247/sqft |
Source: RealTracs MLS as distributed by MLS GRID #2929738 Report a problem | ||
| 7/21/2025 | Price change | $449,900-2.2%$247/sqft |
Source: RealTracs MLS as distributed by MLS GRID #2929738 Report a problem | ||
| 7/7/2025 | Listed for sale | $459,900$253/sqft |
Source: RealTracs MLS as distributed by MLS GRID #2929738 Report a problem | ||
| 7/1/2025 | Listing removed | $459,900$253/sqft |
Source: RealTracs MLS as distributed by MLS GRID #2890784 Report a problem | ||
| 6/23/2025 | Price change | $459,900-2.1%$253/sqft |
Source: RealTracs MLS as distributed by MLS GRID #2890784 Report a problem | ||
| 6/2/2025 | Price change | $469,900-2.1%$258/sqft |
Source: RealTracs MLS as distributed by MLS GRID #2890784 Report a problem | ||
| 5/24/2025 | Listed for sale | $479,900$264/sqft |
Source: RealTracs MLS as distributed by MLS GRID #2890784 Report a problem | ||
| 5/23/2025 | Listing removed | $479,900$264/sqft |
Source: RealTracs MLS as distributed by MLS GRID #2820903 Report a problem | ||
| 5/8/2025 | Price change | $479,900-2%$264/sqft |
Source: RealTracs MLS as distributed by MLS GRID #2820903 Report a problem | ||
| 4/22/2025 | Listed for sale | $489,900-2%$269/sqft |
Source: RealTracs MLS as distributed by MLS GRID #2820903 Report a problem | ||
| 4/21/2025 | Listing removed | $499,900$275/sqft |
Source: RealTracs MLS as distributed by MLS GRID #2806398 Report a problem | ||
| 4/8/2025 | Listed for sale | $499,900+28.5%$275/sqft |
Source: RealTracs MLS as distributed by MLS GRID #2806398 Report a problem | ||
| 11/25/2024 | Sold | $388,900-17.3%$214/sqft |
Source: Public Record Report a problem | ||
| 6/3/2021 | Sold | $470,000+38.6%$258/sqft |
Source: RealTracs MLS as distributed by MLS GRID #2243732 Report a problem | ||
| 12/5/2018 | Sold | $339,000$186/sqft |
Source: Public Record Report a problem | ||
Public tax history
| Year | Property taxes | Tax assessment |
|---|---|---|
| 2025 | $3,833 +24.3% | $136,200 +43.8% |
| 2024 | $3,082 -37.5% | $94,725 -37.5% |
| 2023 | $4,932 | $151,560 |
| 2022 | $4,932 -1% | $151,560 |
| 2021 | $4,983 +68.1% | $151,560 +115.7% |
| 2020 | $2,965 +33.8% | $70,250 |
| 2019 | $2,216 +301.4% | $70,250 +301.4% |
| 2018 | $552 | $17,500 |
Find assessor info on the county website
Neighborhood: Highland Heights
Nearby homes
- $499,0003 bd4 ba1.8k sqft844 Cherokee Ave #11, Nashville, TN 37207For Sale
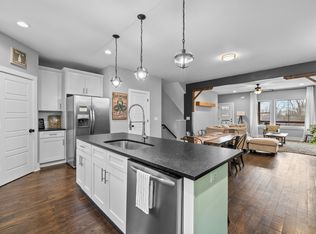
- $393,600-- bd-- ba1.7k sqft844 Cherokee Ave, Nashville, TN 37207Off Market

- $499,1003 bd3 ba1.8k sqft844 Cherokee Ave #4, Nashville, TN 37207Off Market
- $501,5003 bd4 ba1.7k sqft844 Cherokee Ave #6, Nashville, TN 37207Off Market
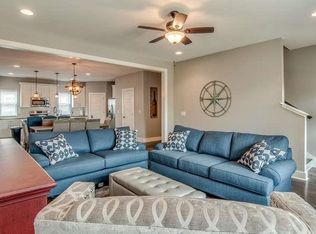
- $496,5003 bd3 ba1.8k sqft844 Cherokee Ave #8, Nashville, TN 37207Off Market
- $496,5003 bd3 ba1.8k sqft844 Cherokee Ave #9, Nashville, TN 37207Off Market
- $414,5002 bd2 ba1.4k sqft844 Cherokee Ave APT 2, Nashville, TN 37207Off Market
- $501,7003 bd4 ba1.7k sqft844 Cherokee Ave APT 5, Nashville, TN 37207Off Market
Nearby schools
GreatSchools rating
- 4/10Tom Joy Elementary SchoolGrades: PK-5Distance: 0.6 mi
- 4/10Jere Baxter Middle SchoolGrades: 6-8Distance: 1.3 mi
- 3/10Maplewood Comp High SchoolGrades: 9-12Distance: 2.2 mi
Schools provided by the listing agent
- Elementary: Tom Joy Elementary
- Middle: Jere Baxter Middle
- High: Maplewood Comp High School
Source: RealTracs MLS as distributed by MLS GRID. This data may not be complete. We recommend contacting the local school district to confirm school assignments for this home.
Get a cash offer in 3 minutes
Find out how much your home could sell for in as little as 3 minutes with a no-obligation cash offer.
Estimated market value
$394,900
Get a cash offer in 3 minutes
Find out how much your home could sell for in as little as 3 minutes with a no-obligation cash offer.
Estimated market value
$394,900
- Tennessee
- Davidson County
- Nashville
- 37207
- Highland Heights
- 844 Cherokee Ave Unit 10
Nearby cities
Nearby neighborhoods
Nearby zip codes
Other Nashville Topics
