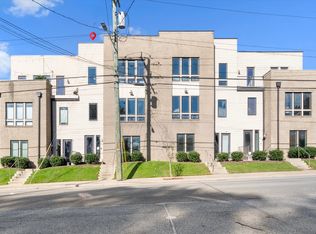
Prime East Nashville income property. Perfect for short term rental. This fully furnished 4-bedroom, 4-bath townhome is in the ideal location with strong short-term rental potential. Perfect for investors or owner-occupants, the versatile layout allows for full-time living, part-time renting, or guest accommodations. Modern Townhome Living with a Retro Twist Sun-drenched California contemporary townhomes feature open floor plans and elevated, durable finishes throughout. Each home impresses with a chef-style kitchen equipped with a gas range, quartz countertops, and luxury vinyl plank flooring. A spacious primary suite, high-efficiency appliances and HVAC, tankless water heater, LED lighting, CAT6 wiring, and a two-car garage complete the package. Interior and exterior concepts thoughtfully designed by HV Urban.
Active
Price cut: $50K (7/3)
$600,000
1308 Montgomery Ave #5, Nashville, TN 37207
4beds
1,731sqft
Horizontal Property Regime - Attached, Residential
Built in 2021
-- sqft lot
$-- Zestimate®
$347/sqft
$230/mo HOA
What's special
Two-car garageGas rangeSun-drenched california contemporary townhomesOpen floor plansChef-style kitchenLuxury vinyl plank flooringQuartz countertops
- 185 days |
- 79 |
- 6 |
Zillow last checked:
Listing updated:
Listed by:
Paul Sek 615-260-0719,
Adaro Realty 615-376-1688
Source: RealTracs MLS as distributed by MLS GRID,MLS#: 3127838
Facts & features
Interior
Bedrooms & bathrooms
- Bedrooms: 4
- Bathrooms: 4
- Full bathrooms: 4
- Main level bedrooms: 1
Bedroom 1
- Features: Suite
- Level: Suite
- Area: 168 Square Feet
- Dimensions: 14x12
Bedroom 2
- Features: Bath
- Level: Bath
- Area: 168 Square Feet
- Dimensions: 14x12
Bedroom 3
- Features: Bath
- Level: Bath
- Area: 132 Square Feet
- Dimensions: 12x11
Bedroom 4
- Features: Bath
- Level: Bath
- Area: 132 Square Feet
- Dimensions: 12x11
Kitchen
- Features: Eat-in Kitchen
- Level: Eat-in Kitchen
- Area: 182 Square Feet
- Dimensions: 14x13
Living room
- Features: Separate
- Level: Separate
- Area: 208 Square Feet
- Dimensions: 16x13
Other
- Features: Utility Room
- Level: Utility Room
- Area: 18 Square Feet
- Dimensions: 6x3
Heating
- Central, Electric, Natural Gas
Cooling
- Central Air
Appliances
- Included: Electric Oven, Gas Range, Dishwasher, Disposal, Microwave
Features
- Flooring: Wood, Tile
- Basement: None
Interior area
- Total structure area: 1,731
- Total interior livable area: 1,731 sqft
- Finished area above ground: 1,731
Property
Parking
- Total spaces: 4
- Parking features: Garage Faces Rear, Alley Access
- Attached garage spaces: 2
- Uncovered spaces: 2
Features
- Levels: Three Or More
- Stories: 3
- Fencing: Back Yard
- Has view: Yes
- View description: City
Lot
- Features: Level
- Topography: Level
Details
- Parcel number: 071160G00500CO
- Special conditions: Standard
Construction
Type & style
- Home type: SingleFamily
- Property subtype: Horizontal Property Regime - Attached, Residential
- Attached to another structure: Yes
Materials
- Hardboard Siding, Brick
Condition
- New construction: No
- Year built: 2021
Utilities & green energy
- Sewer: Public Sewer
- Water: Public
- Utilities for property: Electricity Available, Natural Gas Available, Water Available
Community & HOA
Community
- Subdivision: Monty
HOA
- Has HOA: Yes
- Services included: Maintenance Grounds, Sewer, Trash
- HOA fee: $230 monthly
Location
- Region: Nashville
Financial & listing details
- Price per square foot: $347/sqft
- Tax assessed value: $728,700
- Annual tax amount: $3,430
- Date on market: 2/10/2026
- Electric utility on property: Yes
Estimated market value
Not available
Estimated sales range
Not available
Not available
Price history
| Date | Event | Price |
|---|---|---|
| 7/3/2026 | Price change | $600,000-7.7%$347/sqft |
Source:  RealTracs MLS as distributed by MLS GRID #3127838 Report a problem RealTracs MLS as distributed by MLS GRID #3127838 Report a problem | ||
| 2/10/2026 | Listed for sale | $650,000+11.3%$376/sqft |
Source: RealTracs MLS as distributed by MLS GRID #3127838 Report a problem | ||
| 11/12/2021 | Sold | $584,071$337/sqft |
Source: Public Record Report a problem | ||
| 9/23/2021 | Pending sale | $584,071+1.6%$337/sqft |
Source: RealTracs MLS as distributed by MLS GRID #2238791 Report a problem | ||
| 3/26/2021 | Contingent | $574,900$332/sqft |
Source: RealTracs MLS as distributed by MLS GRID #2238791 Report a problem | ||
| 3/25/2021 | Listed for sale | $574,900$332/sqft |
Source: RealTracs MLS as distributed by MLS GRID #2238791 Report a problem | ||
Public tax history
| Year | Property taxes | Tax assessment |
|---|---|---|
| 2025 | $8,202 +18.1% | $291,480 +36.6% |
| 2024 | $6,944 | $213,400 |
| 2023 | $6,944 +60% | $213,400 +60% |
| 2022 | $4,340 +486.6% | $133,375 +492.8% |
| 2021 | $740 | $22,500 |
Find assessor info on the county website
Monthly payment
Est. payment
Payment breakdown
Explore the cost of this home by adjusting the details. Changes won't be saved.Climate risks
Neighborhood: Highland Heights
Nearby schools
GreatSchools rating
- 5/10Shwab Elementary SchoolGrades: PK-5Distance: 0.9 mi
- 4/10Jere Baxter Middle SchoolGrades: 6-8Distance: 1.7 mi
- 3/10Maplewood Comp High SchoolGrades: 9-12Distance: 2.6 mi
Schools provided by the listing agent
- Elementary: Shwab Elementary
- Middle: Jere Baxter Middle
- High: Maplewood Comp High School
Source: RealTracs MLS as distributed by MLS GRID. This data may not be complete. We recommend contacting the local school district to confirm school assignments for this home.
- $650,0004 bd4 ba1.7k sqft1308 Montgomery Ave #6, Nashville, TN 37207Sold
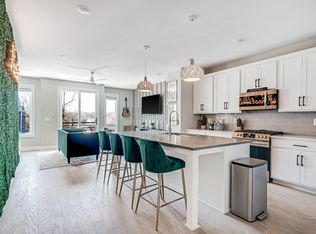
- $499,0004 bd4 ba1.7k sqft1308 Montgomery Ave #7, Nashville, TN 37207Sold
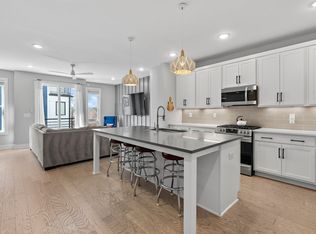
- $642,4004 bd4 ba1.7k sqft1308 Montgomery Ave #13, Nashville, TN 37207Off Market
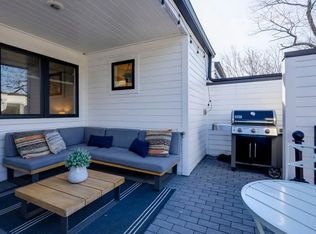
- $--4 bd4 ba2.4k sqft1308 Montgomery Ave #ID1043931P, Nashville, TN 37207Off Market
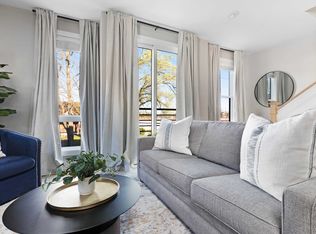
- $1,699,9005 bd6 ba4.4k sqft1312 Montgomery Ave, Nashville, TN 37207Sold
- $530,9003 bd3 ba2.2k sqft1302B Montgomery Ave, Nashville, TN 37207Off Market
- $661,2004 bd4 ba1.7k sqft1308 Montgomery Ave #4, Nashville, TN 37207Off Market
- $647,0004 bd4 ba1.7k sqft1308 Montgomery Ave #3, Nashville, TN 37207Off Market
A local agent can set up tours, give advice and negotiate with sellers.
Similar homes
- $599,9003 bd4 ba2.2k sqft913A Cahal Ave, Nashville, TN 37206For Sale

 MLS ID #3312509, Lori Cloud. RealTracs MLS as distributed by MLS GRID
 - $559,9003 bd4 ba2.2k sqft731 Douglas Ave, Nashville, TN 37207For Sale
 MLS ID #3255662, Kina McKissack. RealTracs MLS as distributed by MLS GRID
 - $725,0003 bd4 ba2.1k sqft1914 Lischey Ave, Nashville, TN 37207For Sale
 MLS ID #3512962, Aaron Glicken. RealTracs MLS as distributed by MLS GRID
 - $569,0003 bd3 ba1.9k sqft200D Sunset Dr, Nashville, TN 37207For Sale
 MLS ID #3234258, Juliana Cox. RealTracs MLS as distributed by MLS GRID
 - $499,9002 bd3 ba1.9k sqft719 Douglas Ave Suite 11, Nashville, TN 37207For SaleMLS ID #3158847, Christopher M. Brown. RealTracs MLS as distributed by MLS GRID
- $699,9904 bd3 ba2k sqft113B Elmhurst Ave, Nashville, TN 37207For SaleMLS ID #3213541, Faith Swift. RealTracs MLS as distributed by MLS GRID
- $599,9994 bd4 ba2.1k sqft2318 Batavia St, Nashville, TN 37208For SaleMLS ID #3319040, Diane Journell. RealTracs MLS as distributed by MLS GRID
- $797,0004 bd3 ba2.2k sqft1204 N 8th St, Nashville, TN 37207For SaleMLS ID #3221620, John Morrissey. RealTracs MLS as distributed by MLS GRID
- $750,0004 bd3 ba2.4k sqft1517 Jones Ave, Nashville, TN 37207For SaleMLS ID #3255889, Missy Davidson. RealTracs MLS as distributed by MLS GRID
- $635,0004 bd3 ba2k sqft1010B Dozier Pl, Nashville, TN 37216For SaleMLS ID #3245006, Kevin Martelli. RealTracs MLS as distributed by MLS GRID
- $725,0003 bd3 ba2.4k sqft838B Lischey Ave, Nashville, TN 37207For SaleMLS ID #3301911, Chris Fumia. RealTracs MLS as distributed by MLS GRID
- $549,9993 bd3 ba1.5k sqft860 Seymour Ave, Nashville, TN 37206For SaleMLS ID #3232272, Sara Evers. RealTracs MLS as distributed by MLS GRID
- $549,9993 bd3 ba1.5k sqft858 Seymour Ave, Nashville, TN 37206For SaleMLS ID #3232370, Sara Evers. RealTracs MLS as distributed by MLS GRID
- $699,9903 bd3 ba2.1k sqft1083 Whites Creek Pike, Nashville, TN 37207For SaleMLS ID #3213539, Faith Swift. RealTracs MLS as distributed by MLS GRID
- $765,0004 bd3 ba2.1k sqft2320 Ridgeland Dr, Nashville, TN 37214For SaleMLS ID #3319388, Ethan McCormack. RealTracs MLS as distributed by MLS GRID
- $499,9003 bd3 ba1.8k sqft911 Cahal Ave, Nashville, TN 37206For SaleMLS ID #3305561, Catherine Coley. RealTracs MLS as distributed by MLS GRID
- $575,0003 bd3 ba1.8k sqft1613 14th Ave N, Nashville, TN 37208For SaleMLS ID #3316080, Lisa Gaston. RealTracs MLS as distributed by MLS GRID
- $575,0003 bd3 ba2k sqft1821B 14th Ave N, Nashville, TN 37208For SaleMLS ID #3303929, Andrew Tate. RealTracs MLS as distributed by MLS GRID
- $499,9003 bd3 ba2.1k sqft2403 Underwood St, Nashville, TN 37208For SaleMLS ID #3512493, Ron Hodges. RealTracs MLS as distributed by MLS GRID
- $650,0004 bd4 ba2.2k sqft1520 Litton Ave, Nashville, TN 37216For SaleMLS ID #3263922, Bernie Gallerani. RealTracs MLS as distributed by MLS GRID
