THE EPITOME OF QUIET LUXURY IN THE HEART OF NASHVILLE!!!! ****Absolutely Stunning....One of a Kind Custom Design Work by One of the Top Designers in Nashville****ESTATE STYLE HOME w/ LUXE INGROUND POOL + COMPLETE OUTDOOR OASIS*Backlit Wine Vault + Staircase*Private Backyard Retreat + Entertainment Area***LOTS OF PRIVATE PARKING + GATED PARKING!!!*NO HOA HERE*5 Bedrooms*4 Full Bath*Home Theater Room*Designated Home Office*Professionally Staged + Shows Like a Model Home*Fabulous Open Concept Design*Professional Chef's Kitchen w/ Massive Quartz Island/Breakfast Bar*Upgraded Custom Cabinetry, Full Quartz Package*Luxe Stainless Steel Appliance Package*6 Burner Gas Stove*Refrigerator*Built In Pantry*Upgraded Backsplash*Custom "Drop Down" Vent Exhaust*Perfect for Hosting + Parties*Formal Dining + Breakfast Room w/ Full Serving Station*Impressive Great Room featuring 2 Sided Gas Fireplace*Upgraded Wide Plank Flooring*PRIMARY SUITE OF YOUR DREAMS w/ 2 Sided Fireplace + Ensuite Area for Nursery, Yoga Room or Home Office*Kardashian Worthy Closet*SPA WORTHY Primary Bathroom rivals The Four Seasons....See the Photos...Floating Tub*Tiled Shower Room w/ Body Sprayers from Above*All Custom Tilework*Quartz*2026 Full Renovation (Most of the Home is All Brand New) by High End Luxury Builder w/ Most All of Major Features of the Home BRAND NEW in 2026*Nashville Skyline in the Distance*Incredible Curb Appeal w/ Flagstone Front Entry + Estate/Double Front Door* 4407 Square Feet+/-per Current Certified Appraisal*Close to Everything Nashville has to Offer including World Class Entertainment, Restaurants, Shopping, International Airport + More*ALL New Exterior Design + Finishes w/ Statement Making Architectural Details + MUCH MORE**HIGH END Designer Lighting Package*DESIGN SELECTIONS IN THIS HOME ARE ON TREND + NEXT LEVEL*Large 2 Car Garage*Concrete Drive + Extra Parking*New Landscaping 2026*Home is 100% Complete*Pool will be complete by Mid-April*
Closed
$1,699,900
1312 Montgomery Ave, Nashville, TN 37207
5beds
4,407sqft
Single Family Residence, Residential
Built in 2026
0.46 Acres Lot
$1,699,800 Zestimate®
$386/sqft
$7,814 Estimated rent
Home value
$1,699,800
$1.61M - $1.78M
$7,814/mo
Zestimate® history
Owner options
List your home for rent
$7,814/mo
Rent Zestimate®
Find your next renter with Zillow Rental Manager. Plus, with online applications, you can quickly screen prospective tenants – for free.
$7,814/mo
Rent Zestimate®
Refinance and save
$9,921/mo
Est. payment
Refinancing to a lower rate could help reduce your monthly payments and save thousands over the life of the loan.
$9,921/mo
Est. payment
Explore your selling options
Work with a Zillow partner agent
Leverage their expertise and Zillow's premium Showcase listings to get your home seen by more buyers.
Get startedList with your own agent
Get your home in front of millions of buyers by listing it on Zillow.
Learn how to do itSell it yourself
Take full control of how buyers see your home on Zillow by listing For Sale by Owner (FSBO).
List your homeWhat's special
Zillow last checked:
Listing updated:
Listed by:
Missy Chandler 615-405-0659,
Parker Peery Properties
Bought with:
Melissa Pacco, 350822
Baker Group Realty
Source: RealTracs MLS as distributed by MLS GRID,MLS#: 3216184
Facts & features
Interior
Bedrooms & bathrooms
- Bedrooms: 5
- Bathrooms: 6
- Full bathrooms: 4
- 1/2 bathrooms: 2
- Main level bedrooms: 2
Bedroom 1
- Features: Suite
- Level: Suite
- Area: 378 Square Feet
- Dimensions: 27x14
Bedroom 2
- Features: Bath
- Level: Bath
- Area: 234 Square Feet
- Dimensions: 18x13
Bedroom 3
- Features: Bath
- Level: Bath
- Area: 195 Square Feet
- Dimensions: 15x13
Bedroom 4
- Features: Bath
- Level: Bath
- Area: 195 Square Feet
- Dimensions: 15x13
Primary bathroom
- Features: Primary Bedroom
- Level: Primary Bedroom
Den
- Area: 350 Square Feet
- Dimensions: 25x14
Dining room
- Features: Combination
- Level: Combination
- Area: 192 Square Feet
- Dimensions: 16x12
Kitchen
- Features: Eat-in Kitchen
- Level: Eat-in Kitchen
- Area: 210 Square Feet
- Dimensions: 15x14
Living room
- Features: Great Room
- Level: Great Room
- Area: 330 Square Feet
- Dimensions: 22x15
Other
- Features: Media Room
- Level: Media Room
- Area: 253 Square Feet
- Dimensions: 23x11
Other
- Features: Bedroom 5
- Level: Bedroom 5
- Area: 168 Square Feet
- Dimensions: 14x12
Heating
- Central
Cooling
- Central Air
Appliances
- Included: Built-In Gas Oven, Gas Range, Dishwasher, Ice Maker, Refrigerator, Stainless Steel Appliance(s)
Features
- Extra Closets, Walk-In Closet(s)
- Flooring: Wood, Tile
- Basement: Partial
- Number of fireplaces: 2
- Fireplace features: Gas
Interior area
- Total structure area: 4,407
- Total interior livable area: 4,407 sqft
- Finished area above ground: 4,407
Property
Parking
- Total spaces: 2
- Parking features: Garage Door Opener, Garage Faces Front, Concrete, Driveway
- Attached garage spaces: 2
- Has uncovered spaces: Yes
Features
- Levels: Two
- Stories: 2
- Patio & porch: Deck, Patio
- Has private pool: Yes
- Pool features: In Ground
- Fencing: Privacy
- Has view: Yes
- View description: City
Lot
- Size: 0.46 Acres
Details
- Parcel number: 07116008300
- Special conditions: Standard
Construction
Type & style
- Home type: SingleFamily
- Architectural style: Traditional
- Property subtype: Single Family Residence, Residential
Materials
- Fiber Cement, Brick
- Roof: Asphalt
Condition
- New construction: No
- Year built: 2026
Utilities & green energy
- Sewer: Public Sewer
- Water: Public
- Utilities for property: Water Available
Community & HOA
Community
- Subdivision: Belle View
HOA
- Has HOA: No
Location
- Region: Nashville
Financial & listing details
- Price per square foot: $386/sqft
- Tax assessed value: $452,100
- Annual tax amount: $3,152
- Date on market: 5/19/2026
- Date available: 05/19/2026
Price history
| Date | Event | Price |
|---|---|---|
| 7/17/2026 | Sold | $1,699,900-2.3%$386/sqft |
Source:  RealTracs MLS as distributed by MLS GRID #3216184 Report a problem RealTracs MLS as distributed by MLS GRID #3216184 Report a problem | ||
| 6/4/2026 | Contingent | $1,739,900$395/sqft |
Source: RealTracs MLS as distributed by MLS GRID #3216184 Report a problem | ||
| 5/19/2026 | Price change | $1,739,900-0.6%$395/sqft |
Source: RealTracs MLS as distributed by MLS GRID #3216184 Report a problem | ||
| 4/4/2026 | Listed for sale | $1,749,900+287.7%$397/sqft |
Source: RealTracs MLS as distributed by MLS GRID #3168280 Report a problem | ||
| 6/10/2024 | Sold | $451,300-9.7%$102/sqft |
Source: RealTracs MLS as distributed by MLS GRID #2643999 Report a problem | ||
| 5/12/2024 | Contingent | $499,999$113/sqft |
Source: RealTracs MLS as distributed by MLS GRID #2643999 Report a problem | ||
| 5/7/2024 | Price change | $499,999-7.4%$113/sqft |
Source: RealTracs MLS as distributed by MLS GRID #2643999 Report a problem | ||
| 4/17/2024 | Listed for sale | $540,000+549%$123/sqft |
Source: RealTracs MLS as distributed by MLS GRID #2643999 Report a problem | ||
| 7/8/2022 | Listing removed | -- |
Source: Zillow Rental Network Premium Report a problem | ||
| 7/3/2022 | Listed for rent | $2,000+17.6% |
Source: Zillow Rental Network Premium Report a problem | ||
| 6/30/2021 | Listing removed | -- |
Source: Zillow Rental Network Premium Report a problem | ||
| 6/25/2021 | Listed for rent | $1,700 |
Source: Zillow Rental Network Premium Report a problem | ||
| 5/8/2006 | Sold | $83,200+58.5%$19/sqft |
Source: Public Record Report a problem | ||
| 12/15/2003 | Sold | $52,500$12/sqft |
Source: Public Record Report a problem | ||
Public tax history
| Year | Property taxes | Tax assessment |
|---|---|---|
| 2025 | $3,181 +0.9% | $113,025 +16.7% |
| 2024 | $3,152 | $96,850 |
| 2023 | $3,152 | $96,850 |
| 2022 | $3,152 -1% | $96,850 |
| 2021 | $3,184 +6.7% | $96,850 +36.9% |
| 2020 | $2,985 +33.8% | $70,725 |
| 2019 | $2,231 | $70,725 |
| 2018 | $2,231 | $70,725 |
| 2017 | $2,231 | $70,725 +116.1% |
| 2016 | $2,231 +51% | $32,725 |
| 2015 | $1,478 | $32,725 |
| 2014 | $1,478 | $32,725 |
| 2013 | -- | $32,725 +21.7% |
| 2012 | -- | $26,900 |
| 2011 | -- | $26,900 |
| 2010 | -- | $26,900 |
| 2009 | -- | $26,900 +5.7% |
| 2008 | -- | $25,450 |
| 2007 | -- | $25,450 |
| 2006 | -- | -- |
| 2005 | -- | -- |
| 2004 | -- | -- |
| 2003 | -- | -- |
| 2002 | -- | -- |
| 2001 | -- | -- |
| 2000 | -- | -- |
Find assessor info on the county website
Neighborhood: Highland Heights
Nearby homes
- $600,0004 bd4 ba1.7k sqft1308 Montgomery Ave #5, Nashville, TN 37207For Sale

- $464,700-- bd2 ba1.7k sqft1314 Montgomery Ave, Nashville, TN 37207Off Market

- $445,8002 bd1 ba860 sqft1314A Montgomery Ave, Nashville, TN 37207Off Market
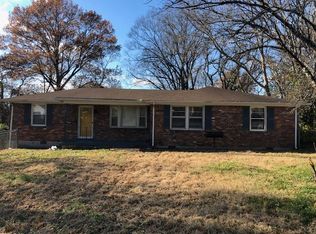
- $445,8002 bd1 ba860 sqft1314B Montgomery Ave, Nashville, TN 37207Off Market
- $--2 bd1 ba800 sqft1314 Montgomery Ave #B, Nashville, TN 37207Off Market
- $--2 bd1 ba810 sqft1314 Montgomery Ave #A, Nashville, TN 37207Off Market
- $530,9003 bd3 ba2.2k sqft1302B Montgomery Ave, Nashville, TN 37207Off Market
- $650,0004 bd4 ba1.7k sqft1308 Montgomery Ave #6, Nashville, TN 37207Sold
Nearby schools
GreatSchools rating
- 5/10Shwab Elementary SchoolGrades: PK-5Distance: 0.9 mi
- 4/10Jere Baxter Middle SchoolGrades: 6-8Distance: 1.7 mi
- 3/10Maplewood Comp High SchoolGrades: 9-12Distance: 2.6 mi
Schools provided by the listing agent
- Elementary: Shwab Elementary
- Middle: Jere Baxter Middle
- High: Maplewood Comp High School
Source: RealTracs MLS as distributed by MLS GRID. This data may not be complete. We recommend contacting the local school district to confirm school assignments for this home.
Get a cash offer in 3 minutes
Find out how much your home could sell for in as little as 3 minutes with a no-obligation cash offer.
Estimated market value
$1,699,800
Get a cash offer in 3 minutes
Find out how much your home could sell for in as little as 3 minutes with a no-obligation cash offer.
Estimated market value
$1,699,800
- Tennessee
- Davidson County
- Nashville
- 37207
- Highland Heights
- 1312 Montgomery Ave
Nearby cities
Nearby neighborhoods
Nearby zip codes
Other Nashville Topics
