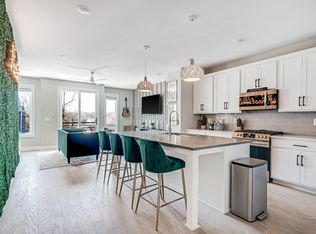
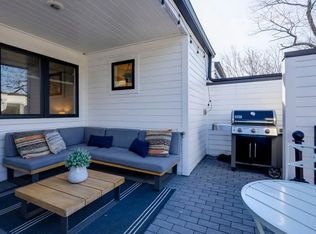
Exceptional Value in Style and Space in highly soughtafter East Nashville! Stunning 4 Bed, 4 Bath home with designer finishes, a huge kitchen, and an incredible third-floor Trex (no maintenance!) deck & lounge area—perfect for entertaining. Three of the bedrooms are en suite, offering comfort and privacy for guests or roommates. ***Priced at just $499,000—this one won’t last!***
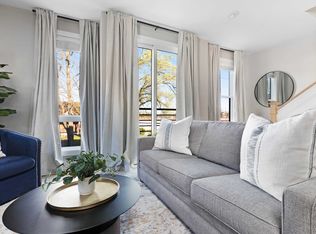
This fantastic furnished townhome in The Monty at Cleveland Park is truly move-in ready—right down to the coffee cups! Whether you're looking for a rental investment, primary residence, an owner-occupied STR, a hassle-free second home or a stylish city retreat, this property is the perfect fit. The open floor plan is ideal for entertaining, while each bedroom features a private en suite bath for maximum comfort, and great for roommate situations! Enjoy abundant natural light and unwind with sunsets on the deck. The top-floor bedroom can also serve as a lounge/bonus living space, adding even more flexibility. The attached two-car garage offers secure parking and extra storage, enhancing convenience. Chef-inspired kitchen w/gas range, huge island for dining and serving, fabulous master suite with great walk-in shower, designer finishes including quartz, great lighting, LVP floors, high efficiency appliances & HVAC, tankless water heater, CAT6 & more. Interiors & exterior concepts designed by HV Urban.Located less than 15 minutes from Broadway, Downtown, Vanderbilt and Belmont, this home is also just steps from some of East Nashville’s best spots—Golden Pony, Flora + Fauna Cafe and Roaster, Kisser, and Southern Grist Brewery, all just a block away, as well as all of the new Highland Yards. With an unbeatable location near so much growth, this turnkey townhome is ready for now, and the future! Furniture and all housewares included!!. Freshly painted, and all appliances convey, including refrigerator and washer/dryer! Buyer to verify all pertinent info.
Closed
$499,000
1308 Montgomery Ave #7, Nashville, TN 37207
4beds
1,703sqft
Horizontal Property Regime - Attached, Residential
Built in 2021
-- sqft lot
$497,200 Zestimate®
$293/sqft
$3,662 Estimated rent
Home value
$497,200
$467,000 - $527,000
$3,662/mo
Zestimate® history
Owner options
List your home for rent
$3,662/mo
Rent Zestimate®
Find your next renter with Zillow Rental Manager. Plus, with online applications, you can quickly screen prospective tenants – for free.
$3,662/mo
Rent Zestimate®
Refinance and save
$3,096/mo
Est. payment
Refinancing to a lower rate could help reduce your monthly payments and save thousands over the life of the loan.
$3,096/mo
Est. payment
Explore your selling options
Work with a Zillow partner agent
Leverage their expertise and Zillow's premium Showcase listings to get your home seen by more buyers.
Get startedList with your own agent
Get your home in front of millions of buyers by listing it on Zillow.
Learn how to do itSell it yourself
Take full control of how buyers see your home on Zillow by listing For Sale by Owner (FSBO).
List your homeWhat's special
Huge islandGas rangeDesigner finishesOpen floor planHuge kitchenChef-inspired kitchenAbundant natural light
Zillow last checked:
Listing updated:
Listed by:
Maggie Bond 615-481-9203,
Onward Real Estate
Bought with:
Mindy Watts, 338154
Benchmark Realty, LLC
Source: RealTracs MLS as distributed by MLS GRID,MLS#: 2890165
Facts & features
Interior
Bedrooms & bathrooms
- Bedrooms: 4
- Bathrooms: 4
- Full bathrooms: 4
- Main level bedrooms: 1
Heating
- Central
Cooling
- Central Air
Appliances
- Included: Range, Dishwasher, Disposal, Dryer, Ice Maker, Microwave, Refrigerator, Stainless Steel Appliance(s), Washer
Features
- Ceiling Fan(s), Extra Closets, High Ceilings
- Flooring: Wood, Tile
- Basement: None
- Has fireplace: No
Interior area
- Total structure area: 1,703
- Total interior livable area: 1,703 sqft
- Finished area above ground: 1,703
Property
Parking
- Total spaces: 2
- Parking features: Garage Door Opener, Attached
- Attached garage spaces: 2
Features
- Levels: Three Or More
- Stories: 3
- Patio & porch: Deck, Patio
- Exterior features: Balcony, Smart Lock(s)
Details
- Parcel number: 071160G00700CO
- Special conditions: Standard
Construction
Type & style
- Home type: SingleFamily
- Architectural style: Contemporary
- Property subtype: Horizontal Property Regime - Attached, Residential
- Attached to another structure: Yes
Condition
- New construction: No
- Year built: 2021
Utilities & green energy
- Sewer: Public Sewer
- Water: Public
- Utilities for property: Water Available
Community & HOA
Community
- Security: Smoke Detector(s)
- Subdivision: The Monty
HOA
- Has HOA: Yes
- Services included: Maintenance Grounds, Sewer, Trash
- HOA fee: $150 monthly
- Second HOA fee: $300 one time
Location
- Region: Nashville
Financial & listing details
- Price per square foot: $293/sqft
- Tax assessed value: $728,700
- Annual tax amount: $6,964
- Date on market: 5/22/2025
Price history
| Date | Event | Price |
|---|---|---|
| 8/5/2025 | Sold | $499,000$293/sqft |
Source:  RealTracs MLS as distributed by MLS GRID #2890165 Report a problem RealTracs MLS as distributed by MLS GRID #2890165 Report a problem | ||
| 7/30/2025 | Pending sale | $499,000$293/sqft |
Source: RealTracs MLS as distributed by MLS GRID #2890165 Report a problem | ||
| 6/29/2025 | Contingent | $499,000$293/sqft |
Source: RealTracs MLS as distributed by MLS GRID #2890165 Report a problem | ||
| 6/28/2025 | Price change | $499,000-9.3%$293/sqft |
Source: RealTracs MLS as distributed by MLS GRID #2890165 Report a problem | ||
| 5/22/2025 | Listed for sale | $550,000-8.2%$323/sqft |
Source: RealTracs MLS as distributed by MLS GRID #2890165 Report a problem | ||
| 5/21/2025 | Listing removed | $599,000$352/sqft |
Source: RealTracs MLS as distributed by MLS GRID #2806533 Report a problem | ||
| 4/10/2025 | Price change | $599,000-6.3%$352/sqft |
Source: RealTracs MLS as distributed by MLS GRID #2806533 Report a problem | ||
| 3/21/2025 | Listed for sale | $639,000+9.4%$375/sqft |
Source: RealTracs MLS as distributed by MLS GRID #2806533 Report a problem | ||
| 11/12/2021 | Sold | $584,071-0.2%$343/sqft |
Source: Public Record Report a problem | ||
| 9/23/2021 | Pending sale | $585,000$344/sqft |
Source: RealTracs MLS as distributed by MLS GRID #2239154 Report a problem | ||
| 4/1/2021 | Contingent | $585,000$344/sqft |
Source: RealTracs MLS as distributed by MLS GRID #2239154 Report a problem | ||
| 3/30/2021 | Price change | $585,000+3.6%$344/sqft |
Source: RealTracs MLS as distributed by MLS GRID #2239154 Report a problem | ||
| 3/26/2021 | Listed for sale | $564,900$332/sqft |
Source: RealTracs MLS as distributed by MLS GRID #2239154 Report a problem | ||
Public tax history
| Year | Property taxes | Tax assessment |
|---|---|---|
| 2025 | $8,202 +18.1% | $291,480 +36.6% |
| 2024 | $6,944 | $213,400 |
| 2023 | $6,944 +60% | $213,400 +60% |
| 2022 | $4,340 +486.6% | $133,375 +492.8% |
| 2021 | $740 | $22,500 |
Find assessor info on the county website
Neighborhood: Highland Heights
Nearby homes
- $650,0004 bd4 ba1.7k sqft1308 Montgomery Ave #6, Nashville, TN 37207Sold
- $600,0004 bd4 ba1.7k sqft1308 Montgomery Ave #5, Nashville, TN 37207For Sale

- $642,4004 bd4 ba1.7k sqft1308 Montgomery Ave #13, Nashville, TN 37207Off Market
- $--4 bd4 ba2.4k sqft1308 Montgomery Ave #ID1043931P, Nashville, TN 37207Off Market
- $661,2004 bd4 ba1.7k sqft1308 Montgomery Ave #4, Nashville, TN 37207Off Market
- $647,0004 bd4 ba1.7k sqft1308 Montgomery Ave #3, Nashville, TN 37207Off Market
- $646,8004 bd4 ba1.7k sqft1308 Montgomery Ave #2, Nashville, TN 37207Off Market
- $650,3004 bd4 ba1.7k sqft1308 Montgomery Ave #1, Nashville, TN 37207Off Market
Nearby schools
GreatSchools rating
- 5/10Shwab Elementary SchoolGrades: PK-5Distance: 0.9 mi
- 4/10Jere Baxter Middle SchoolGrades: 6-8Distance: 1.7 mi
- 3/10Maplewood Comp High SchoolGrades: 9-12Distance: 2.6 mi
Schools provided by the listing agent
- Elementary: Shwab Elementary
- Middle: Jere Baxter Middle
- High: Maplewood Comp High School
Source: RealTracs MLS as distributed by MLS GRID. This data may not be complete. We recommend contacting the local school district to confirm school assignments for this home.
Get a cash offer in 3 minutes
Find out how much your home could sell for in as little as 3 minutes with a no-obligation cash offer.
Estimated market value
$497,200
Get a cash offer in 3 minutes
Find out how much your home could sell for in as little as 3 minutes with a no-obligation cash offer.
Estimated market value
$497,200
- Tennessee
- Davidson County
- Nashville
- 37207
- Highland Heights
- 1308 Montgomery Ave Unit 7
Nearby cities
Nearby neighborhoods
Nearby zip codes
Other Nashville Topics
