Come see this beautiful stylish 4 bedroom in Cleveland Park. Open concept; fantastic large kitchen/dining room and living room area; large closets throughout; bonus area; lots of natural light; pristine and TRULY move-in ready. Enjoy the large fenced-in back yard by building a pool, planting a garden, or setting up your favorite family activities. This home has been very well maintained. Bedrooms are large; floors are beautiful; paint is super clean, kitchen is fully equipped with stainless steel, Energy Star certified appliances. 10 minutes to downtown Nashville, steps away from Cleveland Park, and close to several of East Nashville's choice restaurants & coffee shops.
All appliances including refrigerator and washer/dryer stay. Property is eligible to build a DADU. This home is Energy Star certified, has a fully encapsulated & conditioned crawlspace with spray foam insulation, a built in Taexx pest control system, an ERV fresh air circulation system, and a tankless water heater.
All furnishings are negotiable via a separate Bill of Sale.
Wonderful opportunity for a family or for an investor looking for a long term rental.
Active
Price cut: $18K (7/13)
$797,000
1204 N 8th St, Nashville, TN 37207
4beds
2,256sqft
Single Family Residence, Residential
Built in 2014
7,405 Square Feet Lot
$-- Zestimate®
$353/sqft
$-- HOA
What's special
Open conceptLots of natural lightBedrooms are largeLarge closets throughout
- 103 days
- 205
- 17
Zillow last checked:
Listing updated:
Listed by:
John Morrissey 615-828-9636,
Fridrich & Clark Realty 615-327-4800,
Tamara Tweedy 917-324-2915,
Fridrich & Clark Realty
Source: RealTracs MLS as distributed by MLS GRID,MLS#: 3221620
Facts & features
Interior
Bedrooms & bathrooms
- Bedrooms: 4
- Bathrooms: 3
- Full bathrooms: 3
- Main level bedrooms: 1
Bedroom 1
- Features: Full Bath
- Level: Full Bath
- Area: 195 Square Feet
- Dimensions: 13x15
Bedroom 2
- Features: Extra Large Closet
- Level: Extra Large Closet
- Area: 143 Square Feet
- Dimensions: 13x11
Bedroom 3
- Features: Extra Large Closet
- Level: Extra Large Closet
- Area: 156 Square Feet
- Dimensions: 13x12
Bedroom 4
- Features: Extra Large Closet
- Level: Extra Large Closet
- Area: 144 Square Feet
- Dimensions: 12x12
Primary bathroom
- Features: Double Vanity
- Level: Double Vanity
Kitchen
- Area: 100 Square Feet
- Dimensions: 10x10
Living room
- Features: Combination
- Level: Combination
- Area: 320 Square Feet
- Dimensions: 20x16
Recreation room
- Features: Second Floor
- Level: Second Floor
- Area: 170 Square Feet
- Dimensions: 17x10
Heating
- Natural Gas
Cooling
- Central Air
Appliances
- Included: Gas Oven, Gas Range, Dishwasher, Dryer, ENERGY STAR Qualified Appliances, Microwave, Refrigerator, Washer
- Laundry: Electric Dryer Hookup, Washer Hookup
Features
- Air Filter, High Ceilings, Open Floorplan, Pantry, Walk-In Closet(s), Kitchen Island
- Flooring: Wood, Tile
- Basement: Crawl Space
Interior area
- Total structure area: 2,256
- Total interior livable area: 2,256 sqft
- Finished area above ground: 2,256
Property
Features
- Levels: Two
- Stories: 2
- Patio & porch: Porch, Covered
- Fencing: Back Yard
Lot
- Size: 7,405 Square Feet
- Dimensions: 45 x 165
- Features: Cleared, Level, Private
- Topography: Cleared,Level,Private
Details
- Parcel number: 07116026300
- Special conditions: Standard
- Other equipment: Air Purifier
Construction
Type & style
- Home type: SingleFamily
- Architectural style: Traditional
- Property subtype: Single Family Residence, Residential
Materials
- Hardboard Siding, Wood Siding
- Roof: Shingle
Condition
- New construction: No
- Year built: 2014
Utilities & green energy
- Sewer: Public Sewer
- Water: Public
- Utilities for property: Natural Gas Available, Water Available
Green energy
- Green verification: ENERGY STAR Certified Homes
- Energy efficient items: Insulation
Community & HOA
Community
- Security: Carbon Monoxide Detector(s), Smoke Detector(s)
- Subdivision: Oakwood Park
HOA
- Has HOA: No
Location
- Region: Nashville
Financial & listing details
- Price per square foot: $353/sqft
- Tax assessed value: $673,100
- Annual tax amount: $4,735
- Date on market: 5/27/2026
Estimated market value
Not available
Estimated sales range
Not available
Not available
Price history
| Date | Event | Price |
|---|---|---|
| 7/13/2026 | Price change | $797,000-2.2%$353/sqft |
Source:  RealTracs MLS as distributed by MLS GRID #3221620 Report a problem RealTracs MLS as distributed by MLS GRID #3221620 Report a problem | ||
| 5/27/2026 | Listed for sale | $815,000+142.2%$361/sqft |
Source: RealTracs MLS as distributed by MLS GRID #3221620 Report a problem | ||
| 1/14/2015 | Sold | $336,458$149/sqft |
Source: Public Record Report a problem | ||
Public tax history
| Year | Property taxes | Tax assessment |
|---|---|---|
| 2025 | $4,735 +25.2% | $168,275 +44.7% |
| 2024 | $3,784 | $116,275 |
| 2023 | $3,784 | $116,275 |
| 2022 | $3,784 -1% | $116,275 |
| 2021 | $3,823 +1% | $116,275 +29.6% |
| 2020 | $3,786 +33.8% | $89,700 |
| 2019 | $2,830 | $89,700 |
| 2018 | $2,830 | $89,700 |
| 2017 | $2,830 | $89,700 +30.2% |
| 2016 | $2,830 -9% | $68,875 |
| 2015 | $3,110 | $68,875 +317.4% |
| 2014 | $3,110 | $16,500 |
| 2013 | -- | $16,500 -9.5% |
| 2012 | -- | $18,225 |
| 2011 | -- | $18,225 |
| 2010 | -- | $18,225 |
| 2009 | -- | $18,225 +31.8% |
| 2008 | -- | $13,825 |
| 2007 | -- | $13,825 |
| 2006 | -- | -- |
| 2005 | -- | -- |
| 2004 | -- | -- |
| 2003 | -- | -- |
| 2002 | -- | -- |
| 2001 | -- | -- |
| 2000 | -- | -- |
Find assessor info on the county website
Monthly payment
Est. payment
Payment breakdown
Explore the cost of this home by adjusting the details. Changes won't be saved.Climate risks
Neighborhood: Cleveland Park
Nearby schools
Schools provided by the listing agent
- Elementary: Shwab Elementary
- Middle: Jere Baxter Middle
- High: Maplewood Comp High School
Source: RealTracs MLS as distributed by MLS GRID. This data may not be complete. We recommend contacting the local school district to confirm school assignments for this home.
Similar homes
- $750,0004 bd3 ba2.4k sqft1517 Jones Ave, Nashville, TN 37207For Sale
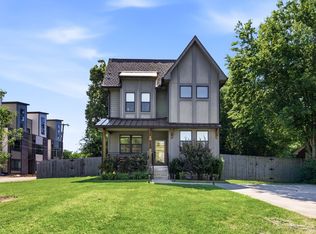
 MLS ID #3255889, Missy Davidson. RealTracs MLS as distributed by MLS GRID
 - $--5 bd6 ba2.7k sqft818 Shelby Ave #A, Nashville, TN 37206Auction
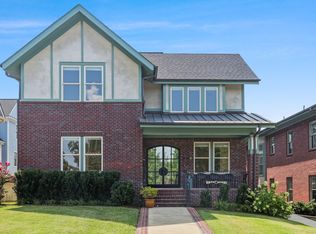 MLS ID #3529161, Amanda Pharr. RealTracs MLS as distributed by MLS GRID
 - $730,0004 bd4 ba2.7k sqft1413B Meridian St, Nashville, TN 37207For Sale
 MLS ID #3180814, Tommy Dabbs. RealTracs MLS as distributed by MLS GRID
 - $950,0004 bd3 ba2.8k sqft1313B Lischey Ave, Nashville, TN 37207For Sale
 MLS ID #3306706, Nick Irwin. RealTracs MLS as distributed by MLS GRID
 - $795,0003 bd4 ba2.5k sqft1429 Shelby Ave, Nashville, TN 37206New ConstructionMLS ID #3542985, Jaime Vlassopulos. RealTracs MLS as distributed by MLS GRID
- $825,0004 bd3 ba2.5k sqft1809 McEwen Ave, Nashville, TN 37206For SaleMLS ID #3231268, Shalini Vallabhaneni. RealTracs MLS as distributed by MLS GRID
- $700,0004 bd4 ba2.3k sqft211B Queen Ave, Nashville, TN 37207For SaleMLS ID #3306466, Gary Ashton. RealTracs MLS as distributed by MLS GRID
- $665,0003 bd3 ba2.4k sqft838B Lischey Ave, Nashville, TN 37207For SaleMLS ID #3301911, Chris Fumia. RealTracs MLS as distributed by MLS GRID
- $750,0004 bd5 ba2.5k sqft116C N 9th St, Nashville, TN 37206For SaleMLS ID #3243687, Bonnie McNichols. RealTracs MLS as distributed by MLS GRID
- $600,0004 bd4 ba1.7k sqft1308 Montgomery Ave #5, Nashville, TN 37207For SaleMLS ID #3127838, Paul Sek. RealTracs MLS as distributed by MLS GRID
- $835,0004 bd3 ba2.4k sqft5410C Kentucky Ave, Nashville, TN 37209For SaleMLS ID #3528094, Tamanna Qureshi. RealTracs MLS as distributed by MLS GRID
- $699,9004 bd3 ba2.5k sqft1523 Ward Ave, Nashville, TN 37206For SaleMLS ID #3272433, David Koellein. RealTracs MLS as distributed by MLS GRID
- $490,0003 bd2 ba1.2k sqft910 Ward St, Nashville, TN 37207For SaleMLS ID #3518891, Joe Garrido. RealTracs MLS as distributed by MLS GRID
- $854,9004 bd4 ba2.6k sqft2617 Barclay Dr, Nashville, TN 37206For SaleMLS ID #3511077, Katerina Kazakos Tate. RealTracs MLS as distributed by MLS GRID
- $764,9003 bd2 ba1.6k sqft1010 Maxwell Ave, Nashville, TN 37206For SaleMLS ID #3230183, Sally Locke. RealTracs MLS as distributed by MLS GRID
- $624,9003 bd3 ba2.2k sqft1108 Cahal Ave, Nashville, TN 37206For SaleMLS ID #3245865, Shamille Shemi Wharton. RealTracs MLS as distributed by MLS GRID
- $750,0003 bd3 ba2.4k sqft417 Patina Cir, Nashville, TN 37209For SaleMLS ID #3529876, Stephanie Kleiner. RealTracs MLS as distributed by MLS GRID
- $510,0003 bd4 ba1.8k sqft530 Edwin St #16, Nashville, TN 37207For SaleMLS ID #3225068, Neely Kennedy. RealTracs MLS as distributed by MLS GRID
- $749,9004 bd3 ba2.4k sqft1009 49th Ave N, Nashville, TN 37209For SaleMLS ID #3229347, Jamie Friedl. RealTracs MLS as distributed by MLS GRID
- $649,9004 bd3 ba2.1k sqft6208 California Ave, Nashville, TN 37209For SaleMLS ID #3270469, Will Andrews. RealTracs MLS as distributed by MLS GRID
