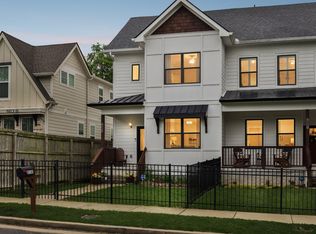
No HOA! Single family home. Rooftop skyline views + covered parking off alley | Primary suites up & down | Stylish East Nashville living with your own rooftop deck with downtown views! 4 bedroom, 3.5 bath, an open concept layout filled with natural light, a sleek kitchen with stainless appliances, and a comfortable flow for entertaining. The spacious main floor primary suite offers a spa-like bath and walk-in closet. Upstairs, the bonus room and three bedrooms provide flexibility for guests - one bedroom could even be a second primary bedroom making it an ideal roommate situation. The crown jewel is the rooftop deck perfect for entertaining, relaxing, or taking in those stunning skyline views. Just minutes to local favorites, restaurants, parks, and all that downtown Nashville has to offer. Alley access and private covered parking. New roof - 2025. Home can be sold furnished. This home would make an excellent owner occupied short term rental - AirBnB, VRBO or mid-term rental.
Active
Price cut: $17.4K (6/16)
$730,000
1413B Meridian St, Nashville, TN 37207
4beds
2,712sqft
:
Get pre-qualified$4,407/mo
Single Family Residence, Residential
Built in 2017
4,356 Square Feet Lot
$-- Zestimate®
$269/sqft
$-- HOA
What's special
Walk-in closetSpa-like bathRooftop skyline viewsCovered parking off alleyComfortable flow for entertaining
- 94 days |
- 96 |
- 4 |
Zillow last checked:
Listing updated:
Listed by:
Tommy Dabbs 615-498-3441,
DABBS REALTY GROUP 615-933-5189
Source: RealTracs MLS as distributed by MLS GRID,MLS#: 3180814
Facts & features
Interior
Bedrooms & bathrooms
- Bedrooms: 4
- Bathrooms: 4
- Full bathrooms: 3
- 1/2 bathrooms: 1
- Main level bedrooms: 1
Bedroom 1
- Features: Suite
- Level: Suite
- Area: 176 Square Feet
- Dimensions: 16x11
Bedroom 2
- Features: Bath
- Level: Bath
- Area: 247 Square Feet
- Dimensions: 13x19
Bedroom 3
- Features: Bath
- Level: Bath
- Area: 132 Square Feet
- Dimensions: 12x11
Bedroom 4
- Features: Bath
- Level: Bath
- Area: 132 Square Feet
- Dimensions: 12x11
Primary bathroom
- Features: Primary Bedroom
- Level: Primary Bedroom
Kitchen
- Features: Eat-in Kitchen
- Level: Eat-in Kitchen
- Area: 238 Square Feet
- Dimensions: 17x14
Living room
- Features: Great Room
- Level: Great Room
- Area: 323 Square Feet
- Dimensions: 19x17
Recreation room
- Features: Second Floor
- Level: Second Floor
- Area: 304 Square Feet
- Dimensions: 19x16
Heating
- Central
Cooling
- Central Air
Appliances
- Included: Built-In Electric Oven, Gas Range, Dishwasher, Dryer, Microwave, Refrigerator, Stainless Steel Appliance(s), Washer
- Laundry: Electric Dryer Hookup, Washer Hookup
Features
- Ceiling Fan(s), Open Floorplan, Walk-In Closet(s), High Speed Internet
- Flooring: Wood, Tile
- Basement: Crawl Space
- Has fireplace: No
Interior area
- Total structure area: 2,712
- Total interior livable area: 2,712 sqft
- Finished area above ground: 2,712
Video & virtual tour
Property
Parking
- Total spaces: 4
- Parking features: Garage Door Opener, Alley Access, Parking Pad
- Carport spaces: 2
- Uncovered spaces: 2
Features
- Levels: Two
- Stories: 3
- Patio & porch: Deck, Covered, Porch, Patio
- Exterior features: Balcony
- Fencing: Back Yard
- Has view: Yes
- View description: City
Lot
- Size: 4,356 Square Feet
- Dimensions: 25 x 175
- Features: Level
- Topography: Level
Details
- Parcel number: 07111051900
- Special conditions: Standard
Construction
Type & style
- Home type: SingleFamily
- Architectural style: Contemporary
- Property subtype: Single Family Residence, Residential
Materials
- Fiber Cement
- Roof: Asphalt
Condition
- New construction: No
- Year built: 2017
Utilities & green energy
- Sewer: Public Sewer
- Water: Public
- Utilities for property: Water Available, Cable Connected
Community & HOA
Community
- Subdivision: Highland Land
HOA
- Has HOA: No
Location
- Region: Nashville
Financial & listing details
- Price per square foot: $269/sqft
- Tax assessed value: $573,000
- Annual tax amount: $4,661
- Date on market: 4/22/2026
Estimated market value
Not available
Estimated sales range
Not available
Not available
Price history
| Date | Event | Price |
|---|---|---|
| 6/16/2026 | Price change | $730,000-2.3%$269/sqft |
Source:  RealTracs MLS as distributed by MLS GRID #3180814 Report a problem RealTracs MLS as distributed by MLS GRID #3180814 Report a problem | ||
| 4/22/2026 | Listed for sale | $747,400$276/sqft |
Source: RealTracs MLS as distributed by MLS GRID #3180814 Report a problem | ||
| 4/11/2026 | Listing removed | $747,400$276/sqft |
Source: RealTracs MLS as distributed by MLS GRID #3002763 Report a problem | ||
| 1/31/2026 | Price change | $747,400-3.6%$276/sqft |
Source: RealTracs MLS as distributed by MLS GRID #3002763 Report a problem | ||
| 10/15/2025 | Price change | $775,000-3.1%$286/sqft |
Source: RealTracs MLS as distributed by MLS GRID #3002763 Report a problem | ||
| 9/27/2025 | Listed for sale | $800,000+97.5%$295/sqft |
Source: RealTracs MLS as distributed by MLS GRID #3002763 Report a problem | ||
| 5/8/2017 | Sold | $405,000$149/sqft |
Source: RealTracs MLS as distributed by MLS GRID #1809585 Report a problem | ||
Public tax history
| Year | Property taxes | Tax assessment |
|---|---|---|
| 2024 | $4,661 | $143,250 |
| 2023 | $4,661 | $143,250 |
| 2022 | $4,661 -1% | $143,250 |
| 2021 | $4,710 +12.7% | $143,250 +44.7% |
| 2020 | $4,178 +33.8% | $98,975 |
| 2019 | $3,123 | $98,975 |
| 2018 | $3,123 0% | $98,975 +107.3% |
| 2017 | $3,123 | $47,750 |
Find assessor info on the county website
Monthly payment
Est. payment
Payment breakdown
Explore the cost of this home by adjusting the details. Changes won't be saved.Climate risks
Neighborhood: Highland Heights
Nearby schools
GreatSchools rating
- 5/10Shwab Elementary SchoolGrades: PK-5Distance: 0.3 mi
- 4/10Jere Baxter Middle SchoolGrades: 6-8Distance: 1.7 mi
- 3/10Maplewood Comp High SchoolGrades: 9-12Distance: 2.5 mi
Schools provided by the listing agent
- Elementary: Shwab Elementary
- Middle: Jere Baxter Middle
- High: Maplewood Comp High School
Source: RealTracs MLS as distributed by MLS GRID. This data may not be complete. We recommend contacting the local school district to confirm school assignments for this home.
- $422,800-- bd-- ba-- sqft1413 Meridian St, Nashville, TN 37207Off Market
- $799,0004 bd4 ba2.6k sqft1415B Meridian St, Nashville, TN 37207Sold

- $723,3004 bd4 ba2.3k sqft1417B Meridian St, Nashville, TN 37207Off Market

- $697,2004 bd3 ba2.3k sqft1417 Meridian St, Nashville, TN 37207Off Market

- $---- bd-- ba-- sqft1409 Meridian St, Nashville, TN 37207Off Market
- $384,9002 bd2 ba-- sqft1415 Meridian St, Nashville, TN 37207Off Market
- $542,0003 bd2 ba1.9k sqft1419 Meridian St, Nashville, TN 37207Off Market
- $2,2004 bd1 ba1.4k sqft1407 Meridian St, Nashville, TN 37207For Rent
A local agent can set up tours, give advice and negotiate with sellers.
Similar homes
- $797,0004 bd3 ba2.2k sqft1204 N 8th St, Nashville, TN 37207For Sale

 MLS ID #3221620, John Morrissey. RealTracs MLS as distributed by MLS GRID
 - $604,9003 bd3 ba1.9k sqft1317 Jones Ave, Nashville, TN 37207For Sale
 MLS ID #3243372, Martha Montiel-Lewis. RealTracs MLS as distributed by MLS GRID
 - $740,0004 bd4 ba2.1k sqft6010 Morrow Rd #A, Nashville, TN 37209For Sale
 MLS ID #3298461, Cherri Nolan. RealTracs MLS as distributed by MLS GRID
 - $734,9004 bd3 ba2.1k sqft6113C Louisiana Ave, Nashville, TN 37209For Sale
 MLS ID #3228335, George W Weeks. RealTracs MLS as distributed by MLS GRID
 - $639,0003 bd3 ba2.2k sqft1108 Cahal Ave, Nashville, TN 37206For SaleMLS ID #3245865, Shamille Shemi Wharton. RealTracs MLS as distributed by MLS GRID
- $675,0003 bd4 ba2.6k sqft1506 Arthur Ave, Nashville, TN 37208For SaleMLS ID #3220973, Bethany Rayl. RealTracs MLS as distributed by MLS GRID
- $749,9004 bd4 ba2.1k sqft1719 14th Ave S #A, Nashville, TN 37212For SaleMLS ID #3169651, Darin Cunningham. RealTracs MLS as distributed by MLS GRID
- $650,0004 bd3 ba2k sqft1010B Dozier Pl, Nashville, TN 37216For SaleMLS ID #3245006, Kevin Martelli. RealTracs MLS as distributed by MLS GRID
- $739,9993 bd4 ba2.7k sqft1723B Nassau St #B, Nashville, TN 37208For SaleMLS ID #3232326, Kelly Ellsworth Rowe. RealTracs MLS as distributed by MLS GRID
- $699,9004 bd3 ba3.1k sqft4216 Stone Hall Blvd, Hermitage, TN 37076For SaleMLS ID #3234327, Viviana Milam. RealTracs MLS as distributed by MLS GRID
- $499,9003 bd3 ba1.8k sqft911 Cahal Ave, Nashville, TN 37206For SaleMLS ID #3305561, Catherine Coley. RealTracs MLS as distributed by MLS GRID
- $679,9003 bd3 ba2.8k sqft6023 Parkhaven Blvd, Hermitage, TN 37076For SaleMLS ID #3305724, Brandon Saunders. RealTracs MLS as distributed by MLS GRID
- $875,0004 bd3 ba2.5k sqft1809 McEwen Ave, Nashville, TN 37206For SaleMLS ID #3231268, Shalini Vallabhaneni. RealTracs MLS as distributed by MLS GRID
- $634,9003 bd3 ba2.4k sqft1034 Burchwood Ave, Nashville, TN 37216For SaleMLS ID #3171370, Lauren Puckett. RealTracs MLS as distributed by MLS GRID
- $629,9003 bd3 ba2.3k sqft2140A Burns St, Nashville, TN 37216For SaleMLS ID #3264309, Carolyn D. Akins. RealTracs MLS as distributed by MLS GRID
- $639,0003 bd3 ba1.8k sqft65 Creighton Ave, Nashville, TN 37206For SaleMLS ID #3230157, Timothy (Tim) Paul Boyls. RealTracs MLS as distributed by MLS GRID
- $699,0003 bd4 ba2.3k sqft1722C 14th Ave S, Nashville, TN 37212For SaleMLS ID #3221568, Erin Krueger. RealTracs MLS as distributed by MLS GRID
- $799,9004 bd3 ba2.4k sqft1009 49th Ave N, Nashville, TN 37209For SaleMLS ID #3229347, Jamie Friedl. RealTracs MLS as distributed by MLS GRID
- $785,0004 bd3 ba2.4k sqft4907B Georgia Ave, Nashville, TN 37209For SaleMLS ID #3269416, Debbie Beam. RealTracs MLS as distributed by MLS GRID
- $680,0003 bd3 ba2.2k sqft6123 Louisiana Ave #A, Nashville, TN 37209For SaleMLS ID #3277205, Justin Floyd. RealTracs MLS as distributed by MLS GRID
