PRICE IMPROVEMENT
Imagine morning coffee overlooking West Park, afternoons exploring The Nations, and evenings unwinding on the back deck. Freshly painted and move-in ready, this 4-bedroom, 3.5-bath home offers the space and flexibility to make it your own.
Natural light fills the open-concept living, dining, and kitchen spaces, creating an easy flow for everyday living and entertaining. Hardwood floors run throughout, while two private ensuite bedrooms—including one on the main level—offer options for guests, multi-generational living, a home office, or private retreat. A dedicated laundry room with utility sink, generous storage, and a transferable 6-year home warranty add convenience and peace of mind.
Outside, enjoy a private yard and deck, plus a detached 2-car garage for secure parking and additional storage.
And the best part is LOCATION, LOCATION, LOCATION! With West Park just outside your door, walking trails, tennis courts, playgrounds, and green space can become part of your everyday routine. The restaurants, breweries, coffee shops, and energy of The Nations are minutes away, with downtown Nashville and major commuter routes within easy reach.
Looking for income potential? The home previously generated more than $4,900/month as a corporate rental with 100% occupancy for five consecutive years.
Come for the location. Stay for the lifestyle. Make it home.
Active
Price cut: $9.1K (9/8)
$695,900
6010 Morrow Rd #A, Nashville, TN 37209
4beds
2,131sqft
Horizontal Property Regime - Attached, Residential
Built in 2016
1,306 Square Feet Lot
$-- Zestimate®
$327/sqft
$-- HOA
What's special
Move-in readyPrivate yardOverlooking west parkFreshly paintedGenerous storageTwo private ensuite bedroomsBack deck
- 51 days
- 309
- 13
Zillow last checked:
Listing updated:
Listed by:
Cherri Nolan 407-963-1945,
Parks Compass 615-790-3400
Source: RealTracs MLS as distributed by MLS GRID,MLS#: 3298461
Facts & features
Interior
Bedrooms & bathrooms
- Bedrooms: 4
- Bathrooms: 4
- Full bathrooms: 3
- 1/2 bathrooms: 1
- Main level bedrooms: 1
Bedroom 1
- Features: Full Bath
- Level: Full Bath
- Area: 208 Square Feet
- Dimensions: 13x16
Bedroom 2
- Features: Bath
- Level: Bath
- Area: 192 Square Feet
- Dimensions: 12x16
Bedroom 3
- Features: Walk-In Closet(s)
- Level: Walk-In Closet(s)
- Area: 121 Square Feet
- Dimensions: 11x11
Bedroom 4
- Features: Extra Large Closet
- Level: Extra Large Closet
- Area: 168 Square Feet
- Dimensions: 14x12
Primary bathroom
- Features: Double Vanity
- Level: Double Vanity
Dining room
- Features: Combination
- Level: Combination
- Area: 140 Square Feet
- Dimensions: 14x10
Kitchen
- Area: 182 Square Feet
- Dimensions: 14x13
Living room
- Features: Combination
- Level: Combination
- Area: 216 Square Feet
- Dimensions: 18x12
Other
- Features: Utility Room
- Level: Utility Room
- Area: 45 Square Feet
- Dimensions: 5x9
Heating
- Central
Cooling
- Central Air
Appliances
- Included: Electric Range, Dishwasher, Disposal, Dryer, Microwave, Refrigerator, Washer
- Laundry: Electric Dryer Hookup, Washer Hookup
Features
- Ceiling Fan(s), Extra Closets, In-Law Floorplan, Open Floorplan, Pantry, Walk-In Closet(s), High Speed Internet, Kitchen Island
- Flooring: Wood
- Basement: Crawl Space
- Common walls with other units/homes: End Unit
Interior area
- Total structure area: 2,131
- Total interior livable area: 2,131 sqft
- Finished area above ground: 2,131
Property
Parking
- Total spaces: 4
- Parking features: Garage Door Opener, Alley Access, On Street
- Garage spaces: 2
- Uncovered spaces: 2
Features
- Levels: Two
- Stories: 2
- Patio & porch: Porch, Covered, Deck
- Fencing: Back Yard
Lot
- Size: 1,306 Square Feet
- Features: Level, Views
- Topography: Level,Views
Details
- Parcel number: 091060S00100CO
- Special conditions: Standard
Construction
Type & style
- Home type: SingleFamily
- Architectural style: Craftsman
- Property subtype: Horizontal Property Regime - Attached, Residential
- Attached to another structure: Yes
Materials
- Hardboard Siding
- Roof: Asphalt
Condition
- New construction: No
- Year built: 2016
Utilities & green energy
- Sewer: Public Sewer
- Water: Public
- Utilities for property: Water Available, Cable Connected
Community & HOA
Community
- Subdivision: The Nations
HOA
- Has HOA: No
Location
- Region: Nashville
Financial & listing details
- Price per square foot: $327/sqft
- Annual tax amount: $4,495
- Date on market: 7/25/2026
Estimated market value
Not available
Estimated sales range
Not available
Not available
Price history
| Date | Event | Price |
|---|---|---|
| 9/8/2026 | Price change | $695,900-1.3%$327/sqft |
Source:  RealTracs MLS as distributed by MLS GRID #3298461 Report a problem RealTracs MLS as distributed by MLS GRID #3298461 Report a problem | ||
| 8/17/2026 | Price change | $705,000-1.4%$331/sqft |
Source: RealTracs MLS as distributed by MLS GRID #3298461 Report a problem | ||
| 8/3/2026 | Price change | $715,000-3.4%$336/sqft |
Source: RealTracs MLS as distributed by MLS GRID #3298461 Report a problem | ||
| 7/25/2026 | Listed for sale | $740,000+1.5%$347/sqft |
Source: RealTracs MLS as distributed by MLS GRID #3298461 Report a problem | ||
| 10/31/2024 | Listing removed | $729,000-2.7%$342/sqft |
Source: RealTracs MLS as distributed by MLS GRID #2675794 Report a problem | ||
| 7/6/2024 | Listed for sale | $749,000$351/sqft |
Source: RealTracs MLS as distributed by MLS GRID #2675794 Report a problem | ||
Public tax history
Tax history is unavailable.
Monthly payment
Est. payment
Payment breakdown
Explore the cost of this home by adjusting the details. Changes won't be saved.Climate risks
Neighborhood: The Nations
Nearby schools
Schools provided by the listing agent
- Elementary: Cockrill Elementary
- Middle: Moses McKissack Middle
- High: Pearl Cohn Magnet High School
Source: RealTracs MLS as distributed by MLS GRID. This data may not be complete. We recommend contacting the local school district to confirm school assignments for this home.
Similar homes
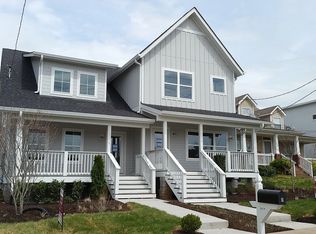
- $658,0004 bd3 ba1.9k sqft1503 61st Ave N, Nashville, TN 37209For Sale
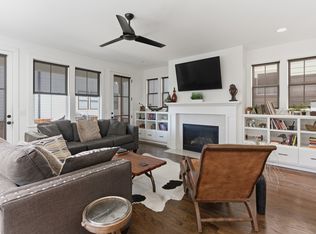
 MLS ID #3282552, John Pickle. RealTracs MLS as distributed by MLS GRID
 - $649,9004 bd3 ba2.1k sqft6208 California Ave, Nashville, TN 37209For Sale
 MLS ID #3270469, Will Andrews. RealTracs MLS as distributed by MLS GRID
 - $674,9003 bd4 ba2.2k sqft1008 59th Ave N, Nashville, TN 37209For Sale
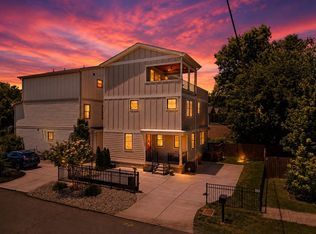 MLS ID #3335295, Fabian Silvas. RealTracs MLS as distributed by MLS GRID
 - $749,9004 bd3 ba2.4k sqft1009 49th Ave N, Nashville, TN 37209For Sale
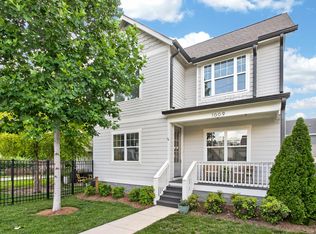 MLS ID #3229347, Jamie Friedl. RealTracs MLS as distributed by MLS GRID
 - $625,0003 bd3 ba1.7k sqft5003A Tennessee Ave, Nashville, TN 37209For SaleMLS ID #3305277, Mary Kate Jordan. RealTracs MLS as distributed by MLS GRID
- $629,9003 bd3 ba1.7k sqft5819A Maxon Ave, Nashville, TN 37209For SaleMLS ID #3508249, Megan Baker Jernigan. RealTracs MLS as distributed by MLS GRID
- $669,5003 bd4 ba1.8k sqft411B Eastboro Dr, Nashville, TN 37209For SaleMLS ID #3225979, Donnie Stanley. RealTracs MLS as distributed by MLS GRID
- $639,0003 bd3 ba2.2k sqft6205 New York Ave, Nashville, TN 37209For SaleMLS ID #3208126, Emily Stephens. RealTracs MLS as distributed by MLS GRID
- $640,0003 bd3 ba2.2k sqft505B Eastboro Dr, Nashville, TN 37209For SaleMLS ID #3500927, Wesley Finlayson. RealTracs MLS as distributed by MLS GRID
- $750,0003 bd3 ba2.4k sqft417 Patina Cir, Nashville, TN 37209For SaleMLS ID #3529876, Stephanie Kleiner. RealTracs MLS as distributed by MLS GRID
- $585,0004 bd4 ba2.3k sqft638B Annex Ave, Nashville, TN 37209For SaleMLS ID #3183429, Whit Murray. RealTracs MLS as distributed by MLS GRID
- $559,9003 bd3 ba1.9k sqft5829 Leslie Ave, Nashville, TN 37209For SaleMLS ID #3281403, Tracy Blair-Kwapis. RealTracs MLS as distributed by MLS GRID
- $615,0003 bd3 ba2k sqft417A 35th Ave N, Nashville, TN 37209For SaleMLS ID #3515188, Susan Gregory. RealTracs MLS as distributed by MLS GRID
- $609,9003 bd3 ba1.7k sqft1035 40th Ave N, Nashville, TN 37209For SaleMLS ID #3207035, Tony White. RealTracs MLS as distributed by MLS GRID
- $854,9003 bd3 ba2.5k sqft513 Croley Dr, Nashville, TN 37209For SaleMLS ID #3243080, John Marc Stephens. RealTracs MLS as distributed by MLS GRID
- $599,0003 bd3 ba2.1k sqft2812 Torbett St, Nashville, TN 37209For SaleMLS ID #3216442, Tim Bozeman. RealTracs MLS as distributed by MLS GRID
- $685,0003 bd3 ba1.7k sqft3309 Windsor Ave, Nashville, TN 37216For SaleMLS ID #3544814, Jacob Jones. RealTracs MLS as distributed by MLS GRID
- $675,0003 bd4 ba2.6k sqft1506 Arthur Ave, Nashville, TN 37208For SaleMLS ID #3220973, Bethany Rayl. RealTracs MLS as distributed by MLS GRID
- $699,5003 bd2 ba1.7k sqft1205 Russell St, Nashville, TN 37206For SaleMLS ID #3305768, scott cornett. RealTracs MLS as distributed by MLS GRID
- $588,0004 bd4 ba2.6k sqft1503 21st Ave N, Nashville, TN 37208For SaleMLS ID #3255929, Robert Underwood. RealTracs MLS as distributed by MLS GRID
