Excellent opportunity near downtown Nashville for a primary residence, second home, or STR investment property with full pre-inspection already complete. With a view of the State Capitol Building from your front door step, 803 21st Ave N offers the convenience of close-in city living with the privacy and functionality of a detached, site-built single-family home (not HPR) on a culdesac. This 3-bedroom, 2.5-bath home features 1,690 sq ft, an open main-level layout, furnishings already in place, and a backyard with potential for outdoor amenities, entertainment, and pet-friendly use. Located on a dead-end street near downtown, Midtown, hospitals, universities, dining, entertainment, and major Nashville corridors. A strong option for buyers seeking everyday convenience in a growing urban location, as well as investors evaluating short-term rental. noo str, noo-str, noostr, strp, str, airbnb, air bnb, short term rental, short-term-rental, short-term rental, strp, cul-de-sac) -
Active
Price cut: $5K (8/10)
$560,000
803 21st Ave N, Nashville, TN 37208
3beds
1,660sqft
Single Family Residence, Residential
Built in 2018
3,049 Square Feet Lot
$-- Zestimate®
$337/sqft
$-- HOA
What's special
- 19 days |
- 281 |
- 21 |
Zillow last checked:
Listing updated:
Listed by:
David Goodman | THE GROW TEAM 615-979-1644,
Hive Nashville LLC 615-579-8474
Source: RealTracs MLS as distributed by MLS GRID,MLS#: 3306635
Facts & features
Interior
Bedrooms & bathrooms
- Bedrooms: 3
- Bathrooms: 3
- Full bathrooms: 2
- 1/2 bathrooms: 1
Bedroom 1
- Features: Suite
- Level: Suite
- Area: 216 Square Feet
- Dimensions: 12x18
Bedroom 2
- Area: 216 Square Feet
- Dimensions: 12x18
Bedroom 3
- Area: 90 Square Feet
- Dimensions: 9x10
Primary bathroom
- Features: Double Vanity
- Level: Double Vanity
Dining room
- Area: 104 Square Feet
- Dimensions: 13x8
Kitchen
- Area: 165 Square Feet
- Dimensions: 15x11
Living room
- Area: 156 Square Feet
- Dimensions: 13x12
Heating
- Central
Cooling
- Central Air
Appliances
- Included: Electric Oven, Electric Range
- Laundry: Electric Dryer Hookup, Washer Hookup
Features
- Air Filter, Open Floorplan, Kitchen Island
- Flooring: Wood, Tile
- Basement: Crawl Space
Interior area
- Total structure area: 1,660
- Total interior livable area: 1,660 sqft
- Finished area above ground: 1,660
Property
Parking
- Total spaces: 2
- Parking features: Driveway, On Street, Paved
- Uncovered spaces: 2
Features
- Levels: Two
- Stories: 2
- Patio & porch: Patio
- Exterior features: Smart Lock(s)
- Fencing: Back Yard
- Has view: Yes
- View description: City
Lot
- Size: 3,049 Square Feet
- Dimensions: 33 x 100
Details
- Parcel number: 09207014500
- Special conditions: Standard
- Other equipment: Air Purifier
Construction
Type & style
- Home type: SingleFamily
- Property subtype: Single Family Residence, Residential
Materials
- Frame
- Roof: Asphalt
Condition
- New construction: No
- Year built: 2018
Utilities & green energy
- Sewer: Public Sewer
- Water: Public
- Utilities for property: Water Available
Community & HOA
Community
- Subdivision: J B Davis
HOA
- Has HOA: No
Location
- Region: Nashville
Financial & listing details
- Price per square foot: $337/sqft
- Tax assessed value: $556,000
- Annual tax amount: $6,258
- Date on market: 7/28/2026
Estimated market value
Not available
Estimated sales range
Not available
Not available
Price history
| Date | Event | Price |
|---|---|---|
| 8/10/2026 | Price change | $560,000-0.9%$337/sqft |
Source:  RealTracs MLS as distributed by MLS GRID #3306635 Report a problem RealTracs MLS as distributed by MLS GRID #3306635 Report a problem | ||
| 7/28/2026 | Listed for sale | $565,000-1.7%$340/sqft |
Source: RealTracs MLS as distributed by MLS GRID #3306635 Report a problem | ||
| 7/20/2026 | Listing removed | $575,000$346/sqft |
Source: RealTracs MLS as distributed by MLS GRID #3221776 Report a problem | ||
| 6/18/2026 | Price change | $575,000-0.8%$346/sqft |
Source: RealTracs MLS as distributed by MLS GRID #3221776 Report a problem | ||
| 5/27/2026 | Listed for sale | $579,900+61.5%$349/sqft |
Source: RealTracs MLS as distributed by MLS GRID #3221776 Report a problem | ||
| 8/27/2018 | Sold | $359,000$216/sqft |
Source: RealTracs MLS as distributed by MLS GRID #1960491 Report a problem | ||
Public tax history
| Year | Property taxes | Tax assessment |
|---|---|---|
| 2025 | $6,258 +17% | $222,400 +35.2% |
| 2024 | $5,351 | $164,440 |
| 2023 | $5,351 | $164,440 |
| 2022 | $5,351 -1% | $164,440 |
| 2021 | $5,407 +51% | $164,440 +93.9% |
| 2020 | $3,580 +33.8% | $84,825 |
| 2019 | $2,676 +578.6% | $84,825 +578.6% |
| 2018 | $394 -65.6% | $12,500 |
| 2017 | $1,147 +190.9% | $12,500 +3233.3% |
| 2016 | $394 +2228.1% | $375 |
| 2015 | $17 | $375 |
| 2014 | $17 | $375 |
| 2013 | -- | $375 |
| 2012 | -- | $375 |
| 2011 | -- | $375 |
| 2010 | -- | $375 |
| 2009 | -- | $375 -80% |
| 2008 | -- | $1,875 |
| 2007 | -- | $1,875 |
| 2006 | -- | -- |
| 2005 | -- | -- |
| 2004 | -- | -- |
| 2003 | -- | -- |
| 2002 | -- | -- |
| 2001 | -- | -- |
| 2000 | -- | -- |
Find assessor info on the county website
Monthly payment
Est. payment
Payment breakdown
Explore the cost of this home by adjusting the details. Changes won't be saved.Climate risks
Neighborhood: Hadley - Washngton
Nearby schools
GreatSchools rating
- 4/10Park Avenue Elementary Enhanced OptionGrades: PK-5Distance: 1.4 mi
- 4/10McKissack Middle SchoolGrades: 6-8Distance: 1.3 mi
- 4/10Pearl Cohn Magnet High SchoolGrades: 9-12Distance: 0.4 mi
Schools provided by the listing agent
- Elementary: Park Avenue Enhanced Option
- Middle: Moses McKissack Middle
- High: Pearl Cohn Magnet High School
Source: RealTracs MLS as distributed by MLS GRID. This data may not be complete. We recommend contacting the local school district to confirm school assignments for this home.
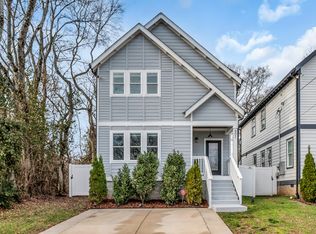
- $560,0003 bd3 ba1.6k sqft801 21st Ave N, Nashville, TN 37208Sold
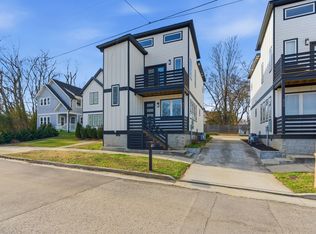
- $489,9002 bd3 ba1.5k sqft807 21st Ave N, Nashville, TN 37208Sold
- $45,000-- bd-- ba-- sqft811 21st Ave N, Nashville, TN 37208Off Market
- $6,000-- bd-- ba-- sqft811 21st Ave N, Nashville, TN 37208Off Market
- $505,0002 bd3 ba1.5k sqft809 21st Ave N, Nashville, TN 37208Sold
- $53,500-- bd-- ba-- sqft813 21st Ave N, Nashville, TN 37208Off Market
- $229,1002 bd1 ba1.5k sqft817 21st Ave N, Nashville, TN 37208Off Market
- $100,000-- bd-- ba-- sqft2110 Batavia St, Nashville, TN 37208Off Market
A local agent can set up tours, give advice and negotiate with sellers.
A local lender can help you make sure your offer is ready when you are.
Similar homes
- $565,0003 bd3 ba2.1k sqft735 28th Ave N, Nashville, TN 37208For Sale

 MLS ID #3318443, Eric Workman. RealTracs MLS as distributed by MLS GRID
 - $575,0003 bd3 ba1.8k sqft1613 14th Ave N, Nashville, TN 37208For Sale
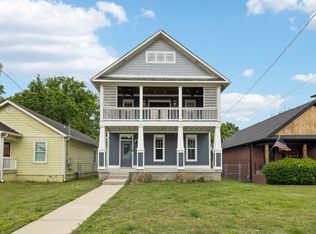 MLS ID #3316080, Lisa Gaston. RealTracs MLS as distributed by MLS GRID
 - $499,9003 bd3 ba2.1k sqft2403 Underwood St, Nashville, TN 37208For Sale
 MLS ID #3512493, Ron Hodges. RealTracs MLS as distributed by MLS GRID
 - $599,9994 bd4 ba2.1k sqft2318 Batavia St, Nashville, TN 37208For Sale
 MLS ID #3319040, Diane Journell. RealTracs MLS as distributed by MLS GRID
 - $545,0003 bd3 ba1.6k sqft1732B 25th Ave N, Nashville, TN 37208For SaleMLS ID #3279177, Pamela Lash. RealTracs MLS as distributed by MLS GRID
- $520,0003 bd3 ba1.9k sqft1814A 16th Ave N, Nashville, TN 37208For SaleMLS ID #3220501, Reed Sircy. RealTracs MLS as distributed by MLS GRID
- $559,9003 bd3 ba1.9k sqft5829 Leslie Ave, Nashville, TN 37209For SaleMLS ID #3281403, Tracy Blair-Kwapis. RealTracs MLS as distributed by MLS GRID
- $629,9003 bd3 ba1.7k sqft5819A Maxon Ave, Nashville, TN 37209For SaleMLS ID #3508249, Megan Baker Jernigan. RealTracs MLS as distributed by MLS GRID
- $649,9003 bd3 ba1.9k sqft6202B New York Ave, Nashville, TN 37209For SaleMLS ID #3501485, Stephanie McCue. RealTracs MLS as distributed by MLS GRID
- $640,0003 bd3 ba2k sqft1902 Bransford Ave, Nashville, TN 37204For SaleMLS ID #3158670, Chris Fumia. RealTracs MLS as distributed by MLS GRID
- $539,9003 bd3 ba1.4k sqft3404 Shelby Bottoms Bnd, Nashville, TN 37206For SaleMLS ID #3499646, Amy Cannon. RealTracs MLS as distributed by MLS GRID
- $640,0003 bd3 ba2.2k sqft505B Eastboro Dr, Nashville, TN 37209For SaleMLS ID #3500927, Wesley Finlayson. RealTracs MLS as distributed by MLS GRID
- $634,9993 bd3 ba2.1k sqft2812 Torbett St, Nashville, TN 37209For SaleMLS ID #3216442, Tim Bozeman. RealTracs MLS as distributed by MLS GRID
- $598,0004 bd3 ba2.2k sqft2421 14th Ave N, Nashville, TN 37208For SaleMLS ID #3246143, Mary Brooke Bonadies. RealTracs MLS as distributed by MLS GRID
- $549,9993 bd3 ba1.5k sqft860 Seymour Ave, Nashville, TN 37206For SaleMLS ID #3232272, Sara Evers. RealTracs MLS as distributed by MLS GRID
- $535,0003 bd2 ba1.1k sqft842 N 2nd St, Nashville, TN 37207For SaleMLS ID #3303989, Catherine Languido. RealTracs MLS as distributed by MLS GRID
- $595,0003 bd3 ba1.5k sqft6007A Obrien Ave, Nashville, TN 37209For SaleMLS ID #3224352, Caroline Rosenberg. RealTracs MLS as distributed by MLS GRID
- $594,0003 bd4 ba2.3k sqft1007 44th Ave N, Nashville, TN 37209For SaleMLS ID #3247497, Margaret Davidson. RealTracs MLS as distributed by MLS GRID
- $699,0003 bd3 ba2k sqft1807B 4th Ave N, Nashville, TN 37208For SaleMLS ID #3501307, Danielle Schellenberg. RealTracs MLS as distributed by MLS GRID
- $525,0003 bd3 ba2.1k sqft3715 Fairview Dr, Nashville, TN 37218For SaleMLS ID #3301734, Bernie Gallerani. RealTracs MLS as distributed by MLS GRID
