Welcome to 5829 Leslie Ave, located in the heart of West Nashville, minutes from The Nations. This home features an open-concept layout designed for everyday living and easy entertaining, with updated finishes and a functional flow throughout. The kitchen offers modern cabinetry, stainless steel appliances, a custom island installed by the builder, and a seamless connection to the main living area. Upstairs, the primary suite provides a comfortable retreat with ample space and natural light, while additional bedrooms offer flexibility for guests, a home office, or growing needs. Outside, enjoy a fenced backyard perfect for relaxing, pets, or entertaining. With close proximity to local restaurants, coffee shops, parks, and downtown Nashville, this is a great opportunity to own in one of the city’s most sought-after areas. Move-in ready and waiting for its next owner!
Active
$559,900
5829 Leslie Ave, Nashville, TN 37209
3beds
1,916sqft
Horizontal Property Regime - Detached, Residential
Built in 2021
871 Square Feet Lot
$-- Zestimate®
$292/sqft
$172/mo HOA
What's special
Stainless steel appliancesModern cabinetryUpdated finishesFunctional flow throughout
- 38 days |
- 339 |
- 20 |
Zillow last checked:
Listing updated:
Listed by:
Tracy Blair-Kwapis 706-851-3885,
Zeitlin Sotheby's International Realty 615-794-0833
Source: RealTracs MLS as distributed by MLS GRID,MLS#: 3281403
Facts & features
Interior
Bedrooms & bathrooms
- Bedrooms: 3
- Bathrooms: 3
- Full bathrooms: 3
- Main level bedrooms: 1
Bedroom 1
- Features: Suite
- Level: Suite
- Area: 204 Square Feet
- Dimensions: 12x17
Bedroom 2
- Features: Extra Large Closet
- Level: Extra Large Closet
- Area: 156 Square Feet
- Dimensions: 12x13
Bedroom 3
- Features: Bath
- Level: Bath
- Area: 168 Square Feet
- Dimensions: 12x14
Primary bathroom
- Features: Double Vanity
- Level: Double Vanity
Den
- Area: 168 Square Feet
- Dimensions: 12x14
Kitchen
- Features: Eat-in Kitchen
- Level: Eat-in Kitchen
- Area: 252 Square Feet
- Dimensions: 21x12
Living room
- Features: Combination
- Level: Combination
- Area: 156 Square Feet
- Dimensions: 12x13
Other
- Features: Utility Room
- Level: Utility Room
- Area: 48 Square Feet
- Dimensions: 6x8
Heating
- Central
Cooling
- Central Air
Appliances
- Included: Built-In Electric Oven, Gas Range, Dishwasher, Disposal, Dryer, Microwave, Refrigerator, Stainless Steel Appliance(s), Washer
- Laundry: Electric Dryer Hookup
Features
- Bookcases, Ceiling Fan(s), High Ceilings, Open Floorplan, Pantry, Walk-In Closet(s), High Speed Internet
- Flooring: Wood, Tile
- Basement: None
Interior area
- Total structure area: 1,916
- Total interior livable area: 1,916 sqft
- Finished area above ground: 1,916
Property
Parking
- Total spaces: 2
- Parking features: Parking Lot
- Uncovered spaces: 2
Features
- Levels: Two
- Stories: 2
- Patio & porch: Porch, Covered
- Fencing: Full
- Has view: Yes
- View description: City
Lot
- Size: 871 Square Feet
Details
- Parcel number: 091100W00900CO
- Special conditions: Standard
- Other equipment: Irrigation System, Satellite Dish
Construction
Type & style
- Home type: SingleFamily
- Property subtype: Horizontal Property Regime - Detached, Residential
Materials
- Frame, Hardboard Siding
Condition
- New construction: No
- Year built: 2021
Utilities & green energy
- Sewer: Public Sewer
- Water: Public
- Utilities for property: Water Available, Cable Connected
Green energy
- Energy efficient items: Water Heater
Community & HOA
Community
- Security: Carbon Monoxide Detector(s), Smoke Detector(s)
- Subdivision: Charlotte Park
HOA
- Has HOA: Yes
- Amenities included: Sidewalks
- Services included: Maintenance Structure, Maintenance Grounds, Trash
- HOA fee: $172 monthly
Location
- Region: Nashville
Financial & listing details
- Price per square foot: $292/sqft
- Tax assessed value: $542,100
- Annual tax amount: $3,814
- Date on market: 7/15/2026
Estimated market value
Not available
Estimated sales range
Not available
Not available
Price history
| Date | Event | Price |
|---|---|---|
| 7/15/2026 | Listed for sale | $559,900$292/sqft |
Source:  RealTracs MLS as distributed by MLS GRID #3281403 Report a problem RealTracs MLS as distributed by MLS GRID #3281403 Report a problem | ||
| 7/15/2026 | Listing removed | $559,900$292/sqft |
Source: RealTracs MLS as distributed by MLS GRID #3171530 Report a problem | ||
| 6/4/2026 | Price change | $559,900-2.6%$292/sqft |
Source: RealTracs MLS as distributed by MLS GRID #3171530 Report a problem | ||
| 5/22/2026 | Price change | $574,900-2.4%$300/sqft |
Source: RealTracs MLS as distributed by MLS GRID #3171530 Report a problem | ||
| 4/11/2026 | Listed for sale | $589,000+29.7%$307/sqft |
Source: RealTracs MLS as distributed by MLS GRID #3171530 Report a problem | ||
| 5/11/2021 | Sold | $454,000$237/sqft |
Source: Public Record Report a problem | ||
Public tax history
| Year | Property taxes | Tax assessment |
|---|---|---|
| 2025 | $3,814 +18.4% | $135,525 +36.9% |
| 2024 | $3,221 | $99,000 |
| 2023 | $3,221 | $99,000 |
| 2022 | $3,221 -1% | $99,000 |
| 2021 | $3,255 +397.5% | $99,000 +538.7% |
| 2020 | $654 | $15,500 |
| 2019 | -- | -- |
Find assessor info on the county website
Monthly payment
Est. payment
Payment breakdown
Explore the cost of this home by adjusting the details. Changes won't be saved.Climate risks
Neighborhood: Robertson
Nearby schools
GreatSchools rating
- 3/10Cockrill Elementary SchoolGrades: PK-5Distance: 1 mi
- 4/10McKissack Middle SchoolGrades: 6-8Distance: 1.7 mi
- 4/10Pearl Cohn Magnet High SchoolGrades: 9-12Distance: 2.7 mi
Schools provided by the listing agent
- Elementary: Cockrill Elementary
- Middle: Moses McKissack Middle
- High: Pearl Cohn Magnet High School
Source: RealTracs MLS as distributed by MLS GRID. This data may not be complete. We recommend contacting the local school district to confirm school assignments for this home.
- $83,000-- bd-- ba-- sqftLeslie Ave, Nashville, TN 37209Off Market
- $585,4003 bd3 ba2k sqft5831 Leslie Ave, Nashville, TN 37209Off Market
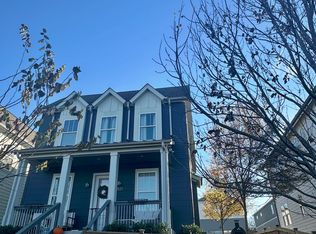
- $83,000-- bd-- ba-- sqftLeslie Ave, Nashville, TN 37209Off Market
- $545,5004 bd3 ba2k sqft5827 Leslie Ave, Nashville, TN 37209Off Market
- $182,000-- bd-- ba-- sqft5825B Leslie Ave, Nashville, TN 37209Off Market
- $521,9003 bd3 ba1.8k sqft5603 Ethel St, Nashville, TN 37209Off Market
- $445,4003 bd3 ba1.2k sqft5601 Ethel St, Nashville, TN 37209Off Market
- $601,8004 bd3 ba1.9k sqft5833 Leslie Ave, Nashville, TN 37209Off Market
A local agent can set up tours, give advice and negotiate with sellers.
A local lender can help you make sure your offer is ready when you are.
Similar homes
- $629,9003 bd3 ba1.7k sqft5819A Maxon Ave, Nashville, TN 37209For Sale
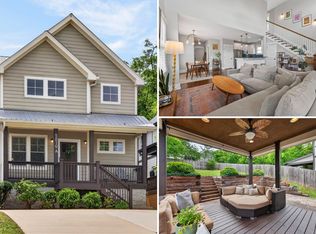
 MLS ID #3508249, Megan Baker Jernigan. RealTracs MLS as distributed by MLS GRID
 - $640,0003 bd3 ba2.2k sqft505B Eastboro Dr, Nashville, TN 37209For Sale
 MLS ID #3500927, Wesley Finlayson. RealTracs MLS as distributed by MLS GRID
 - $589,9003 bd3 ba1.8k sqft406 37th Ave N, Nashville, TN 37209For Sale
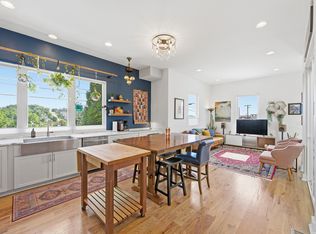 MLS ID #3233503, Allen Huggins. RealTracs MLS as distributed by MLS GRID
 - $585,0004 bd4 ba2.3k sqft638B Annex Ave, Nashville, TN 37209For Sale
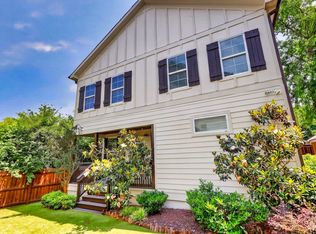 MLS ID #3183429, Whit Murray. RealTracs MLS as distributed by MLS GRID
 - $645,0003 bd3 ba1.9k sqft552 Westboro Dr, Nashville, TN 37209For SaleMLS ID #3288350, Toby Graves. RealTracs MLS as distributed by MLS GRID
- $685,0003 bd3 ba2k sqft643 Vernon Ave APT 1, Nashville, TN 37209For SaleMLS ID #3267409, Lorene Hetherington. RealTracs MLS as distributed by MLS GRID
- $674,9003 bd4 ba2.2k sqft1008 59th Ave N, Nashville, TN 37209For SaleMLS ID #3335295, Fabian Silvas. RealTracs MLS as distributed by MLS GRID
- $650,0003 bd3 ba2.1k sqft6215B New York Ave, Nashville, TN 37209For SaleMLS ID #3301879, Vikki Williams. RealTracs MLS as distributed by MLS GRID
- $614,5993 bd4 ba2.1k sqft1814 12th Ave N, Nashville, TN 37208For SaleMLS ID #3520379, Mike Wegzyn. RealTracs MLS as distributed by MLS GRID
- $534,9903 bd4 ba1.7k sqft647 Nashua Ln, Nashville, TN 37209For SaleMLS ID #3229237, Allen DeCuyper. RealTracs MLS as distributed by MLS GRID
- $665,0003 bd3 ba2.1k sqft6337A Alamo Pl, Nashville, TN 37209For SaleMLS ID #3170605, Guy Ferro. RealTracs MLS as distributed by MLS GRID
- $705,0004 bd4 ba2.1k sqft6010 Morrow Rd #A, Nashville, TN 37209For SaleMLS ID #3298461, Cherri Nolan. RealTracs MLS as distributed by MLS GRID
- $669,5003 bd4 ba1.8k sqft411B Eastboro Dr, Nashville, TN 37209For SaleMLS ID #3225979, Donnie Stanley. RealTracs MLS as distributed by MLS GRID
- $515,0003 bd3 ba1.9k sqft737 Cedar Crest Dr, Nashville, TN 37209For SaleMLS ID #3513081, Anthony Wade. RealTracs MLS as distributed by MLS GRID
- $565,0003 bd3 ba2.1k sqft735 28th Ave N, Nashville, TN 37208For SaleMLS ID #3318443, Eric Workman. RealTracs MLS as distributed by MLS GRID
- $560,0003 bd3 ba1.6k sqft803 21st Ave N, Nashville, TN 37208For SaleMLS ID #3306635, David Goodman | THE GROW TEAM. RealTracs MLS as distributed by MLS GRID
- $614,9993 bd3 ba2.1k sqft2812 Torbett St, Nashville, TN 37209For SaleMLS ID #3216442, Tim Bozeman. RealTracs MLS as distributed by MLS GRID
- $750,0004 bd3 ba2.5k sqft622 Waco Dr, Nashville, TN 37209For SaleMLS ID #3511172, Hensley Loeb. RealTracs MLS as distributed by MLS GRID
- $749,0003 bd3 ba2.2k sqft418B W Bend St, Nashville, TN 37209For SaleMLS ID #3319825, Guy Ferro. RealTracs MLS as distributed by MLS GRID
- $634,9003 bd3 ba1.7k sqft1035 40th Ave N, Nashville, TN 37209For SaleMLS ID #3207035, Tony White. RealTracs MLS as distributed by MLS GRID
