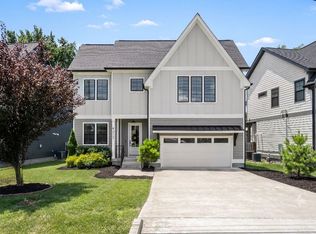
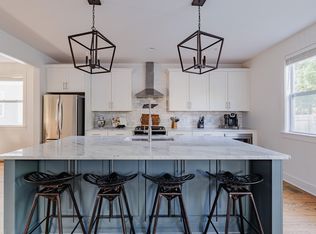
This one-of-a-kind Tudor inspired home in Charlotte Park is a must see! Pull up to a timeless brick exterior with sweeping eaves and bold arches. Step inside to a commanding foyer, and enjoy all the premium features this home offers, including 7" hardwood floors, honed marble counter tops, a complete KitchenAid appliance package, electric blinds, built ins, 10' ceilings, and more. This home has been meticulously cared for. Seller upgraded backyard with natural stone cut patio, stone fire pit, screened-in porch, and mature landscaping. 418B W Bend Dr is only a 10 minute commute to downtown Nashville, and minutes from an abundance of retail and restaurants on the West side of town. *please note that the rendering at the end of the picture gallery was sellers future plan to build a pergola over the fire pit. All stone to build pergola is on site and conveys with sale*
Active
$775,000
418B W Bend St, Nashville, TN 37209
3beds
2,263sqft
:
Get pre-qualified$4,679/mo
Horizontal Property Regime - Detached, Residential
Built in 2021
1,306 Square Feet Lot
$-- Zestimate®
$342/sqft
$-- HOA
What's special
Screened-in porchTimeless brick exteriorHoned marble counter topsCommanding foyerStone fire pitComplete kitchenaid appliance packageSweeping eaves
- 14 hours |
- 138 |
- 12 |
Zillow last checked:
Listing updated:
Listed by:
Guy Ferro 423-826-9592,
Compass Tennessee, LLC 615-475-5616
Source: RealTracs MLS as distributed by MLS GRID,MLS#: 3319825
Facts & features
Interior
Bedrooms & bathrooms
- Bedrooms: 3
- Bathrooms: 3
- Full bathrooms: 2
- 1/2 bathrooms: 1
Heating
- Natural Gas
Cooling
- Central Air, Electric
Appliances
- Included: Electric Oven, Gas Range, Dishwasher, Microwave, Refrigerator
Features
- Flooring: Wood
- Basement: None
- Number of fireplaces: 1
- Fireplace features: Family Room
Interior area
- Total structure area: 2,263
- Total interior livable area: 2,263 sqft
- Finished area above ground: 2,263
Property
Parking
- Total spaces: 3
- Parking features: Garage Faces Front, Driveway
- Attached garage spaces: 1
- Uncovered spaces: 2
Features
- Levels: Two
- Stories: 2
- Patio & porch: Porch, Covered, Patio
Lot
- Size: 1,306 Square Feet
Details
- Parcel number: 091133N00200CO
- Special conditions: Standard
Construction
Type & style
- Home type: SingleFamily
- Architectural style: Tudor
- Property subtype: Horizontal Property Regime - Detached, Residential
Materials
- Hardboard Siding, Brick
- Roof: Asphalt
Condition
- New construction: No
- Year built: 2021
Utilities & green energy
- Sewer: Public Sewer
- Water: Public
- Utilities for property: Electricity Available, Natural Gas Available, Water Available
Community & HOA
Community
- Subdivision: 418 West Bend Drive Townhomes
HOA
- Has HOA: No
Location
- Region: Nashville
Financial & listing details
- Price per square foot: $342/sqft
- Annual tax amount: $4,958
- Date on market: 8/3/2026
- Electric utility on property: Yes
Estimated market value
Not available
Estimated sales range
Not available
Not available
Price history
| Date | Event | Price |
|---|---|---|
| 8/3/2026 | Listed for sale | $775,000$342/sqft |
Source:  RealTracs MLS as distributed by MLS GRID #3319825 Report a problem RealTracs MLS as distributed by MLS GRID #3319825 Report a problem | ||
Public tax history
Tax history is unavailable.
Monthly payment
Est. payment
Payment breakdown
Explore the cost of this home by adjusting the details. Changes won't be saved.Climate risks
Neighborhood: Charlotte Park
Nearby schools
GreatSchools rating
- 4/10Charlotte Park Elementary SchoolGrades: PK-5Distance: 0.7 mi
- 5/10H G Hill Middle SchoolGrades: 6-8Distance: 2.2 mi
- 5/10James Lawson High SchoolGrades: 9-12Distance: 7.7 mi
Schools provided by the listing agent
- Elementary: Charlotte Park Elementary
- Middle: H. G. Hill Middle
- High: James Lawson High School
Source: RealTracs MLS as distributed by MLS GRID. This data may not be complete. We recommend contacting the local school district to confirm school assignments for this home.
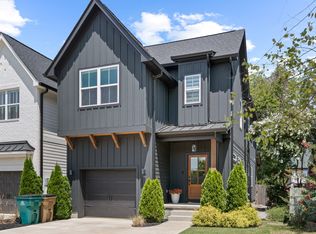
- $748,0003 bd3 ba2.2k sqft418A W Bend St, Nashville, TN 37209Sold
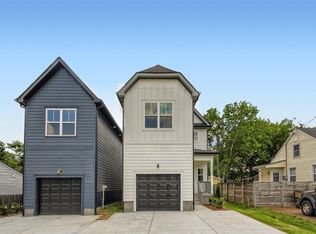
- $607,2003 bd3 ba1.9k sqft428 W Bend Dr #B, Nashville, TN 37209Off Market
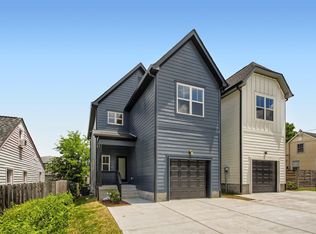
- $--3 bd2 ba1.9k sqft428 W Bend Dr #A, Nashville, TN 37209Off Market
- $190,3003 bd2 ba1.9k sqft428 W Bend Dr, Nashville, TN 37209Off Market

- $775,0003 bd3 ba2.3k sqft420B W Bend St, Nashville, TN 37209Sold
- $187,6003 bd1 ba931 sqft418 W Bend Dr, Nashville, TN 37209Off Market
- $276,6001 bd2 ba1k sqft420 W Bend Dr, Nashville, TN 37209Off Market
- $831,3003 bd3 ba2.2k sqft420A W Bend Dr, Nashville, TN 37209Off Market
A local agent can set up tours, give advice and negotiate with sellers.
A local lender can help you make sure your offer is ready when you are.
Similar homes
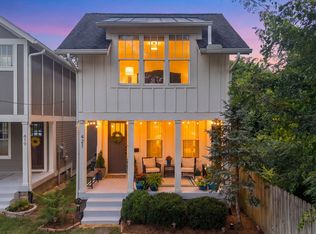
- $774,0003 bd3 ba2k sqft421 Theresa Ave, Nashville, TN 37209For Sale
 MLS ID #3305286, Sloan Hines. RealTracs MLS as distributed by MLS GRID
 - $735,0003 bd3 ba2k sqft4708A Kentucky Ave, Nashville, TN 37209For Sale
 MLS ID #3309388, Ansley Goodheart. RealTracs MLS as distributed by MLS GRID
 - $879,9003 bd3 ba2.5k sqft513 Croley Dr, Nashville, TN 37209For Sale
 MLS ID #3243080, John Marc Stephens. RealTracs MLS as distributed by MLS GRID
 - $719,0003 bd5 ba2.8k sqft60 Twin St, Nashville, TN 37209For Sale
 MLS ID #3297925, Josh Stimpson. RealTracs MLS as distributed by MLS GRID
 - $669,5003 bd4 ba1.8k sqft411B Eastboro Dr, Nashville, TN 37209For SaleMLS ID #3225979, Donnie Stanley. RealTracs MLS as distributed by MLS GRID
- $674,9003 bd3 ba2k sqft506B E Bend Dr, Nashville, TN 37209For SaleMLS ID #3165871, Donnie Stanley. RealTracs MLS as distributed by MLS GRID
- $660,0003 bd3 ba1.9k sqft552 Westboro Dr, Nashville, TN 37209For SaleMLS ID #3288350, Toby Graves. RealTracs MLS as distributed by MLS GRID
- $695,0004 bd3 ba2.2k sqft6015 Obrien Ave #A, Nashville, TN 37209For SaleMLS ID #3250859, Ronda Hawkins, CRS, ABR, PSA. RealTracs MLS as distributed by MLS GRID
- $665,0003 bd3 ba2.1k sqft6337A Alamo Pl, Nashville, TN 37209For SaleMLS ID #3170605, Guy Ferro. RealTracs MLS as distributed by MLS GRID
- $734,9004 bd3 ba2.1k sqft6113C Louisiana Ave, Nashville, TN 37209For SaleMLS ID #3228335, George W Weeks. RealTracs MLS as distributed by MLS GRID
- $824,9004 bd4 ba2.5k sqft5308 Indiana Ave, Nashville, TN 37209For SaleMLS ID #3282488, Cayla Cook. RealTracs MLS as distributed by MLS GRID
- $859,9004 bd4 ba2.7k sqft516 Stevenson St, Nashville, TN 37209For SaleMLS ID #3264292, Todd Bradley. RealTracs MLS as distributed by MLS GRID
- $644,9003 bd3 ba1.7k sqft5819A Maxon Ave, Nashville, TN 37209For SaleMLS ID #3178738, Megan Baker Jernigan. RealTracs MLS as distributed by MLS GRID
- $650,0003 bd3 ba2.1k sqft6215B New York Ave, Nashville, TN 37209For SaleMLS ID #3301879, Vikki Williams. RealTracs MLS as distributed by MLS GRID
- $650,0003 bd3 ba2k sqft6012B Louisiana Ave, Nashville, TN 37209For SaleMLS ID #3261025, Michael Bird. RealTracs MLS as distributed by MLS GRID
- $899,9004 bd4 ba2.9k sqft5916B Maxon Ave, Nashville, TN 37209For SaleMLS ID #3234909, Gabrielle C. Dodson. RealTracs MLS as distributed by MLS GRID
- $559,9003 bd3 ba1.9k sqft5829 Leslie Ave, Nashville, TN 37209For SaleMLS ID #3281403, Tracy Blair-Kwapis. RealTracs MLS as distributed by MLS GRID
- $874,7504 bd3 ba2.4k sqft5410C Kentucky Ave, Nashville, TN 37209For SaleMLS ID #3221087, Tamanna Qureshi. RealTracs MLS as distributed by MLS GRID
- $675,0003 bd4 ba2.3k sqft600A 45th Ave N, Nashville, TN 37209For SaleMLS ID #3182209, Stephen Delahoussaye. RealTracs MLS as distributed by MLS GRID
- $649,0003 bd3 ba2.2k sqft6205 New York Ave, Nashville, TN 37209For SaleMLS ID #3208126, Emily Stephens. RealTracs MLS as distributed by MLS GRID
