Beautifully maintained home in the heart of Sylvan Park, just moments from everything West End has to offer! Tucked away at the very end of a dead-end street, offering exceptional privacy with little to no through traffic, this charming home is just a short stroll to the Greenway, minutes from McCabe Golf Course and Murphy Road, and only 12 minutes to Downtown Nashville.
A spacious, welcoming front porch sets the tone for this inviting home, offering the perfect place to relax year-round. Inside, you'll find beautiful honey oak hardwood floors, warm wood beams, custom open shelving, and thoughtfully selected lighting fixtures that create a space full of character and charm.
The home features 3 bedrooms, 2.5 bathrooms, with all bedrooms conveniently located upstairs. The primary bathroom includes a beautifully renovated shower (2025). The kitchen offers sleek black granite countertops, custom wood shelving, and a whole-home water softening system with a remineralizing drinking water faucet at the kitchen sink.
One of this home's most exceptional features is the incredibly private screened-in porch and fenced in backyard—a rare find this close to downtown. Whether you're enjoying a morning coffee on the front porch or entertaining friends around a fire pit, the backyard offers plenty of room to gather, along with a separate grilling deck for easy outdoor living.
Additional upgrades include custom shelving in the pantry and all bedroom closets, making storage both beautiful and functional. With its unbeatable location, thoughtful updates, and unique sense of privacy, this wonderful home is one you won't want to miss. Schedule your showing today! NOT AN HPR!
Active
Price cut: $15K (8/12)
$759,000
421 Theresa Ave, Nashville, TN 37209
3beds
2,078sqft
Single Family Residence, Residential
Built in 2016
3,920 Square Feet Lot
$-- Zestimate®
$365/sqft
$-- HOA
What's special
- 21 days |
- 804 |
- 72 |
Likely to sell faster than
Zillow last checked:
Listing updated:
Listed by:
Sloan Hines 865-919-3773,
The Gomes Agency 615-998-4280
Source: RealTracs MLS as distributed by MLS GRID,MLS#: 3305286
Facts & features
Interior
Bedrooms & bathrooms
- Bedrooms: 3
- Bathrooms: 3
- Full bathrooms: 2
- 1/2 bathrooms: 1
Bedroom 1
- Features: Full Bath
- Level: Full Bath
- Area: 91 Square Feet
- Dimensions: 7x13
Primary bathroom
- Features: Double Vanity
- Level: Double Vanity
Dining room
- Features: Separate
- Level: Separate
- Area: 140 Square Feet
- Dimensions: 14x10
Kitchen
- Area: 180 Square Feet
- Dimensions: 15x12
Living room
- Area: 323 Square Feet
- Dimensions: 19x17
Other
- Features: Office
- Level: Office
Heating
- Central
Cooling
- Central Air, Electric
Appliances
- Included: Electric Oven, Cooktop, Dishwasher, Disposal, Microwave, Refrigerator, Stainless Steel Appliance(s)
- Laundry: Electric Dryer Hookup, Washer Hookup
Features
- Open Floorplan, Pantry, Walk-In Closet(s), Kitchen Island
- Flooring: Carpet, Wood, Tile
- Basement: Crawl Space
Interior area
- Total structure area: 2,078
- Total interior livable area: 2,078 sqft
- Finished area above ground: 2,078
Video & virtual tour
Property
Parking
- Total spaces: 2
- Parking features: Parking Pad
- Uncovered spaces: 2
Features
- Levels: Two
- Stories: 2
- Patio & porch: Deck, Covered, Porch, Screened
Lot
- Size: 3,920 Square Feet
- Dimensions: 25 x 125
Details
- Parcel number: 10401046500
- Special conditions: Owner Agent
Construction
Type & style
- Home type: SingleFamily
- Property subtype: Single Family Residence, Residential
Materials
- Hardboard Siding
Condition
- New construction: No
- Year built: 2016
Utilities & green energy
- Sewer: Public Sewer
- Water: Public
- Utilities for property: Electricity Available, Water Available
Community & HOA
Community
- Security: Fire Alarm, Security System, Smoke Detector(s)
- Subdivision: Sylvan Park West End
HOA
- Has HOA: No
Location
- Region: Nashville
Financial & listing details
- Price per square foot: $365/sqft
- Tax assessed value: $734,200
- Annual tax amount: $5,165
- Date on market: 7/25/2026
- Electric utility on property: Yes
Estimated market value
Not available
Estimated sales range
Not available
Not available
Price history
| Date | Event | Price |
|---|---|---|
| 8/12/2026 | Price change | $759,000-1.9%$365/sqft |
Source:  RealTracs MLS as distributed by MLS GRID #3305286 Report a problem RealTracs MLS as distributed by MLS GRID #3305286 Report a problem | ||
| 7/25/2026 | Listed for sale | $774,000+5.3%$372/sqft |
Source: RealTracs MLS as distributed by MLS GRID #3305286 Report a problem | ||
| 5/29/2024 | Sold | $735,000$354/sqft |
Source: RealTracs MLS as distributed by MLS GRID #2632180 Report a problem | ||
| 4/12/2024 | Contingent | $735,000$354/sqft |
Source: RealTracs MLS as distributed by MLS GRID #2632180 Report a problem | ||
| 4/1/2024 | Price change | $735,000-1.3%$354/sqft |
Source: RealTracs MLS as distributed by MLS GRID #2632180 Report a problem | ||
| 3/22/2024 | Listed for sale | $745,000+41.1%$359/sqft |
Source: RealTracs MLS as distributed by MLS GRID #2632180 Report a problem | ||
| 12/19/2019 | Sold | $528,000$254/sqft |
Source: RealTracs MLS as distributed by MLS GRID #2096991 Report a problem | ||
| 11/4/2019 | Listed for sale | $528,000+11.9%$254/sqft |
Source: Fridrich & Clark Realty #2096991 Report a problem | ||
| 3/7/2017 | Sold | $472,000$227/sqft |
Source: Public Record Report a problem | ||
Public tax history
| Year | Property taxes | Tax assessment |
|---|---|---|
| 2025 | $5,165 +26.6% | $183,550 +46.4% |
| 2024 | $4,081 | $125,400 |
| 2023 | $4,081 | $125,400 |
| 2022 | $4,081 -1% | $125,400 |
| 2021 | $4,123 -9.8% | $125,400 +15.7% |
| 2020 | $4,573 +33.8% | $108,350 |
| 2019 | $3,418 | $108,350 |
| 2018 | $3,418 0% | $108,350 |
| 2017 | $3,418 | $108,350 +501.9% |
| 2016 | $3,418 | $18,000 |
Find assessor info on the county website
Monthly payment
Est. payment
Payment breakdown
Explore the cost of this home by adjusting the details. Changes won't be saved.Climate risks
Neighborhood: 37209
Nearby schools
GreatSchools rating
- 8/10Sylvan Park Paideia Design CenterGrades: K-5Distance: 1.2 mi
- 8/10West End Middle SchoolGrades: 6-8Distance: 0.9 mi
- 6/10Hillsboro High SchoolGrades: 9-12Distance: 2.8 mi
Schools provided by the listing agent
- Elementary: Sylvan Park Paideia Design Center
- Middle: West End Middle School
- High: Hillsboro Comp High School
Source: RealTracs MLS as distributed by MLS GRID. This data may not be complete. We recommend contacting the local school district to confirm school assignments for this home.
- $315,1008 bd4 ba2.7k sqft415 Theresa Ave, Nashville, TN 37205Off Market
- $704,4003 bd3 ba2k sqft419 Theresa Ave, Nashville, TN 37205Off Market

- $308,6002 bd1 ba689 sqft415B Theresa Ave, Nashville, TN 37205Off Market
- $409,4002 bd1 ba700 sqft415 Theresa Ave #C, Nashville, TN 37205Off Market
- $676,3003 bd3 ba2k sqft417 Theresa Ave, Nashville, TN 37205Off Market
- $200,0004 bd3 ba2.3k sqft411 Theresa Ave, Nashville, TN 37205Off Market
- $47,500-- bd-- ba-- sqft411C Theresa Ave, Nashville, TN 37205Off Market
- $249,0002 bd1 ba650 sqft415D Theresa Ave, Nashville, TN 37205Off Market
A local agent can set up tours, give advice and negotiate with sellers.
A local lender can help you make sure your offer is ready when you are.
Similar homes
- $749,0003 bd3 ba2.3k sqft4802B Illinois Ave, Nashville, TN 37209For Sale

 MLS ID #3499794, Megan Baker Jernigan. RealTracs MLS as distributed by MLS GRID
 - $750,0004 bd4 ba2.5k sqft905 47th Ave N, Nashville, TN 37209For Sale
 MLS ID #3312602, JONATHAN HARRIS. RealTracs MLS as distributed by MLS GRID
 - $875,0003 bd3 ba2.2k sqft933 42nd Ave N, Nashville, TN 37209For Sale
 MLS ID #3505804, Ann Small. RealTracs MLS as distributed by MLS GRID
 - $775,0003 bd3 ba2.2k sqft418B W Bend St, Nashville, TN 37209For Sale
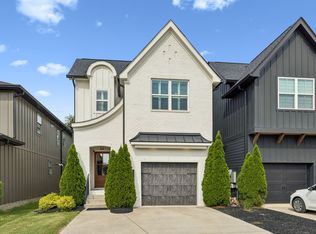 MLS ID #3319825, Guy Ferro. RealTracs MLS as distributed by MLS GRID
 - $649,9003 bd3 ba1.9k sqft6202B New York Ave, Nashville, TN 37209For SaleMLS ID #3501485, Stephanie McCue. RealTracs MLS as distributed by MLS GRID
- $750,0003 bd3 ba2.2k sqft1408 Boscobel St #A, Nashville, TN 37206For SaleMLS ID #3500923, Jodi Culp. RealTracs MLS as distributed by MLS GRID
- $719,0003 bd5 ba2.8k sqft60 Twin St, Nashville, TN 37209For SaleMLS ID #3297925, Josh Stimpson. RealTracs MLS as distributed by MLS GRID
- $649,9003 bd3 ba2.1k sqft6109 New York Ave #B, Nashville, TN 37209For SaleMLS ID #3285849, Larry Kloess. RealTracs MLS as distributed by MLS GRID
- $849,9004 bd4 ba2.5k sqft3506 Hillsdale Ave #A, Nashville, TN 37205For SaleMLS ID #3256297, Lara K. Kirby | KIRBY GROUP. RealTracs MLS as distributed by MLS GRID
- $660,0003 bd3 ba1.9k sqft552 Westboro Dr, Nashville, TN 37209For SaleMLS ID #3288350, Toby Graves. RealTracs MLS as distributed by MLS GRID
- $795,0003 bd2 ba2.1k sqft703 Clematis Dr, Nashville, TN 37205For SaleMLS ID #3316097, Catherine Languido. RealTracs MLS as distributed by MLS GRID
- $779,9003 bd4 ba2.4k sqft1502 Arthur Ave, Nashville, TN 37208For SaleMLS ID #3305296, Kate McClarnon. RealTracs MLS as distributed by MLS GRID
- $699,9994 bd4 ba2.4k sqft505 Croley Dr, Nashville, TN 37209For SaleMLS ID #3263035, Scoop Roberts. RealTracs MLS as distributed by MLS GRID
- $765,0004 bd3 ba2.1k sqft2320 Ridgeland Dr, Nashville, TN 37214For SaleMLS ID #3319388, Ethan McCormack. RealTracs MLS as distributed by MLS GRID
- $669,5003 bd4 ba1.8k sqft411B Eastboro Dr, Nashville, TN 37209For SaleMLS ID #3225979, Donnie Stanley. RealTracs MLS as distributed by MLS GRID
- $699,0003 bd3 ba2k sqft1807B 4th Ave N, Nashville, TN 37208For SaleMLS ID #3501307, Danielle Schellenberg. RealTracs MLS as distributed by MLS GRID
- $750,0004 bd3 ba2.3k sqft2012A Rosemary Ln, Nashville, TN 37210For SaleMLS ID #3250578, Jenilee Anthony. RealTracs MLS as distributed by MLS GRID
- $875,0003 bd2 ba1.5k sqft2926 Primrose Cir, Nashville, TN 37212For SaleMLS ID #3260030, Caroline Rosenberg. RealTracs MLS as distributed by MLS GRID
- $675,0003 bd3 ba2.1k sqft694 Timber Ln, Nashville, TN 37215For SaleMLS ID #3246640, Emily Lowe, Broker. RealTracs MLS as distributed by MLS GRID
- $725,0003 bd2 ba1.6k sqft1003 N 5th St, Nashville, TN 37207For SaleMLS ID #3319850, Brianna Morant. RealTracs MLS as distributed by MLS GRID
