Live in the heart of Lockeland Springs, one of East Nashville's most sought after neighborhoods where walkability, community, and local favorites are part of everyday life. This beautifully maintained 3 bedroom, 3 bathroom home is ideally located within walking distance of Shelby Park, Five Points, Lockeland Table, Mama Bread, Urban Cowboy, Frothy Monkey, and the vibrant shops and restaurants along Fatherland Street. Beyond the neighborhood you'll enjoy quick access to Downtown Nashville, The Gulch, Germantown, Wedgewood Houston, 12 South, Cleveland Park, and Nissan Stadium placing the best of Music City just minutes from your front door.
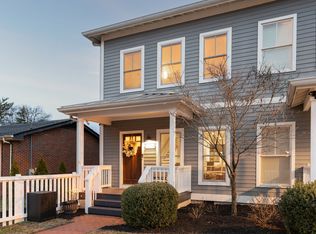
Designed for both entertaining and everyday living, the home offers three private outdoor living spaces. Enjoy a secluded front courtyard and two maintenance free Trex decks. The main level deck, shaded by beautiful river birch is perfect for grilling and outdoor dining, while the upper deck sits among the crepe myrtles and overlooks the tree lined neighborhood. Mature landscaping creates exceptional privacy and a peaceful setting for relaxing or gathering with friends.
Inside, the sun filled floor plan offers an abundance of storage, including a large walk in pantry, an oversized under stair storage closet, a well appointed laundry room, a spacious walk in primary closet, and thoughtfully designed bathrooms with extensive built in storage. A thoughtfully designed layout provides added privacy, with the pantry serving as the home's only shared wall with the neighboring residence.
Additional features include a dual zone HVAC system, active termite bond, and an encapsulated crawl space with dehumidifier. The unusually tall crawl space offers convenient stand up access and valuable additional storage.
This home offers the perfect blend of comfort, convenience, and community. This is more than a home. It is your opportunity to become part of one of East Nashville's most beloved neighborhoods.
Active
$750,000
1408 Boscobel St #A, Nashville, TN 37206
3beds
2,299sqft
:
Get pre-qualified$4,477/mo
Horizontal Property Regime - Attached, Residential
Built in 2014
1,306 Square Feet Lot
$-- Zestimate®
$326/sqft
$-- HOA
What's special
Large walk in pantrySecluded front courtyardSun filled floor planWell appointed laundry roomAbundance of storageDual zone hvac system
- 3 hours |
- 32 |
- 5 |
Zillow last checked:
Listing updated:
Listed by:
Jodi Culp 423-260-3782,
RE/MAX Choice Properties 615-227-1514,
Robert Camardo,
RE/MAX Choice Properties
Source: RealTracs MLS as distributed by MLS GRID,MLS#: 3500923
Facts & features
Interior
Bedrooms & bathrooms
- Bedrooms: 3
- Bathrooms: 3
- Full bathrooms: 3
- Main level bedrooms: 1
Bedroom 1
- Features: Walk-In Closet(s)
- Level: Walk-In Closet(s)
- Area: 195 Square Feet
- Dimensions: 15x13
Bedroom 2
- Features: Bath
- Level: Bath
- Area: 154 Square Feet
- Dimensions: 14x11
Bedroom 3
- Features: Extra Large Closet
- Level: Extra Large Closet
- Area: 168 Square Feet
- Dimensions: 14x12
Primary bathroom
- Features: Double Vanity
- Level: Double Vanity
Dining room
- Features: Combination
- Level: Combination
- Area: 152 Square Feet
- Dimensions: 19x8
Kitchen
- Features: Pantry
- Level: Pantry
- Area: 225 Square Feet
- Dimensions: 15x15
Living room
- Features: Great Room
- Level: Great Room
- Area: 266 Square Feet
- Dimensions: 19x14
Recreation room
- Features: Second Floor
- Level: Second Floor
- Area: 228 Square Feet
- Dimensions: 19x12
Heating
- Central
Cooling
- Central Air
Appliances
- Included: Gas Oven, Gas Range, Dishwasher, Disposal, Microwave, Refrigerator, Stainless Steel Appliance(s)
- Laundry: Gas Dryer Hookup, Washer Hookup
Features
- Ceiling Fan(s), Entrance Foyer, Extra Closets, Open Floorplan, Pantry, Walk-In Closet(s)
- Flooring: Wood, Tile
- Basement: Crawl Space
- Number of fireplaces: 1
- Fireplace features: Gas
Interior area
- Total structure area: 2,299
- Total interior livable area: 2,299 sqft
- Finished area above ground: 2,299
Video & virtual tour
Property
Parking
- Total spaces: 3
- Parking features: Garage Door Opener, Alley Access
- Carport spaces: 1
- Uncovered spaces: 2
Features
- Levels: Two
- Stories: 2
- Patio & porch: Deck, Patio, Porch
- Exterior features: Balcony
Lot
- Size: 1,306 Square Feet
Details
- Parcel number: 083130G00100CO
- Special conditions: Standard
Construction
Type & style
- Home type: SingleFamily
- Property subtype: Horizontal Property Regime - Attached, Residential
- Attached to another structure: Yes
Materials
- Hardboard Siding
- Roof: Membrane
Condition
- New construction: No
- Year built: 2014
Utilities & green energy
- Sewer: Public Sewer
- Water: Public
- Utilities for property: Water Available
Community & HOA
Community
- Subdivision: Homes At 1408 Boscobel
HOA
- Has HOA: No
Location
- Region: Nashville
Financial & listing details
- Price per square foot: $326/sqft
- Annual tax amount: $5,076
- Date on market: 8/12/2026
Estimated market value
Not available
Estimated sales range
Not available
Not available
Price history
| Date | Event | Price |
|---|---|---|
| 8/12/2026 | Listed for sale | $750,000$326/sqft |
Source:  RealTracs MLS as distributed by MLS GRID #3500923 Report a problem RealTracs MLS as distributed by MLS GRID #3500923 Report a problem | ||
Public tax history
Tax history is unavailable.
Monthly payment
Est. payment
Payment breakdown
Explore the cost of this home by adjusting the details. Changes won't be saved.Climate risks
Neighborhood: Lockeland Springs
Nearby schools
GreatSchools rating
- 5/10Warner Elementary Enhanced Option SchoolGrades: PK-5Distance: 0.8 mi
- 3/10Stratford Comp High SchoolGrades: 6-12Distance: 2.4 mi
Schools provided by the listing agent
- Elementary: Warner Elementary Enhanced Option
- Middle: Stratford STEM Magnet School Lower Campus
- High: Stratford STEM Magnet School Upper Campus
Source: RealTracs MLS as distributed by MLS GRID. This data may not be complete. We recommend contacting the local school district to confirm school assignments for this home.
- $692,4003 bd3 ba2.1k sqft1408A Boscobel St #A, Nashville, TN 37206Off Market
- $655,0002 bd2 ba1.3k sqft1410 Boscobel St, Nashville, TN 37206Off Market
- $801,8003 bd3 ba2.5k sqft1406B Boscobel St #B, Nashville, TN 37206Off Market
- $795,5003 bd3 ba2.4k sqft1406A Boscobel St, Nashville, TN 37206Off Market
- $859,5003 bd3 ba2.5k sqft1406B Boscobel St, Nashville, TN 37206Off Market
- $824,3005 bd4 ba2.5k sqft1404 Boscobel St, Nashville, TN 37206Off Market
- $431,4002 bd1 ba816 sqft1412 Boscobel St, Nashville, TN 37206Off Market
- $745,0004 bd4 ba2.5k sqft1402 Boscobel St, Nashville, TN 37206Sold
A local agent can set up tours, give advice and negotiate with sellers.
A local lender can help you make sure your offer is ready when you are.
Similar homes
- $799,9993 bd3 ba2.3k sqft1512A Boscobel St #A, Nashville, TN 37206For Sale

 MLS ID #3205886, Chad Zeltinger. RealTracs MLS as distributed by MLS GRID
 - $739,9993 bd4 ba2.7k sqft600 Fatherland St #B, Nashville, TN 37206For Sale
 MLS ID #3228981, Valerie Clarke. RealTracs MLS as distributed by MLS GRID
 - $749,9003 bd3 ba2.3k sqft1516A Rosebank Ave, Nashville, TN 37206For Sale
 MLS ID #3263502, Chris Eldredge. RealTracs MLS as distributed by MLS GRID
 - $725,0004 bd3 ba2.3k sqft1540 Straightway Ave #B, Nashville, TN 37206For Sale
 MLS ID #3248341, Joscie Ray. RealTracs MLS as distributed by MLS GRID
 - $669,9003 bd3 ba1.9k sqft2605D Traughber Dr, Nashville, TN 37206For SaleMLS ID #3319922, Becky Meagher. RealTracs MLS as distributed by MLS GRID
- $750,0004 bd4 ba2.5k sqft905 47th Ave N, Nashville, TN 37209For SaleMLS ID #3312602, JONATHAN HARRIS. RealTracs MLS as distributed by MLS GRID
- $775,0004 bd3 ba2k sqft1315 Greenland Ave, Nashville, TN 37216For SaleMLS ID #3318780, Shawnna Simpson. RealTracs MLS as distributed by MLS GRID
- $750,0004 bd3 ba2.4k sqft1517 Jones Ave, Nashville, TN 37207For SaleMLS ID #3255889, Missy Davidson. RealTracs MLS as distributed by MLS GRID
- $650,0004 bd4 ba2.4k sqft3014 Forest Wander Way, Nashville, TN 37206For SaleMLS ID #3285598, Deborah Vahle. RealTracs MLS as distributed by MLS GRID
- $629,9003 bd3 ba1.7k sqft5819A Maxon Ave, Nashville, TN 37209For SaleMLS ID #3508249, Megan Baker Jernigan. RealTracs MLS as distributed by MLS GRID
- $797,0004 bd3 ba2.2k sqft1204 N 8th St, Nashville, TN 37207For SaleMLS ID #3221620, John Morrissey. RealTracs MLS as distributed by MLS GRID
- $885,0004 bd4 ba2.7k sqft2320 Dalebrook Ct, Nashville, TN 37206For SaleMLS ID #3228459, Jackie Tulumaris. RealTracs MLS as distributed by MLS GRID
- $735,0003 bd3 ba2k sqft4708A Kentucky Ave, Nashville, TN 37209For SaleMLS ID #3309388, Ansley Goodheart. RealTracs MLS as distributed by MLS GRID
- $775,0003 bd3 ba2.2k sqft418B W Bend St, Nashville, TN 37209For SaleMLS ID #3319825, Guy Ferro. RealTracs MLS as distributed by MLS GRID
- $799,0004 bd3 ba2.1k sqft1106 Pennock Ave, Nashville, TN 37207For SaleMLS ID #3268452, Chris Fumia. RealTracs MLS as distributed by MLS GRID
- $499,9003 bd3 ba1.8k sqft911 Cahal Ave, Nashville, TN 37206For SaleMLS ID #3305561, Catherine Coley. RealTracs MLS as distributed by MLS GRID
- $794,9004 bd4 ba2.5k sqft2702B Bronte Ave, Nashville, TN 37216For SaleMLS ID #3250224, Phillip Bachelder. RealTracs MLS as distributed by MLS GRID
- $715,0004 bd4 ba2.1k sqft6010 Morrow Rd #A, Nashville, TN 37209For SaleMLS ID #3298461, Cherri Nolan. RealTracs MLS as distributed by MLS GRID
- $549,9993 bd3 ba1.5k sqft858 Seymour Ave, Nashville, TN 37206For SaleMLS ID #3232370, Sara Evers. RealTracs MLS as distributed by MLS GRID
- $549,9993 bd3 ba1.5k sqft860 Seymour Ave, Nashville, TN 37206For SaleMLS ID #3232272, Sara Evers. RealTracs MLS as distributed by MLS GRID
