This modern East Nashville home sits in a prime, highly walkable location just steps from Frothy Monkey, Urban Cowboy, and Lockeland Table. Perfectly situated near Shelby Park and Five Points, this property offers easy access to some of the neighborhood’s best dining, coffee, parks, and nightlife.
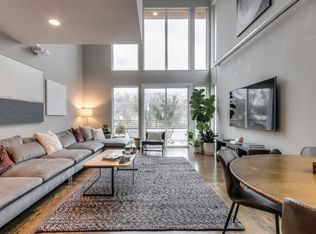
The bright, modern interior features large elevated front windows that fill the living space with natural light while maintaining privacy and a pleasant, set-apart feel above the street. The renovated backyard provides the ideal space for relaxing or entertaining guests. Located in the desirable Lockeland Springs neighborhood, this home combines comfort, style, and unbeatable convenience. A rare two-stall attached garage adds even more value and functionality.
Active
Price cut: $20K (7/13)
$799,999
1512A Boscobel St #A, Nashville, TN 37206
3beds
2,335sqft
:
Get pre-qualified$4,831/mo
Horizontal Property Regime - Attached, Residential
Built in 2013
1,306 Square Feet Lot
$-- Zestimate®
$343/sqft
$-- HOA
What's special
Two-stall attached garageNatural lightRenovated backyardLarge elevated front windowsBright modern interior
- 84 days |
- 222 |
- 5 |
Zillow last checked:
Listing updated:
Listed by:
Chad Zeltinger 701-212-7594,
Fridrich & Clark Realty 615-327-4800,
Richard G Courtney 615-300-8189,
Fridrich & Clark Realty
Source: RealTracs MLS as distributed by MLS GRID,MLS#: 3205886
Facts & features
Interior
Bedrooms & bathrooms
- Bedrooms: 3
- Bathrooms: 3
- Full bathrooms: 2
- 1/2 bathrooms: 1
- Main level bedrooms: 1
Bedroom 1
- Area: 224 Square Feet
- Dimensions: 16x14
Bedroom 2
- Area: 120 Square Feet
- Dimensions: 12x10
Bedroom 3
- Area: 120 Square Feet
- Dimensions: 12x10
Primary bathroom
- Features: Double Vanity
- Level: Double Vanity
Kitchen
- Area: 210 Square Feet
- Dimensions: 15x14
Living room
- Area: 320 Square Feet
- Dimensions: 20x16
Heating
- Central, Forced Air
Cooling
- Central Air
Appliances
- Included: Electric Oven, Electric Range, Dishwasher, Disposal, Dryer, Microwave, Refrigerator, Stainless Steel Appliance(s), Washer
- Laundry: Electric Dryer Hookup, Washer Hookup
Features
- High Ceilings, Pantry
- Flooring: Wood, Tile
- Basement: Crawl Space
Interior area
- Total structure area: 2,335
- Total interior livable area: 2,335 sqft
- Finished area above ground: 2,335
Property
Parking
- Total spaces: 2
- Parking features: Attached
- Attached garage spaces: 2
Features
- Levels: Two
- Stories: 2
- Patio & porch: Patio, Covered
- Exterior features: Balcony
- Fencing: Back Yard
Lot
- Size: 1,306 Square Feet
Details
- Parcel number: 083130F00100CO
- Special conditions: Standard
Construction
Type & style
- Home type: SingleFamily
- Property subtype: Horizontal Property Regime - Attached, Residential
- Attached to another structure: Yes
Materials
- Frame
- Roof: Membrane
Condition
- New construction: No
- Year built: 2013
Utilities & green energy
- Sewer: Public Sewer
- Water: Public
- Utilities for property: Water Available
Community & HOA
Community
- Security: Security System
- Subdivision: Lockeland Springs
HOA
- Has HOA: No
Location
- Region: Nashville
Financial & listing details
- Price per square foot: $343/sqft
- Tax assessed value: $554,300
- Annual tax amount: $5,760
- Date on market: 5/11/2026
Estimated market value
Not available
Estimated sales range
Not available
Not available
Price history
| Date | Event | Price |
|---|---|---|
| 8/2/2026 | Listing removed | $4,200$2/sqft |
Source: RealTracs MLS as distributed by MLS GRID #3229204 Report a problem | ||
| 7/13/2026 | Price change | $799,999-2.4%$343/sqft |
Source:  RealTracs MLS as distributed by MLS GRID #3205886 Report a problem RealTracs MLS as distributed by MLS GRID #3205886 Report a problem | ||
| 6/3/2026 | Listed for rent | $4,200$2/sqft |
Source: RealTracs MLS as distributed by MLS GRID #3229204 Report a problem | ||
| 5/11/2026 | Listed for sale | $819,999$351/sqft |
Source: RealTracs MLS as distributed by MLS GRID #3205886 Report a problem | ||
| 5/5/2026 | Listing removed | $819,999$351/sqft |
Source: RealTracs MLS as distributed by MLS GRID #3147344 Report a problem | ||
| 4/28/2026 | Price change | $819,999-1.2%$351/sqft |
Source: RealTracs MLS as distributed by MLS GRID #3147344 Report a problem | ||
| 4/15/2026 | Price change | $829,999-1.2%$355/sqft |
Source: RealTracs MLS as distributed by MLS GRID #3147344 Report a problem | ||
| 4/7/2026 | Price change | $839,999-1.2%$360/sqft |
Source: RealTracs MLS as distributed by MLS GRID #3147344 Report a problem | ||
| 3/11/2026 | Listed for sale | $850,000+77.5%$364/sqft |
Source: RealTracs MLS as distributed by MLS GRID #3147344 Report a problem | ||
| 6/22/2018 | Sold | $478,750-6.1%$205/sqft |
Source: RealTracs MLS as distributed by MLS GRID #1890304 Report a problem | ||
| 7/28/2017 | Listing removed | $509,900$218/sqft |
Source: Village Real Estate Services #1834643 Report a problem | ||
| 7/5/2017 | Price change | $509,900-1%$218/sqft |
Source: Village Real Estate Services #1834643 Report a problem | ||
| 6/9/2017 | Listed for sale | $514,900+157.4%$221/sqft |
Source: Village Real Estate Services #1834643 Report a problem | ||
| 2/23/2016 | Sold | $200,000-50%$86/sqft |
Source: Agent Provided Report a problem | ||
| 1/21/2014 | Sold | $400,000$171/sqft |
Source: RealTracs MLS as distributed by MLS GRID #1499557 Report a problem | ||
Public tax history
| Year | Property taxes | Tax assessment |
|---|---|---|
| 2024 | $4,509 | $138,575 |
| 2023 | $4,509 | $138,575 |
| 2022 | $4,509 -1% | $138,575 |
| 2021 | $4,556 +1.1% | $138,575 +29.8% |
| 2020 | $4,508 +33.8% | $106,800 |
| 2019 | $3,370 | $106,800 |
| 2018 | $3,370 | $106,800 |
| 2017 | $3,370 | $106,800 +28.6% |
| 2016 | $3,370 -10.2% | $83,075 |
| 2015 | $3,752 | $83,075 |
| 2014 | $3,752 | $83,075 |
Find assessor info on the county website
Monthly payment
Est. payment
Payment breakdown
Explore the cost of this home by adjusting the details. Changes won't be saved.Climate risks
Neighborhood: Lockeland Springs
Nearby schools
GreatSchools rating
- 5/10Warner Elementary Enhanced Option SchoolGrades: PK-5Distance: 0.9 mi
- 3/10Stratford Comp High SchoolGrades: 6-12Distance: 2.3 mi
Schools provided by the listing agent
- Elementary: Waverly-Belmont Elementary School
- Middle: Stratford STEM Magnet School Lower Campus
- High: Stratford STEM Magnet School Upper Campus
Source: RealTracs MLS as distributed by MLS GRID. This data may not be complete. We recommend contacting the local school district to confirm school assignments for this home.
- $100-- bd-- ba-- sqft1512C Boscobel St, Nashville, TN 37206Off Market
- $745,5003 bd3 ba2.3k sqft1512 Boscobel St #B, Nashville, TN 37206Off Market
- $380,0003 bd1 ba966 sqft1510 Boscobel St, Nashville, TN 37206Off Market
- $5,6004 bd5 ba2.7k sqft1510 Boscobel St #A, Nashville, TN 37206For Rent
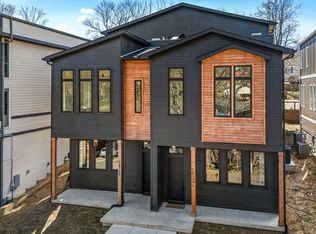
- $953,2004 bd5 ba2.6k sqft1510 Boscobel St #B, Nashville, TN 37206Off Market
- $345,8003 bd1 ba966 sqft1514A Boscobel St, Nashville, TN 37206Off Market
- $326,9003 bd1 ba900 sqft1514 Boscobel St, Nashville, TN 37206Off Market
- $810,9004 bd3 ba2.3k sqft1512 Boscobel St, Nashville, TN 37206Off Market
A local agent can set up tours, give advice and negotiate with sellers.
A local lender can help you make sure your offer is ready when you are.
Similar homes
- $739,9993 bd4 ba2.7k sqft600 Fatherland St #B, Nashville, TN 37206For Sale
 MLS ID #3228981, Valerie Clarke. RealTracs MLS as distributed by MLS GRID
 - $749,9003 bd3 ba2.3k sqft1516A Rosebank Ave, Nashville, TN 37206For Sale
 MLS ID #3263502, Chris Eldredge. RealTracs MLS as distributed by MLS GRID
 - $885,0004 bd4 ba2.7k sqft2320 Dalebrook Ct, Nashville, TN 37206For Sale
 MLS ID #3228459, Jackie Tulumaris. RealTracs MLS as distributed by MLS GRID
 - $725,0004 bd3 ba2.5k sqft1523 Ward Ave, Nashville, TN 37206For Sale
 MLS ID #3272433, David Koellein. RealTracs MLS as distributed by MLS GRID
 - $945,0005 bd6 ba2.7k sqft818 Shelby Ave #B, Nashville, TN 37206For SaleMLS ID #3059240, Gary Ashton. RealTracs MLS as distributed by MLS GRID
- $844,5003 bd4 ba2k sqft1011D 12th Ave N, Nashville, TN 37208For SaleMLS ID #3206931, Jack Costigan. RealTracs MLS as distributed by MLS GRID
- $844,5003 bd4 ba2k sqft1011C 12th Ave N, Nashville, TN 37208For SaleMLS ID #3206919, Jack Costigan. RealTracs MLS as distributed by MLS GRID
- $814,9004 bd4 ba2.5k sqft2702B Bronte Ave, Nashville, TN 37216For SaleMLS ID #3250224, Phillip Bachelder. RealTracs MLS as distributed by MLS GRID
- $850,0003 bd3 ba2.4k sqft557A Hamilton Ave, Nashville, TN 37203For SaleMLS ID #3250385, Eric Wyse, ROWE | WYSE Partners. RealTracs MLS as distributed by MLS GRID
- $699,9903 bd3 ba2.1k sqft1083 Whites Creek Pike, Nashville, TN 37207For SaleMLS ID #3213539, Faith Swift. RealTracs MLS as distributed by MLS GRID
- $699,9903 bd3 ba2.1k sqft1081 Whites Creek Pike, Nashville, TN 37207For SaleMLS ID #3213536, Faith Swift. RealTracs MLS as distributed by MLS GRID
- $499,9003 bd3 ba1.8k sqft911 Cahal Ave, Nashville, TN 37206For SaleMLS ID #3305561, Catherine Coley. RealTracs MLS as distributed by MLS GRID
- $719,9003 bd4 ba2k sqft2118 Elliott Ave APT 10, Nashville, TN 37204For SaleMLS ID #3314729, Sandra Hill. RealTracs MLS as distributed by MLS GRID
- $699,9003 bd4 ba2.7k sqft418D 37th Ave N, Nashville, TN 37209For SaleMLS ID #3314882, Nina Lampley. RealTracs MLS as distributed by MLS GRID
- $825,0004 bd4 ba2.6k sqft611A 21st Ave N, Nashville, TN 37203For SaleMLS ID #3176496, George Rowe, III - Principal Broker, J.D.. RealTracs MLS as distributed by MLS GRID
- $850,0003 bd3 ba1.9k sqft395 Monroe St, Nashville, TN 37208For SaleMLS ID #3302530, Lisa Gaston. RealTracs MLS as distributed by MLS GRID
- $1,175,0004 bd4 ba3.2k sqft603A S 20th St, Nashville, TN 37206For SaleMLS ID #3210931, Jordyn Hollingsworth. RealTracs MLS as distributed by MLS GRID
- $499,0003 bd3 ba1.6k sqft906 Smiley St, Nashville, TN 37206For SaleMLS ID #3190395, Andy Hunt. RealTracs MLS as distributed by MLS GRID
- $699,9904 bd3 ba2k sqft113B Elmhurst Ave, Nashville, TN 37207For SaleMLS ID #3213541, Faith Swift. RealTracs MLS as distributed by MLS GRID
- $699,0004 bd4 ba2.6k sqft520 Weakley Ave, Nashville, TN 37207For SaleMLS ID #3303970, Aziz (AJ) Ashurov. RealTracs MLS as distributed by MLS GRID
