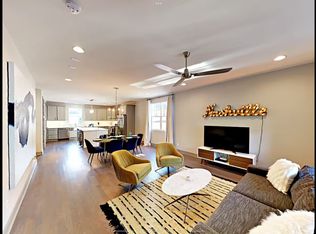
Welcome to your golden opportunity right in the heart of the 12 South/Belmont district within walking distance to shopping boutiques, amazing restaurants, parks, and bars. She is perfect for an NOOSTR Airbnb with a proven profit history, a great investment opportunity for renting to local college students, or to be your personal home. Beautiful 3 levels marked with a decorator's touch that has an expansive main living quarter on the main level to hang out or entertain. All bedrooms have their own private baths and large walk in closets. Luxury countertops, stainless steel appliances, and hardwoods throughout. Beautiful custom built in bunk beds on the bottom level consisting of 2 Queens and 2 twins. All other furnishings are negotiable and could be included! Did I mention the low association fee?!
Active
$719,900
2118 Elliott Ave APT 10, Nashville, TN 37204
3beds
2,016sqft
:
Get pre-qualified$4,572/mo
Townhouse, Residential, Condominium
Built in 2018
871 Square Feet Lot
$-- Zestimate®
$357/sqft
$180/mo HOA
What's special
- 3 days |
- 71 |
- 3 |
Likely to sell faster than
Zillow last checked:
Listing updated:
Listed by:
Sandra Hill 615-481-1993,
Compass RE 615-475-5616
Source: RealTracs MLS as distributed by MLS GRID,MLS#: 3314729
Facts & features
Interior
Bedrooms & bathrooms
- Bedrooms: 3
- Bathrooms: 4
- Full bathrooms: 3
- 1/2 bathrooms: 1
- Main level bedrooms: 1
Bedroom 1
- Features: Full Bath
- Level: Full Bath
- Area: 156 Square Feet
- Dimensions: 13x12
Bedroom 2
- Features: Walk-In Closet(s)
- Level: Walk-In Closet(s)
- Area: 132 Square Feet
- Dimensions: 12x11
Bedroom 3
- Features: Bath
- Level: Bath
- Area: 121 Square Feet
- Dimensions: 11x11
Kitchen
- Features: Pantry
- Level: Pantry
- Area: 210 Square Feet
- Dimensions: 15x14
Living room
- Features: Great Room
- Level: Great Room
- Area: 390 Square Feet
- Dimensions: 26x15
Heating
- Central, Natural Gas
Cooling
- Central Air
Appliances
- Included: Gas Oven, Electric Range, Dishwasher, Microwave, Stainless Steel Appliance(s)
Features
- Open Floorplan, Pantry, Walk-In Closet(s)
- Flooring: Wood, Tile
- Basement: None
Interior area
- Total structure area: 2,016
- Total interior livable area: 2,016 sqft
- Finished area above ground: 2,016
Property
Parking
- Total spaces: 2
- Parking features: Attached
- Attached garage spaces: 2
Features
- Levels: One
- Stories: 3
Lot
- Size: 871 Square Feet
Details
- Parcel number: 105140O01100CO
- Special conditions: Standard
Construction
Type & style
- Home type: Townhouse
- Property subtype: Townhouse, Residential, Condominium
- Attached to another structure: Yes
Materials
- Hardboard Siding
Condition
- New construction: No
- Year built: 2018
Utilities & green energy
- Sewer: Public Sewer
- Water: Public
- Utilities for property: Natural Gas Available, Water Available
Community & HOA
Community
- Subdivision: Elliot Avenue Townhomes
HOA
- Has HOA: Yes
- Services included: Maintenance Structure, Maintenance Grounds, Trash
- HOA fee: $180 monthly
Location
- Region: Nashville
Financial & listing details
- Price per square foot: $357/sqft
- Tax assessed value: $778,600
- Annual tax amount: $8,075
- Date on market: 7/31/2026
Estimated market value
Not available
Estimated sales range
Not available
Not available
Price history
| Date | Event | Price |
|---|---|---|
| 8/1/2026 | Listed for sale | $719,900-0.7%$357/sqft |
Source:  RealTracs MLS as distributed by MLS GRID #3314729 Report a problem RealTracs MLS as distributed by MLS GRID #3314729 Report a problem | ||
| 7/9/2026 | Listing removed | $724,900$360/sqft |
Source: RealTracs MLS as distributed by MLS GRID #2973081 Report a problem | ||
| 3/8/2026 | Listed for sale | $724,900$360/sqft |
Source: RealTracs MLS as distributed by MLS GRID #2973081 Report a problem | ||
| 2/20/2026 | Listing removed | $724,900$360/sqft |
Source: RealTracs MLS as distributed by MLS GRID #2973081 Report a problem | ||
| 2/13/2026 | Price change | $724,900-3.2%$360/sqft |
Source: RealTracs MLS as distributed by MLS GRID #2973081 Report a problem | ||
| 9/10/2025 | Price change | $749,000-6.3%$372/sqft |
Source: RealTracs MLS as distributed by MLS GRID #2973081 Report a problem | ||
| 8/13/2025 | Listed for sale | $799,000+24.9%$396/sqft |
Source: RealTracs MLS as distributed by MLS GRID #2973081 Report a problem | ||
| 3/17/2025 | Listing removed | $12,975$6/sqft |
Source: Zillow Rentals Report a problem | ||
| 2/6/2025 | Price change | $12,975-0.2%$6/sqft |
Source: Zillow Rentals Report a problem | ||
| 11/17/2024 | Listed for rent | $12,995$6/sqft |
Source: Zillow Rentals Report a problem | ||
| 5/5/2021 | Sold | $639,900-1.5%$317/sqft |
Source: RealTracs MLS as distributed by MLS GRID #2229120 Report a problem | ||
| 5/5/2021 | Contingent | $649,900$322/sqft |
Source: RealTracs MLS as distributed by MLS GRID #2229120 Report a problem | ||
| 2/16/2021 | Listed for sale | $649,900+6.9%$322/sqft |
Source: RealTracs MLS as distributed by MLS GRID #2229120 Report a problem | ||
| 1/26/2020 | Sold | $608,000+10.6%$302/sqft |
Source: RealTracs MLS as distributed by MLS GRID #2107190 Report a problem | ||
| 7/16/2018 | Sold | $549,900$273/sqft |
Source: Public Record Report a problem | ||
Public tax history
| Year | Property taxes | Tax assessment |
|---|---|---|
| 2025 | $8,764 +8.5% | $311,440 +25.5% |
| 2024 | $8,075 | $248,160 |
| 2023 | $8,075 | $248,160 |
| 2022 | $8,075 +58.3% | $248,160 +60% |
| 2021 | $5,100 -5.6% | $155,100 +21.2% |
| 2020 | $5,401 +33.8% | $127,950 |
| 2019 | $4,037 +108.8% | $127,950 +108.8% |
| 2018 | $1,933 -35.2% | $61,275 +264.7% |
| 2017 | $2,985 | $16,800 |
Find assessor info on the county website
Monthly payment
Est. payment
Payment breakdown
Explore the cost of this home by adjusting the details. Changes won't be saved.Climate risks
Neighborhood: Historic Waverly Place
Nearby schools
GreatSchools rating
- 7/10Waverly-Belmont Elementary SchoolGrades: K-5Distance: 0.5 mi
- 8/10John T. Moore Middle SchoolGrades: 6-8Distance: 2.7 mi
- 6/10Hillsboro High SchoolGrades: 9-12Distance: 2.4 mi
Schools provided by the listing agent
- Elementary: Waverly-Belmont Elementary School
- Middle: John Trotwood Moore Middle
- High: Hillsboro Comp High School
Source: RealTracs MLS as distributed by MLS GRID. This data may not be complete. We recommend contacting the local school district to confirm school assignments for this home.
- $776,9003 bd4 ba2k sqft2118 Elliott Ave APT 6, Nashville, TN 37204Off Market
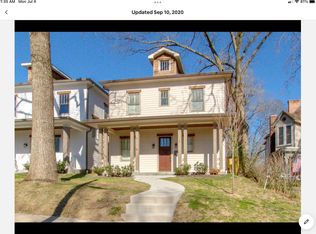
- $971,1005 bd4 ba2.4k sqft2118 Elliott Ave APT 2, Nashville, TN 37204Off Market
- $--2 bd1 ba750 sqft2114 Elliott Ave APT 10, Nashville, TN 37204Off Market
- $1,246,5005 bd3 ba6.6k sqft2114 Elliott Ave, Nashville, TN 37204Off Market
- $--2 bd1 ba750 sqft2114 Elliott Ave #6, Nashville, TN 37204Off Market
- $--2 bd1 ba700 sqft2114 Elliott Ave APT 11, Nashville, TN 37204Off Market
- $--2 bd1 ba750 sqft2114 Elliott Ave APT 8, Nashville, TN 37204Off Market
- $--2 bd1 ba850 sqft2114 Elliott Ave APT 4, Nashville, TN 37204Off Market
A local agent can set up tours, give advice and negotiate with sellers.
Similar homes
- $649,0004 bd4 ba2.2k sqft2703 Biloxi Ave, Nashville, TN 37204For Sale

 MLS ID #3131404, Chris Fumia. RealTracs MLS as distributed by MLS GRID
 - $599,0004 bd4 ba2k sqft2711 Biloxi Ave, Nashville, TN 37204For Sale
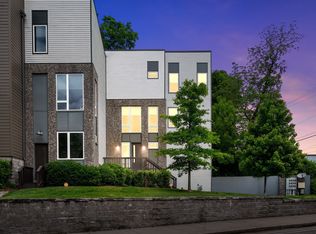 MLS ID #3131395, Chris Fumia. RealTracs MLS as distributed by MLS GRID
 - $825,0004 bd4 ba1.9k sqft2208 Elliott Ave #A, Nashville, TN 37204For Sale
 MLS ID #3138899, Katelyn Hamby. RealTracs MLS as distributed by MLS GRID
 - $599,9994 bd4 ba2.1k sqft2318 Batavia St, Nashville, TN 37208For Sale
 MLS ID #3319040, Diane Journell. RealTracs MLS as distributed by MLS GRID
 - $575,0003 bd3 ba2.1k sqft735 28th Ave N, Nashville, TN 37208For SaleMLS ID #3318443, Eric Workman. RealTracs MLS as distributed by MLS GRID
- $850,0003 bd3 ba1.9k sqft395 Monroe St, Nashville, TN 37208For SaleMLS ID #3302530, Lisa Gaston. RealTracs MLS as distributed by MLS GRID
- $599,9003 bd4 ba2.2k sqft913A Cahal Ave, Nashville, TN 37206For SaleMLS ID #3312509, Lori Cloud. RealTracs MLS as distributed by MLS GRID
- $785,0003 bd4 ba2.4k sqft1502 Arthur Ave, Nashville, TN 37208For SaleMLS ID #3305296, Kate McClarnon. RealTracs MLS as distributed by MLS GRID
- $869,0003 bd4 ba2.3k sqft505 Wedgewood Ave #I, Nashville, TN 37203For SaleMLS ID #3070960, Michael Swift, Guild Certified Luxury Home Marketing Specialist. RealTracs MLS as distributed by MLS GRID
- $699,0004 bd4 ba2.1k sqft1111 Sharpe Ave #A, Nashville, TN 37206For SaleMLS ID #3166699, Michael Gomez. RealTracs MLS as distributed by MLS GRID
- $739,9993 bd4 ba2.7k sqft600 Fatherland St #B, Nashville, TN 37206For SaleMLS ID #3228981, Valerie Clarke. RealTracs MLS as distributed by MLS GRID
- $719,0003 bd5 ba2.8k sqft60 Twin St, Nashville, TN 37209For SaleMLS ID #3297925, Josh Stimpson. RealTracs MLS as distributed by MLS GRID
- $665,0004 bd3 ba2k sqft906 Morrison St, Nashville, TN 37208For SaleMLS ID #3304829, Lillian Bates. RealTracs MLS as distributed by MLS GRID
- $600,0003 bd3 ba1.9k sqft323 Whitsett Rd, Nashville, TN 37210For SaleMLS ID #3312407, Marion Kincade. RealTracs MLS as distributed by MLS GRID
- $850,0003 bd3 ba2.4k sqft557A Hamilton Ave, Nashville, TN 37203For SaleMLS ID #3250385, Eric Wyse, ROWE | WYSE Partners. RealTracs MLS as distributed by MLS GRID
- $699,9903 bd3 ba2.1k sqft1081 Whites Creek Pike, Nashville, TN 37207For SaleMLS ID #3213536, Faith Swift. RealTracs MLS as distributed by MLS GRID
- $699,9903 bd3 ba2.1k sqft1083 Whites Creek Pike, Nashville, TN 37207For SaleMLS ID #3213539, Faith Swift. RealTracs MLS as distributed by MLS GRID
- $769,0004 bd4 ba2.2k sqft1104 Greenwood Ave, Nashville, TN 37206For SaleMLS ID #3146679, Garrett Pitts. RealTracs MLS as distributed by MLS GRID
- $685,0003 bd3 ba2k sqft643 Vernon Ave APT 1, Nashville, TN 37209For SaleMLS ID #3267409, Lorene Hetherington. RealTracs MLS as distributed by MLS GRID
- $719,9004 bd4 ba2.4k sqft505 Croley Dr, Nashville, TN 37209For SaleMLS ID #3263035, Scoop Roberts. RealTracs MLS as distributed by MLS GRID
