ATTENTION INVESTORS & OWNER-OCCUPANTS — Rare NOO STR Opportunity in Wedgwood-Houston
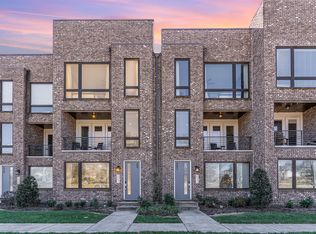
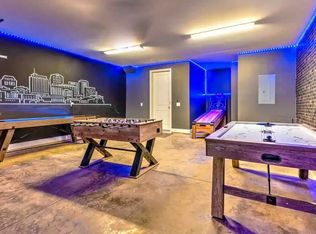
Beautifully maintained single-family townhome in the heart of Wedgwood-Houston, commercially zoned and currently operating as a successful Airbnb. Offered fully furnished and turn-key, this property is ideal for investors seeking immediate income or owner-occupants looking for flexibility and future upside.
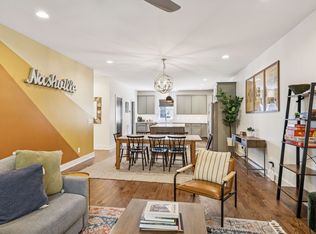
The home features hardwood floors on the 2nd and 3rd levels, stained concrete on the main floor, tile bathrooms and showers, and granite countertops throughout. The kitchen is well-appointed with stainless steel appliances, gas range, tile backsplash, under-cabinet lighting, and a large pantry currently used as rental storage.
Enjoy a covered patio with views, plus the convenience of a school and park directly across the street. Walk to local shops and restaurants, and experience the vibrant neighborhood—neighbors strolling, dogs being walked, and an energetic community atmosphere.
Geodis Park is just behind the residence, and Wedgwood-Houston continues to surge with new developments, luxury hotel resorts, restaurants, and retail enhancing long-term value. Located just 2–5 minutes from downtown Nashville and on the cusp of 12 South, The Gulch, and SoBro.
Excellent condition and ready for a new owner.
1031 Exchange friendly. Pro formas available upon request.
📽 Watch the video for the best online tour experience.
📞 Call for additional details or to schedule a private showing.
Active
$799,000
505 Wedgewood Ave #I, Nashville, TN 37203
3beds
2,324sqft
Townhouse, Residential, Condominium
Built in 2018
-- sqft lot
$-- Zestimate®
$344/sqft
$225/mo HOA
What's special
- 229 days |
- 231 |
- 11 |
Zillow last checked:
Listing updated:
Listed by:
Michael Swift, Guild Certified Luxury Home Marketing Specialist 615-456-4982,
eXp Realty 888-519-5113
Source: RealTracs MLS as distributed by MLS GRID,MLS#: 3070960
Facts & features
Interior
Bedrooms & bathrooms
- Bedrooms: 3
- Bathrooms: 4
- Full bathrooms: 3
- 1/2 bathrooms: 1
- Main level bedrooms: 1
Bedroom 1
- Area: 210 Square Feet
- Dimensions: 15x14
Bedroom 2
- Area: 169 Square Feet
- Dimensions: 13x13
Bedroom 3
- Area: 132 Square Feet
- Dimensions: 12x11
Primary bathroom
- Features: Suite
- Level: Suite
Kitchen
- Area: 156 Square Feet
- Dimensions: 13x12
Living room
- Area: 210 Square Feet
- Dimensions: 15x14
Heating
- Central, Natural Gas
Cooling
- Central Air, Electric
Appliances
- Included: Dishwasher, Disposal, Dryer, Microwave, Refrigerator, Washer, Gas Oven, Gas Range
- Laundry: Electric Dryer Hookup, Gas Dryer Hookup, Washer Hookup
Features
- Ceiling Fan(s), Extra Closets, High Ceilings
- Flooring: Wood, Tile
- Basement: None
Interior area
- Total structure area: 2,324
- Total interior livable area: 2,324 sqft
- Finished area above ground: 2,324
Video & virtual tour
Property
Parking
- Total spaces: 2
- Parking features: Garage Faces Rear
- Attached garage spaces: 2
Features
- Levels: Three Or More
- Stories: 3
- Patio & porch: Patio, Covered, Porch
Lot
- Features: Level
- Topography: Level
Details
- Parcel number: 105114E00900CO
- Special conditions: Standard
Construction
Type & style
- Home type: Townhouse
- Architectural style: Contemporary
- Property subtype: Townhouse, Residential, Condominium
- Attached to another structure: Yes
Materials
- Brick
Condition
- New construction: No
- Year built: 2018
Utilities & green energy
- Sewer: Public Sewer
- Water: Public
- Utilities for property: Electricity Available, Natural Gas Available, Water Available
Community & HOA
Community
- Subdivision: Wedgewood Townhomes
HOA
- Has HOA: Yes
- Amenities included: Sidewalks
- Services included: Maintenance Grounds, Trash
- HOA fee: $225 monthly
Location
- Region: Nashville
Financial & listing details
- Price per square foot: $344/sqft
- Annual tax amount: $6,740
- Date on market: 1/2/2026
- Electric utility on property: Yes
Estimated market value
Not available
Estimated sales range
Not available
Not available
Price history
| Date | Event | Price |
|---|---|---|
| 8/9/2026 | Price change | $799,000-8.1%$344/sqft |
Source:  RealTracs MLS as distributed by MLS GRID #3070960 Report a problem RealTracs MLS as distributed by MLS GRID #3070960 Report a problem | ||
| 1/2/2026 | Listed for sale | $869,000$374/sqft |
Source: RealTracs MLS as distributed by MLS GRID #3070960 Report a problem | ||
| 1/1/2026 | Listing removed | $869,000$374/sqft |
Source: RealTracs MLS as distributed by MLS GRID #2811356 Report a problem | ||
| 12/2/2025 | Price change | $869,000-7%$374/sqft |
Source: RealTracs MLS as distributed by MLS GRID #2811356 Report a problem | ||
| 4/2/2025 | Listed for sale | $934,900-0.5%$402/sqft |
Source: RealTracs MLS as distributed by MLS GRID #2811356 Report a problem | ||
| 1/1/2025 | Listing removed | $939,900$404/sqft |
Source: RealTracs MLS as distributed by MLS GRID #2623172 Report a problem | ||
| 5/6/2024 | Price change | $939,900-1.1%$404/sqft |
Source: RealTracs MLS as distributed by MLS GRID #2623172 Report a problem | ||
| 2/29/2024 | Listed for sale | $949,900-7.3%$409/sqft |
Source: RealTracs MLS as distributed by MLS GRID #2623172 Report a problem | ||
| 4/19/2022 | Sold | $1,025,000$441/sqft |
Source: RealTracs MLS as distributed by MLS GRID #2376087 Report a problem | ||
| 4/19/2022 | Pending sale | $1,025,000$441/sqft |
Source: RealTracs MLS as distributed by MLS GRID #2376087 Report a problem | ||
Public tax history
Tax history is unavailable.
Monthly payment
Est. payment
Payment breakdown
Explore the cost of this home by adjusting the details. Changes won't be saved.Climate risks
Neighborhood: Wedgewood Houston
Nearby schools
GreatSchools rating
- 4/10Fall- Hamilton Elementary Enhanced OptionGrades: PK-5Distance: 0.1 mi
- 5/10Cameron College PrepGrades: 5-8Distance: 1.1 mi
- 3/10Glencliff Comp High SchoolGrades: 9-12Distance: 3 mi
Schools provided by the listing agent
- Elementary: Fall-Hamilton Elementary
- Middle: Cameron College Preparatory
- High: Glencliff High School
Source: RealTracs MLS as distributed by MLS GRID. This data may not be complete. We recommend contacting the local school district to confirm school assignments for this home.
- $750,0003 bd4 ba1.9k sqft505H Wedgewood Ave, Nashville, TN 37203Sold

- $935,0003 bd4 ba2.3k sqft505 Wedgewood Ave #J, Nashville, TN 37203Sold
- $874,7004 bd4 ba2k sqft505G Wedgewood Ave, Nashville, TN 37203Off Market
- $674,1004 bd4 ba2k sqft505 Wedgewood Ave #G, Nashville, TN 37203Off Market

- $703,4003 bd3 ba1.7k sqft505 Wedgewood Ave, Nashville, TN 37203Off Market
- $560,4003 bd4 ba1.7k sqft505 Wedgewood #B, Nashville, TN 37203Off Market
- $666,3003 bd3 ba1.9k sqft505J Wedgewood Ave, Nashville, TN 37203Off Market
- $745,0004 bd4 ba2.2k sqft505 Wedgewood Ave #L, Nashville, TN 37203Sold
A local agent can set up tours, give advice and negotiate with sellers.
A local lender can help you make sure your offer is ready when you are.
Similar homes
- $719,9003 bd4 ba2k sqft2118 Elliott Ave APT 10, Nashville, TN 37204For Sale
 MLS ID #3314729, Sandra Hill. RealTracs MLS as distributed by MLS GRID
 - $725,0003 bd4 ba2.1k sqft1914 Lischey Ave, Nashville, TN 37207For Sale
 MLS ID #3512962, Aaron Glicken. RealTracs MLS as distributed by MLS GRID
 - $649,0004 bd4 ba2.2k sqft2703 Biloxi Ave, Nashville, TN 37204For Sale
 MLS ID #3131404, Chris Fumia. RealTracs MLS as distributed by MLS GRID
 - $825,0004 bd4 ba1.9k sqft2208 Elliott Ave #A, Nashville, TN 37204For Sale
 MLS ID #3138899, Katelyn Hamby. RealTracs MLS as distributed by MLS GRID
 - $825,0004 bd4 ba2.6k sqft611A 21st Ave N, Nashville, TN 37203For SaleMLS ID #3176496, George Rowe, III - Principal Broker, J.D.. RealTracs MLS as distributed by MLS GRID
- $739,9993 bd4 ba2.7k sqft1723B Nassau St #B, Nashville, TN 37208For SaleMLS ID #3232326, Kelly Ellsworth Rowe. RealTracs MLS as distributed by MLS GRID
- $615,0003 bd3 ba2k sqft417A 35th Ave N, Nashville, TN 37209For SaleMLS ID #3515188, Susan Gregory. RealTracs MLS as distributed by MLS GRID
- $769,0004 bd4 ba2.2k sqft1104 Greenwood Ave, Nashville, TN 37206For SaleMLS ID #3146679, Garrett Pitts. RealTracs MLS as distributed by MLS GRID
- $599,0004 bd4 ba2k sqft2711 Biloxi Ave, Nashville, TN 37204For SaleMLS ID #3131395, Chris Fumia. RealTracs MLS as distributed by MLS GRID
- $735,0004 bd4 ba3.4k sqft13A N Hill St, Nashville, TN 37210For SaleMLS ID #3314294, Bob Hoff. RealTracs MLS as distributed by MLS GRID
- $999,0003 bd4 ba2.2k sqft1117 Archer St, Nashville, TN 37203For SaleMLS ID #3234925, Jessi Sgarlata. RealTracs MLS as distributed by MLS GRID
- $649,0003 bd3 ba2k sqft710 Inspiration Blvd, Madison, TN 37115For SaleMLS ID #3180356, Maria Recio. RealTracs MLS as distributed by MLS GRID
- $844,5003 bd4 ba2k sqft1011C 12th Ave N, Nashville, TN 37208For SaleMLS ID #3206919, Jack Costigan. RealTracs MLS as distributed by MLS GRID
- $844,5003 bd4 ba2k sqft1011D 12th Ave N, Nashville, TN 37208For SaleMLS ID #3206931, Jack Costigan. RealTracs MLS as distributed by MLS GRID
- $749,9004 bd4 ba2.1k sqft1719 14th Ave S #A, Nashville, TN 37212For SaleMLS ID #3169651, Darin Cunningham. RealTracs MLS as distributed by MLS GRID
- $895,0004 bd4 ba2.3k sqft3206 W End Cir #8, Nashville, TN 37203For SaleMLS ID #3168774, Calvin Frey. RealTracs MLS as distributed by MLS GRID
- $849,9004 bd4 ba2.5k sqft3506 Hillsdale Ave #A, Nashville, TN 37205For SaleMLS ID #3256297, Lara K. Kirby | KIRBY GROUP. RealTracs MLS as distributed by MLS GRID
- $824,9004 bd4 ba2.5k sqft5308 Indiana Ave, Nashville, TN 37209For SaleMLS ID #3282488, Cayla Cook. RealTracs MLS as distributed by MLS GRID
- $750,0004 bd4 ba2.5k sqft905 47th Ave N, Nashville, TN 37209For SaleMLS ID #3312602, JONATHAN HARRIS. RealTracs MLS as distributed by MLS GRID
- $825,0004 bd5 ba2.1k sqft1003 51st Ave N, Nashville, TN 37209For SaleMLS ID #3253573, JD Hartwig. RealTracs MLS as distributed by MLS GRID
