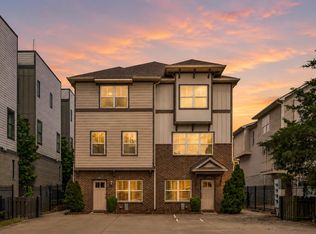
Prime Nashville location! 4 bedrooms, and 3.5 baths just steps from Belmont University. Positioned minutes from 12 South, Music Row, The Gulch, and Downtown, this home offers strong walkability with easy access across the city.
Inside, the layout is both functional and flexible with two primary suites, one on the main level and one upstairs, each with private baths. This setup works well for guests, roommates, or multi-generational living. Upstairs also includes two additional bedrooms and a full bath located near the laundry area for convenience.
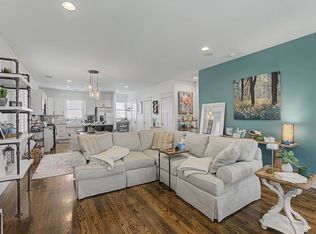
The main living space is designed for both daily use and entertaining, featuring an open concept great room, eat in kitchen, stainless steel appliances, gas range, granite countertops, and a gas fireplace.
Out back, a freshly painted deck creates a great space for grilling or relaxing in the evening, extending the living area outdoors. Tenants in place and will need to schedule showing in advance.
Active
Price cut: $50K (8/20)
$699,900
1719 14th Ave S #A, Nashville, TN 37212
4beds
2,170sqft
Horizontal Property Regime - Attached, Residential
Built in 2015
1,306 Square Feet Lot
$-- Zestimate®
$323/sqft
$-- HOA
What's special
- 136 days |
- 285 |
- 20 |
Zillow last checked:
Listing updated:
Listed by:
Darin Cunningham 615-456-4086,
Compass RE 615-475-5616,
Christina Cunningham 615-394-4168,
Compass RE
Source: RealTracs MLS as distributed by MLS GRID,MLS#: 3169651
Facts & features
Interior
Bedrooms & bathrooms
- Bedrooms: 4
- Bathrooms: 4
- Full bathrooms: 3
- 1/2 bathrooms: 1
- Main level bedrooms: 1
Bedroom 1
- Features: Full Bath
- Level: Full Bath
- Area: 208 Square Feet
- Dimensions: 16x13
Bedroom 2
- Area: 176 Square Feet
- Dimensions: 16x11
Bedroom 3
- Features: Extra Large Closet
- Level: Extra Large Closet
- Area: 132 Square Feet
- Dimensions: 12x11
Bedroom 4
- Features: Extra Large Closet
- Level: Extra Large Closet
- Area: 156 Square Feet
- Dimensions: 13x12
Kitchen
- Area: 256 Square Feet
- Dimensions: 16x16
Living room
- Area: 400 Square Feet
- Dimensions: 20x20
Heating
- Central
Cooling
- Central Air
Appliances
- Included: Electric Oven, Gas Range
Features
- Flooring: Wood
- Basement: Crawl Space
- Number of fireplaces: 1
- Fireplace features: Family Room, Gas
Interior area
- Total structure area: 2,170
- Total interior livable area: 2,170 sqft
- Finished area above ground: 2,170
Property
Parking
- Total spaces: 2
- Parking features: Alley Access
- Uncovered spaces: 2
Features
- Levels: Two
- Stories: 2
Lot
- Size: 1,306 Square Feet
Details
- Parcel number: 105050M00100CO
- Special conditions: Standard
Construction
Type & style
- Home type: SingleFamily
- Property subtype: Horizontal Property Regime - Attached, Residential
- Attached to another structure: Yes
Materials
- Fiber Cement
Condition
- New construction: No
- Year built: 2015
Utilities & green energy
- Sewer: Public Sewer
- Water: Public
- Utilities for property: Water Available
Community & HOA
Community
- Subdivision: Belmont / Edgehill
HOA
- Has HOA: No
Location
- Region: Nashville
Financial & listing details
- Price per square foot: $323/sqft
- Annual tax amount: $6,019
- Date on market: 4/8/2026
Estimated market value
Not available
Estimated sales range
Not available
Not available
Price history
| Date | Event | Price |
|---|---|---|
| 8/20/2026 | Price change | $699,900-6.7%$323/sqft |
Source:  RealTracs MLS as distributed by MLS GRID #3169651 Report a problem RealTracs MLS as distributed by MLS GRID #3169651 Report a problem | ||
| 6/27/2026 | Price change | $749,900-3.2%$346/sqft |
Source: RealTracs MLS as distributed by MLS GRID #3169651 Report a problem | ||
| 5/14/2026 | Price change | $774,900-3.1%$357/sqft |
Source: RealTracs MLS as distributed by MLS GRID #3169651 Report a problem | ||
| 4/8/2026 | Listed for sale | $799,900-9.6%$369/sqft |
Source: RealTracs MLS as distributed by MLS GRID #3169651 Report a problem | ||
| 8/30/2024 | Listing removed | $884,500-6.8%$408/sqft |
Source: RealTracs MLS as distributed by MLS GRID #2683416 Report a problem | ||
| 8/13/2024 | Price change | $949,500-5%$438/sqft |
Source: RealTracs MLS as distributed by MLS GRID #2683416 Report a problem | ||
| 7/30/2024 | Listed for sale | $999,500-7.6%$461/sqft |
Source: RealTracs MLS as distributed by MLS GRID #2683416 Report a problem | ||
| 7/17/2024 | Listing removed | -- |
Source: RealTracs MLS as distributed by MLS GRID #2662152 Report a problem | ||
| 6/25/2024 | Price change | $1,082,000-1.6%$499/sqft |
Source: RealTracs MLS as distributed by MLS GRID #2662152 Report a problem | ||
| 6/6/2024 | Listed for sale | $1,100,000+14%$507/sqft |
Source: RealTracs MLS as distributed by MLS GRID #2662152 Report a problem | ||
| 11/27/2023 | Listing removed | -- |
Source: RealTracs MLS as distributed by MLS GRID #2530616 Report a problem | ||
| 7/24/2023 | Price change | $965,000-1%$445/sqft |
Source: RealTracs MLS as distributed by MLS GRID #2530616 Report a problem | ||
| 5/29/2023 | Listed for sale | $975,000$449/sqft |
Source: RealTracs MLS as distributed by MLS GRID #2530616 Report a problem | ||
Public tax history
Tax history is unavailable.
Monthly payment
Est. payment
Payment breakdown
Explore the cost of this home by adjusting the details. Changes won't be saved.Climate risks
Neighborhood: Edgehill
Nearby schools
GreatSchools rating
- 7/10Eakin Elementary SchoolGrades: K-5Distance: 1 mi
- 8/10West End Middle SchoolGrades: 6-8Distance: 1.9 mi
- 6/10Hillsboro High SchoolGrades: 9-12Distance: 2.4 mi
Schools provided by the listing agent
- Elementary: Eakin Elementary
- Middle: West End Middle School
- High: Hillsboro Comp High School
Source: RealTracs MLS as distributed by MLS GRID. This data may not be complete. We recommend contacting the local school district to confirm school assignments for this home.
- $538,2003 bd2 ba1.2k sqft1719 14th Ave S, Nashville, TN 37212Off Market
- $747,4004 bd3 ba2.3k sqft1719A 14th Ave S, Nashville, TN 37212Off Market

- $761,0004 bd4 ba2.2k sqft1719B 14th Ave S, Nashville, TN 37212Off Market
- $888,2004 bd3 ba2.5k sqft1717 14th Ave S, Nashville, TN 37212Off Market
- $804,1004 bd3 ba2.5k sqft1717 14th Ave S #B, Nashville, TN 37212Off Market
- $802,2004 bd3 ba2.5k sqft1717 14th Ave S #A, Nashville, TN 37212Off Market
- $871,1004 bd3 ba2.5k sqft1717B 14th Ave S, Nashville, TN 37212Off Market
- $807,8004 bd3 ba2.5k sqft1717A 14th Ave S, Nashville, TN 37212Off Market
A local agent can set up tours, give advice and negotiate with sellers.
A local lender can help you make sure your offer is ready when you are.
Similar homes
- $699,0003 bd4 ba2.3k sqft1722C 14th Ave S, Nashville, TN 37212For Sale
 MLS ID #3221568, Erin Krueger. RealTracs MLS as distributed by MLS GRID
 - $699,9904 bd3 ba2.1k sqft3516 Hillsdale Ave, Nashville, TN 37205For Sale
 MLS ID #3519238, Heather Warmbrod. RealTracs MLS as distributed by MLS GRID
 - $679,9993 bd4 ba1.8k sqft803 Lancaster Way, Nashville, TN 37212For Sale
 MLS ID #3327023, Colleen Curran. RealTracs MLS as distributed by MLS GRID
 - $789,9004 bd4 ba2.5k sqft1722A 14th Ave S, Nashville, TN 37204For Sale
 MLS ID #3221567, Erin Krueger. RealTracs MLS as distributed by MLS GRID
 - $975,0004 bd4 ba2.9k sqft1416 15th Ave S, Nashville, TN 37212For SaleMLS ID #3336244, Melissa Hawley. RealTracs MLS as distributed by MLS GRID
- $615,0003 bd3 ba2k sqft417A 35th Ave N, Nashville, TN 37209For SaleMLS ID #3515188, Susan Gregory. RealTracs MLS as distributed by MLS GRID
- $649,9003 bd4 ba1.6k sqft2003 Convent Pl APT 6, Nashville, TN 37212For SaleMLS ID #3150070, Ralph Pearson. RealTracs MLS as distributed by MLS GRID
- $640,0003 bd3 ba2k sqft1902 Bransford Ave, Nashville, TN 37204For SaleMLS ID #3158670, Chris Fumia. RealTracs MLS as distributed by MLS GRID
- $799,9002 bd2 ba1.1k sqft2105 18th Ave S, Nashville, TN 37212For SaleMLS ID #3245320, Cindy Denson. RealTracs MLS as distributed by MLS GRID
- $719,9993 bd3 ba2.1k sqft100 Rose St, Nashville, TN 37210For SaleMLS ID #3309149, Richard F Bryan. RealTracs MLS as distributed by MLS GRID
- $739,0003 bd3 ba2.1k sqft1810A Allison Pl, Nashville, TN 37203For SaleMLS ID #3214456, Philip Creamer. RealTracs MLS as distributed by MLS GRID
- $599,9004 bd3 ba2.1k sqft1716 Underwood St, Nashville, TN 37208For SaleMLS ID #3336300, Nina C. Joines. RealTracs MLS as distributed by MLS GRID
- $849,9004 bd3 ba2.3k sqft1819 McEwen Ave, Nashville, TN 37206For SaleMLS ID #3518882, Matt Sargent. RealTracs MLS as distributed by MLS GRID
- $624,9003 bd3 ba2.2k sqft1108 Cahal Ave, Nashville, TN 37206For SaleMLS ID #3245865, Shamille Shemi Wharton. RealTracs MLS as distributed by MLS GRID
- $599,9994 bd4 ba2.1k sqft2318 Batavia St, Nashville, TN 37208For SaleMLS ID #3319040, Diane Journell. RealTracs MLS as distributed by MLS GRID
- $675,0003 bd4 ba2.6k sqft1506 Arthur Ave, Nashville, TN 37208For SaleMLS ID #3220973, Bethany Rayl. RealTracs MLS as distributed by MLS GRID
- $658,0004 bd3 ba1.9k sqft1503 61st Ave N, Nashville, TN 37209For SaleMLS ID #3282552, John Pickle. RealTracs MLS as distributed by MLS GRID
- $900,0004 bd4 ba2.5k sqft1813 Beech Ave APT 1, Nashville, TN 37203For SaleMLS ID #3305193, Olivia Simonetti. RealTracs MLS as distributed by MLS GRID
- $629,9003 bd3 ba1.7k sqft5819A Maxon Ave, Nashville, TN 37209For SaleMLS ID #3508249, Megan Baker Jernigan. RealTracs MLS as distributed by MLS GRID
- $730,0004 bd4 ba2.7k sqft1413B Meridian St, Nashville, TN 37207For SaleMLS ID #3180814, Tommy Dabbs. RealTracs MLS as distributed by MLS GRID
