Step into your new walking-friendly life in Nashville's IT neighborhood, Wedgewood-Houston. Downtown-adjacent and bubbling with energy, WeHo is enjoying its renaissance, and this charming 2-story modern cottage offers a balance of quiet comfort and ultimate convenience. Built in 2017, with just one owner, this home is lightly and lovingly lived-in, well-maintained, and ready for its next savvy owner. Enjoy the open first floor with spacious dine-in kitchen, a versatile bonus/Florida room, and guest bath. The second level offers 3 bedrooms, 2 full baths, walk-in closets and laundry room plus a generous loft perfect for writing/yoga/a fun guest space, etc...Enjoy private two-car parking in front plus one covered parking space in the rear. New sidewalks are going in on both sides of Allison Place and throughout the neighborhood making this home comfortably walkable to an ever-deepening list of destination restaurants, social clubs, world-class retail shops, Geodis Park(home of Nashville SC) as well as local favorites (think Bastion, Jackelope Brewing, Diceys Pizza, etc...) This home stands out in all the right ways. Book your showing today!
Active
Price cut: $30K (7/14)
$749,000
1810A Allison Pl, Nashville, TN 37203
3beds
2,164sqft
:
Get pre-qualified$4,523/mo
Single Family Residence, Residential
Built in 2017
1,306 Square Feet Lot
$-- Zestimate®
$346/sqft
$-- HOA
What's special
Spacious dine-in kitchenWalk-in closetsLaundry roomOpen first floorGuest bath
- 73 days |
- 539 |
- 24 |
Zillow last checked:
Listing updated:
Listed by:
Philip Creamer 817-881-4234,
Onward Real Estate 615-656-8599
Source: RealTracs MLS as distributed by MLS GRID,MLS#: 3214456
Facts & features
Interior
Bedrooms & bathrooms
- Bedrooms: 3
- Bathrooms: 3
- Full bathrooms: 2
- 1/2 bathrooms: 1
Bedroom 1
- Area: 208 Square Feet
- Dimensions: 13x16
Bedroom 2
- Area: 140 Square Feet
- Dimensions: 14x10
Bedroom 3
- Area: 180 Square Feet
- Dimensions: 15x12
Kitchen
- Features: Eat-in Kitchen
- Level: Eat-in Kitchen
- Area: 224 Square Feet
- Dimensions: 14x16
Living room
- Area: 323 Square Feet
- Dimensions: 19x17
Other
- Area: 112 Square Feet
- Dimensions: 14x8
Recreation room
- Features: Main Level
- Level: Main Level
- Area: 150 Square Feet
- Dimensions: 10x15
Heating
- Central, Natural Gas
Cooling
- Ceiling Fan(s), Central Air, Electric, Gas
Appliances
- Included: Built-In Gas Oven, Built-In Gas Range
- Laundry: Electric Dryer Hookup, Washer Hookup
Features
- Flooring: Wood
- Basement: None
- Number of fireplaces: 1
Interior area
- Total structure area: 2,164
- Total interior livable area: 2,164 sqft
- Finished area above ground: 2,164
Video & virtual tour
Property
Parking
- Total spaces: 3
- Parking features: Garage Faces Rear
- Attached garage spaces: 1
- Uncovered spaces: 2
Features
- Levels: Three Or More
- Stories: 2
Lot
- Size: 1,306 Square Feet
- Features: Level
- Topography: Level
Details
- Parcel number: 105110Z00100CO
- Special conditions: Standard
Construction
Type & style
- Home type: SingleFamily
- Property subtype: Single Family Residence, Residential
Materials
- Frame
- Roof: Shingle
Condition
- New construction: No
- Year built: 2017
Utilities & green energy
- Sewer: Public Sewer
- Water: Public
- Utilities for property: Electricity Available, Natural Gas Available, Water Available
Community & HOA
Community
- Subdivision: Homes At Allison Place
HOA
- Has HOA: No
Location
- Region: Nashville
Financial & listing details
- Price per square foot: $346/sqft
- Annual tax amount: $5,200
- Date on market: 5/16/2026
- Electric utility on property: Yes
Estimated market value
Not available
Estimated sales range
Not available
Not available
Price history
| Date | Event | Price |
|---|---|---|
| 7/14/2026 | Price change | $749,000-3.9%$346/sqft |
Source:  RealTracs MLS as distributed by MLS GRID #3214456 Report a problem RealTracs MLS as distributed by MLS GRID #3214456 Report a problem | ||
| 6/12/2026 | Price change | $779,000-2.5%$360/sqft |
Source: RealTracs MLS as distributed by MLS GRID #3214456 Report a problem | ||
| 5/16/2026 | Listed for sale | $799,000+79.6%$369/sqft |
Source: RealTracs MLS as distributed by MLS GRID #3214456 Report a problem | ||
| 10/29/2017 | Listing removed | $2,650$1/sqft |
Source: Benchmark Realty, LLC #1858633 Report a problem | ||
| 10/6/2017 | Listed for rent | $2,650$1/sqft |
Source: Benchmark Realty, LLC #1858633 Report a problem | ||
| 10/2/2017 | Sold | $445,000-1.1%$206/sqft |
Source: RealTracs MLS as distributed by MLS GRID #1856129 Report a problem | ||
| 8/18/2017 | Listed for sale | $449,900$208/sqft |
Source: Benchmark Realty, LLC #1856129 Report a problem | ||
Public tax history
Tax history is unavailable.
Monthly payment
Est. payment
Payment breakdown
Explore the cost of this home by adjusting the details. Changes won't be saved.Climate risks
Neighborhood: Wedgewood Houston
Nearby schools
GreatSchools rating
- 4/10Fall- Hamilton Elementary Enhanced OptionGrades: PK-5Distance: 0.2 mi
- 5/10Cameron College PrepGrades: 5-8Distance: 1 mi
- 3/10Glencliff Comp High SchoolGrades: 9-12Distance: 3.2 mi
Schools provided by the listing agent
- Elementary: Fall-Hamilton Elementary
- Middle: Margaret Allen Middle School
- High: Glencliff High School
Source: RealTracs MLS as distributed by MLS GRID. This data may not be complete. We recommend contacting the local school district to confirm school assignments for this home.
- $200-- bd-- ba-- sqft1810C Allison Pl, Nashville, TN 37203Off Market
- $82,8002 bd1 ba870 sqft1810 Allison Pl, NASHVILLE, TN 37203Off Market
- $709,3003 bd2 ba2k sqft1810 Allison Pl #A, Nashville, TN 37203Off Market
- $510,3003 bd2 ba1.5k sqft1808 Allison Pl, Nashville, TN 37203Off Market
- $--1 bd1 ba450 sqft1808 Allison Pl #B, Nashville, TN 37203Off Market
- $675,0003 bd3 ba1.7k sqft1810B Allison Pl, Nashville, TN 37203Sold
- $522,6003 bd1 ba1.5k sqft1812 Allison Pl, Nashville, TN 37203Off Market
- $603,7003 bd2 ba2.1k sqft1806 Allison Pl, Nashville, TN 37203Off Market
A local agent can set up tours, give advice and negotiate with sellers.
A local lender can help you make sure your offer is ready when you are.
Similar homes
- $850,0003 bd3 ba2.4k sqft557A Hamilton Ave, Nashville, TN 37203For Sale
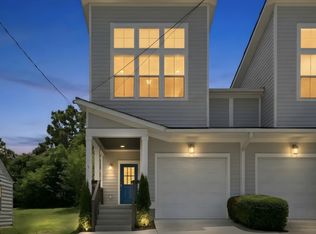
 MLS ID #3250385, Eric Wyse, ROWE | WYSE Partners. RealTracs MLS as distributed by MLS GRID
 - $749,0003 bd3 ba2.4k sqft838B Lischey Ave, Nashville, TN 37207For Sale
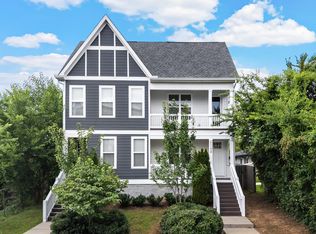 MLS ID #3301911, Chris Fumia. RealTracs MLS as distributed by MLS GRID
 - $749,9004 bd4 ba2.1k sqft1719 14th Ave S #A, Nashville, TN 37212For Sale
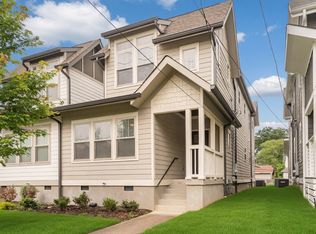 MLS ID #3169651, Darin Cunningham. RealTracs MLS as distributed by MLS GRID
 - $825,0003 bd3 ba2.1k sqft1602 Douglas Ave, Nashville, TN 37206For Sale
 MLS ID #3304272, Molly Burgdorf. RealTracs MLS as distributed by MLS GRID
 - $740,0004 bd4 ba2.1k sqft6010 Morrow Rd #A, Nashville, TN 37209For SaleMLS ID #3298461, Cherri Nolan. RealTracs MLS as distributed by MLS GRID
- $644,9993 bd3 ba1.9k sqft1904 Scott Ave, Nashville, TN 37206For SaleMLS ID #3305179, Bobby Johnson. RealTracs MLS as distributed by MLS GRID
- $797,0004 bd3 ba2.2k sqft1204 N 8th St, Nashville, TN 37207For SaleMLS ID #3221620, John Morrissey. RealTracs MLS as distributed by MLS GRID
- $699,9004 bd3 ba2.5k sqft297 Clovernook Dr, Nashville, TN 37210For SaleMLS ID #3207836, Lauren Kabbes. RealTracs MLS as distributed by MLS GRID
- $734,9004 bd3 ba2.1k sqft6113C Louisiana Ave, Nashville, TN 37209For SaleMLS ID #3228335, George W Weeks. RealTracs MLS as distributed by MLS GRID
- $774,9003 bd2 ba1.6k sqft1010 Maxwell Ave, Nashville, TN 37206For SaleMLS ID #3230183, Sally Locke. RealTracs MLS as distributed by MLS GRID
- $675,0003 bd4 ba2.6k sqft1506 Arthur Ave, Nashville, TN 37208For SaleMLS ID #3220973, Bethany Rayl. RealTracs MLS as distributed by MLS GRID
- $719,9004 bd4 ba2.4k sqft505 Croley Dr, Nashville, TN 37209For SaleMLS ID #3263035, Scoop Roberts. RealTracs MLS as distributed by MLS GRID
- $685,0003 bd3 ba2k sqft643 Vernon Ave APT 1, Nashville, TN 37209For SaleMLS ID #3267409, Lorene Hetherington. RealTracs MLS as distributed by MLS GRID
- $679,0003 bd3 ba2.2k sqft6123 Louisiana Ave #A, Nashville, TN 37209For SaleMLS ID #3277205, Justin Floyd. RealTracs MLS as distributed by MLS GRID
- $739,9993 bd4 ba2.7k sqft1723B Nassau St #B, Nashville, TN 37208For SaleMLS ID #3232326, Kelly Ellsworth Rowe. RealTracs MLS as distributed by MLS GRID
- $730,0004 bd4 ba2.7k sqft1413B Meridian St, Nashville, TN 37207For SaleMLS ID #3180814, Tommy Dabbs. RealTracs MLS as distributed by MLS GRID
- $650,0003 bd3 ba2k sqft417A 35th Ave N, Nashville, TN 37209For SaleMLS ID #3180774, Susan Gregory. RealTracs MLS as distributed by MLS GRID
- $649,0003 bd3 ba2k sqft1611 Hampton St, Nashville, TN 37207New ConstructionMLS ID #3306622, John York | The Locals Group. RealTracs MLS as distributed by MLS GRID
- $634,9993 bd3 ba2.1k sqft2812 Torbett St, Nashville, TN 37209For SaleMLS ID #3216442, Tim Bozeman. RealTracs MLS as distributed by MLS GRID
- $649,9003 bd3 ba2.2k sqft829 Watts Ln, Nashville, TN 37209For SaleMLS ID #3255761, Andrew Tate. RealTracs MLS as distributed by MLS GRID
