Charm, character, and thoughtful updates come together in this beautifully renovated 1930s bungalow in one of East Nashville's most sought-after neighborhoods. From the inviting front porch—perfect for rocking the afternoon away while neighbors stroll by—to the exceptional floor plan inside, this home offers the best of historic style with modern living.
The main level features an ideal layout with two bedrooms and two full baths, including a spacious primary suite with a beautifully appointed en suite bath and walk-in closet. Vaulted ceilings welcome you into the bright, open-concept living, dining, and kitchen spaces, creating an airy feel that's perfect for everyday living and entertaining. Just beyond, the screened porch offers a peaceful spot to enjoy your morning coffee or unwind at the end of the day.
Upstairs, you'll find a versatile bonus room, third bedroom, and full bath—an ideal setup for guests, a home office, media room, nanny or in-law suite, or whatever fits your lifestyle.
Outside, the lush, level backyard is a blank canvas for backyard barbecues, play space, gardening, or future expansion with the potential to add a garage and DADU with living space above.
Located in the heart of historic Eastwood, you're just steps from Eastwood Park and the shops and restaurants along Porter Road, with Eastland Avenue and Five Points only minutes away. It's hard to find a better pocket of East Nashville that offers this combination of charm, walkability, and quiet convenience.
Active
$825,000
1602 Douglas Ave, Nashville, TN 37206
3beds
2,112sqft
:
Get pre-qualified$4,981/mo
Single Family Residence, Residential
Built in 1930
7,840 Square Feet Lot
$-- Zestimate®
$391/sqft
$-- HOA
What's special
- 6 days |
- 408 |
- 33 |
Likely to sell faster than
Zillow last checked:
Listing updated:
Listed by:
Molly Burgdorf 703-447-8504,
Compass 615-383-6964
Source: RealTracs MLS as distributed by MLS GRID,MLS#: 3304272
Facts & features
Interior
Bedrooms & bathrooms
- Bedrooms: 3
- Bathrooms: 3
- Full bathrooms: 3
- Main level bedrooms: 2
Heating
- Central
Cooling
- Central Air
Appliances
- Included: Built-In Electric Oven, Dishwasher, Disposal, Microwave, Refrigerator, Stainless Steel Appliance(s)
- Laundry: Electric Dryer Hookup
Features
- Flooring: Carpet, Wood, Tile
- Basement: Crawl Space
Interior area
- Total structure area: 2,112
- Total interior livable area: 2,112 sqft
- Finished area above ground: 2,112
Property
Parking
- Parking features: Driveway
- Has uncovered spaces: Yes
Features
- Levels: Two
- Stories: 2
- Fencing: Back Yard
Lot
- Size: 7,840 Square Feet
- Dimensions: 50 x 158
Details
- Parcel number: 08302019100
- Special conditions: Standard
Construction
Type & style
- Home type: SingleFamily
- Property subtype: Single Family Residence, Residential
Materials
- Fiber Cement
Condition
- New construction: No
- Year built: 1930
Utilities & green energy
- Sewer: Public Sewer
- Water: Public
- Utilities for property: Water Available
Community & HOA
Community
- Subdivision: Dr E T Browns/Brownsville
HOA
- Has HOA: No
Location
- Region: Nashville
Financial & listing details
- Price per square foot: $391/sqft
- Tax assessed value: $729,000
- Annual tax amount: $5,129
- Date on market: 7/22/2026
Estimated market value
Not available
Estimated sales range
Not available
Not available
Price history
| Date | Event | Price |
|---|---|---|
| 7/24/2026 | Listed for sale | $825,000+90%$391/sqft |
Source:  RealTracs MLS as distributed by MLS GRID #3304272 Report a problem RealTracs MLS as distributed by MLS GRID #3304272 Report a problem | ||
| 5/21/2025 | Listing removed | $3,550$2/sqft |
Source: Zillow Rentals Report a problem | ||
| 5/9/2025 | Listed for rent | $3,550+22.4%$2/sqft |
Source: Zillow Rentals Report a problem | ||
| 5/8/2024 | Listing removed | -- |
Source: Zillow Rentals Report a problem | ||
| 5/1/2024 | Listed for rent | $2,900+7.4%$1/sqft |
Source: Zillow Rentals Report a problem | ||
| 9/18/2022 | Listing removed | -- |
Source: Zillow Rental Manager Report a problem | ||
| 9/16/2022 | Listed for rent | $2,700+1.9%$1/sqft |
Source: Zillow Rental Manager Report a problem | ||
| 3/6/2021 | Listing removed | -- |
Source: Zillow Rental Manager Report a problem | ||
| 3/3/2021 | Listed for rent | $2,650$1/sqft |
Source: Zillow Rental Manager Report a problem | ||
| 1/10/2018 | Listing removed | $2,650$1/sqft |
Source: Owner Report a problem | ||
| 12/11/2017 | Listed for rent | $2,650$1/sqft |
Source: Owner Report a problem | ||
| 8/31/2016 | Sold | $434,250+142.6%$206/sqft |
Source: RealTracs MLS as distributed by MLS GRID #1734067 Report a problem | ||
| 7/24/2015 | Sold | $179,000$85/sqft |
Source: Public Record Report a problem | ||
Public tax history
| Year | Property taxes | Tax assessment |
|---|---|---|
| 2025 | $5,129 +17.4% | $182,250 +35.7% |
| 2024 | $4,370 | $134,300 |
| 2023 | $4,370 | $134,300 |
| 2022 | $4,370 -1% | $134,300 |
| 2021 | $4,416 +7.3% | $134,300 +37.7% |
| 2020 | $4,117 +33.8% | $97,525 |
| 2019 | $3,077 | $97,525 |
| 2018 | $3,077 | $97,525 |
| 2017 | $3,077 | $97,525 +266.6% |
| 2016 | $3,077 +11.7% | $26,600 |
| 2015 | $2,754 +129.2% | $26,600 |
| 2014 | $1,201 | $26,600 |
| 2013 | -- | $26,600 -2% |
| 2012 | -- | $27,150 |
| 2011 | -- | $27,150 |
| 2010 | -- | $27,150 |
| 2009 | -- | $27,150 +32.4% |
| 2008 | -- | $20,500 |
| 2007 | -- | $20,500 |
| 2006 | -- | -- |
| 2005 | -- | -- |
| 2004 | -- | -- |
| 2003 | -- | -- |
| 2002 | -- | -- |
| 2001 | -- | -- |
| 2000 | -- | -- |
Find assessor info on the county website
Monthly payment
Est. payment
Payment breakdown
Explore the cost of this home by adjusting the details. Changes won't be saved.Climate risks
Neighborhood: Eastwood
Nearby schools
GreatSchools rating
- 7/10Rosebank Elementary SchoolGrades: PK-5Distance: 1.1 mi
- 3/10Stratford Comp High SchoolGrades: 6-12Distance: 1 mi
Schools provided by the listing agent
- Elementary: Rosebank Elementary
- Middle: Stratford STEM Magnet School Lower Campus
- High: Stratford STEM Magnet School Upper Campus
Source: RealTracs MLS as distributed by MLS GRID. This data may not be complete. We recommend contacting the local school district to confirm school assignments for this home.
- $838,2003 bd3 ba2.1k sqft1600 Douglas Ave, Nashville, TN 37206Off Market

- $543,2002 bd2 ba1k sqft1604 Douglas Ave, Nashville, TN 37206Off Market
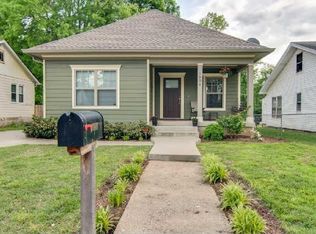
- $3,3004 bd3 ba2.1k sqft1542 Douglas Ave, Nashville, TN 37206For Rent

- $387,9001 bd1 ba748 sqft1606 Douglas Ave, Nashville, TN 37206Off Market
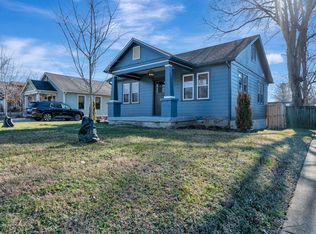
- $533,2003 bd1 ba1.2k sqft1540 Douglas Ave, Nashville, TN 37206Off Market
- $706,2003 bd2 ba1.6k sqft1608 Douglas Ave, Nashville, TN 37206Off Market
- $751,3004 bd3 ba2.2k sqft1618 Douglas Ave, Nashville, TN 37206Off Market
- $45,000-- bd-- ba-- sqft1538 Douglas Ave, Nashville, TN 37206Off Market
A local agent can set up tours, give advice and negotiate with sellers.
A local lender can help you make sure your offer is ready when you are.
Similar homes
- $644,9993 bd3 ba1.9k sqft1904 Scott Ave, Nashville, TN 37206For Sale
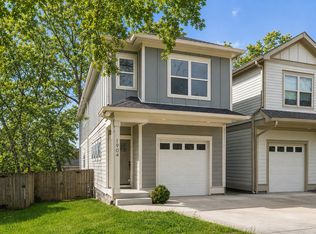
 MLS ID #3305179, Bobby Johnson. RealTracs MLS as distributed by MLS GRID
 - $875,0004 bd3 ba2.7k sqft909 N 14th St, Nashville, TN 37206For Sale
 MLS ID #3180229, Alexander Brandau IV. RealTracs MLS as distributed by MLS GRID
 - $959,0004 bd2 ba2.2k sqft810 Porter Rd, Nashville, TN 37206For Sale
 MLS ID #3256580, Bobby Johnson. RealTracs MLS as distributed by MLS GRID
 - $875,0004 bd3 ba2.5k sqft1809 McEwen Ave, Nashville, TN 37206For Sale
 MLS ID #3231268, Shalini Vallabhaneni. RealTracs MLS as distributed by MLS GRID
 - $660,0003 bd3 ba2.2k sqft1806 Cahal Ave, Nashville, TN 37206For SaleMLS ID #3228413, Tyler Forte. RealTracs MLS as distributed by MLS GRID
- $675,0003 bd3 ba2.2k sqft1110 Cahal Ave, Nashville, TN 37206For SaleMLS ID #3177847, Bobby Johnson. RealTracs MLS as distributed by MLS GRID
- $645,0003 bd2 ba2.4k sqft2922 Fernbrook Ln, Nashville, TN 37214For SaleMLS ID #3305412, Tony Carletello. RealTracs MLS as distributed by MLS GRID
- $909,0003 bd2 ba2.2k sqft5157 Regent Dr, Nashville, TN 37220For SaleMLS ID #3306609, Ethan Huffard. RealTracs MLS as distributed by MLS GRID
- $799,9004 bd3 ba3k sqft1113 Berwick Trl, Madison, TN 37115For SaleMLS ID #3264307, Rachel Gallaher. RealTracs MLS as distributed by MLS GRID
- $619,9003 bd3 ba1.8k sqft2311 McGavock Pike, Nashville, TN 37216For SaleMLS ID #3283795, Becky Holtzclaw. RealTracs MLS as distributed by MLS GRID
- $875,0003 bd4 ba2.7k sqft1007 Falls Ave, Madison, TN 37115For SaleMLS ID #3213507, Richard F Bryan. RealTracs MLS as distributed by MLS GRID
- $719,9005 bd3 ba2.5k sqft2632 Windemere Dr, Nashville, TN 37214For SaleMLS ID #3231318, Jennifer Moss. RealTracs MLS as distributed by MLS GRID
- $650,0004 bd3 ba2k sqft411 Edwin St, Nashville, TN 37207For SaleMLS ID #3261967, Reed Sircy. RealTracs MLS as distributed by MLS GRID
- $495,0003 bd2 ba1.2k sqft1413 Porter Rd, Nashville, TN 37206For SaleMLS ID #3179509, Bill Lurwick. RealTracs MLS as distributed by MLS GRID
- $614,9993 bd3 ba2.4k sqft2401 Grover St, Nashville, TN 37207New ConstructionMLS ID #3309199, Logan Simmons. RealTracs MLS as distributed by MLS GRID
- $699,9004 bd3 ba2.5k sqft297 Clovernook Dr, Nashville, TN 37210For SaleMLS ID #3207836, Lauren Kabbes. RealTracs MLS as distributed by MLS GRID
- $749,0003 bd3 ba2.1k sqft1810A Allison Pl, Nashville, TN 37203For SaleMLS ID #3214456, Philip Creamer. RealTracs MLS as distributed by MLS GRID
- $899,9003 bd2 ba1.8k sqft1116 Belvidere Dr, Nashville, TN 37204For SaleMLS ID #3186989, Joni Miller. RealTracs MLS as distributed by MLS GRID
- $529,9003 bd2 ba1.5k sqft621 N 9th St, Nashville, TN 37206For SaleMLS ID #3131815, Donna Shell. RealTracs MLS as distributed by MLS GRID
- $679,6155 bd2 ba2.6k sqft2739 Windemere Dr, Nashville, TN 37214For SaleMLS ID #3242262, Johnny Roberts. RealTracs MLS as distributed by MLS GRID
