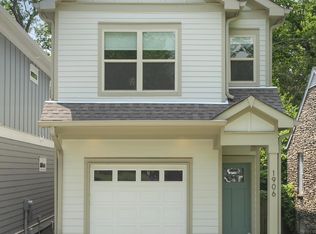
Located in the heart of East Nashville, 1904 Scott Ave offers the perfect blend of walkable urban living and thoughtful, high-quality upgrades. Just moments from neighborhood favorites including Noko, Dose Coffee, Sho Pizza, Café Roze, and more, you'll enjoy one of the city's most vibrant and connected lifestyles. Unlike many newer construction homes, this residence includes numerous premium upgrades already in place, including custom window coverings, Bosch refrigerator, Electrolux washer and dryer with storage pedestals, upgraded smart lighting, two Nest thermostats, and in-ceiling speakers in the primary suite—features buyers often spend thousands adding after closing. The location is equally compelling - Positioned between two of East Nashville's most transformative growth corridors, the home benefits from both today's convenience and tomorrow's potential. Just blocks away, the 20-acre Berkshire Place redevelopment at Porter & Cahal is transforming the area into a dynamic mixed-use neighborhood destination, while continued investment along Gallatin Pike—fueled by the East Bank and River North developments—is driving new restaurants, retail, housing, and connectivity throughout the surrounding area.
Active
$644,999
1904 Scott Ave, Nashville, TN 37206
3beds
1,905sqft
Horizontal Property Regime - Detached, Residential
Built in 2021
871 Square Feet Lot
$-- Zestimate®
$339/sqft
$-- HOA
What's special
- 46 days
- 246
- 20
Zillow last checked:
Listing updated:
Listed by:
Bobby Johnson 615-944-8890,
Zeitlin Sotheby's International Realty 615-383-0183
Source: RealTracs MLS as distributed by MLS GRID,MLS#: 3305179
Facts & features
Interior
Bedrooms & bathrooms
- Bedrooms: 3
- Bathrooms: 3
- Full bathrooms: 2
- 1/2 bathrooms: 1
Bedroom 1
- Features: Suite
- Level: Suite
- Area: 320 Square Feet
- Dimensions: 20x16
Bedroom 2
- Features: Extra Large Closet
- Level: Extra Large Closet
- Area: 144 Square Feet
- Dimensions: 12x12
Bedroom 3
- Features: Extra Large Closet
- Level: Extra Large Closet
- Area: 120 Square Feet
- Dimensions: 12x10
Primary bathroom
- Features: Double Vanity
- Level: Double Vanity
Dining room
- Area: 112 Square Feet
- Dimensions: 16x7
Kitchen
- Area: 160 Square Feet
- Dimensions: 16x10
Living room
- Features: Great Room
- Level: Great Room
- Area: 224 Square Feet
- Dimensions: 16x14
Heating
- Central, Electric, Heat Pump, Natural Gas
Cooling
- Central Air, Electric
Appliances
- Included: Electric Oven, Gas Range, Dishwasher, Disposal, Dryer, Microwave, Refrigerator, Stainless Steel Appliance(s), Washer
- Laundry: Electric Dryer Hookup, Washer Hookup
Features
- Ceiling Fan(s), Entrance Foyer, Extra Closets, Open Floorplan, Pantry, Smart Light(s), Smart Thermostat, Walk-In Closet(s), High Speed Internet, Kitchen Island
- Flooring: Carpet, Wood, Tile
- Basement: Crawl Space
- Number of fireplaces: 1
- Fireplace features: Gas, Great Room
Interior area
- Total structure area: 1,905
- Total interior livable area: 1,905 sqft
- Finished area above ground: 1,905
Property
Parking
- Total spaces: 3
- Parking features: Garage Door Opener, Garage Faces Front, Driveway
- Attached garage spaces: 1
- Uncovered spaces: 2
Features
- Levels: Two
- Stories: 2
- Patio & porch: Deck
- Fencing: Back Yard
Lot
- Size: 871 Square Feet
Details
- Parcel number: 072144Q00100CO
- Special conditions: Standard
Construction
Type & style
- Home type: SingleFamily
- Property subtype: Horizontal Property Regime - Detached, Residential
Materials
- Hardboard Siding
Condition
- New construction: No
- Year built: 2021
Utilities & green energy
- Sewer: Public Sewer
- Water: Public
- Utilities for property: Electricity Available, Natural Gas Available, Water Available
Green energy
- Energy efficient items: Thermostat
Community & HOA
Community
- Security: Security System, Smoke Detector(s)
- Subdivision: Inglewood
HOA
- Has HOA: No
Location
- Region: Nashville
Financial & listing details
- Price per square foot: $339/sqft
- Tax assessed value: $572,500
- Annual tax amount: $4,440
- Date on market: 7/23/2026
- Electric utility on property: Yes
Estimated market value
Not available
Estimated sales range
Not available
Not available
Price history
| Date | Event | Price |
|---|---|---|
| 7/24/2026 | Listed for sale | $644,999-2.3%$339/sqft |
Source:  RealTracs MLS as distributed by MLS GRID #3305179 Report a problem RealTracs MLS as distributed by MLS GRID #3305179 Report a problem | ||
| 7/20/2026 | Listing removed | $660,000$346/sqft |
Source: RealTracs MLS as distributed by MLS GRID #3154976 Report a problem | ||
| 6/24/2026 | Price change | $660,000-2.2%$346/sqft |
Source: RealTracs MLS as distributed by MLS GRID #3154976 Report a problem | ||
| 5/13/2026 | Price change | $675,000-1.5%$354/sqft |
Source: RealTracs MLS as distributed by MLS GRID #3154976 Report a problem | ||
| 4/7/2026 | Price change | $685,000-2%$360/sqft |
Source: RealTracs MLS as distributed by MLS GRID #3154976 Report a problem | ||
| 3/19/2026 | Listed for sale | $699,000+25.3%$367/sqft |
Source: RealTracs MLS as distributed by MLS GRID #3154976 Report a problem | ||
| 7/22/2021 | Sold | $558,000+1.5%$293/sqft |
Source: RealTracs MLS as distributed by MLS GRID #2266680 Report a problem | ||
| 7/7/2021 | Contingent | $549,500$288/sqft |
Source: RealTracs MLS as distributed by MLS GRID #2266680 Report a problem | ||
| 7/1/2021 | Listed for sale | $549,500$288/sqft |
Source: RealTracs MLS as distributed by MLS GRID #2266680 Report a problem | ||
Public tax history
| Year | Property taxes | Tax assessment |
|---|---|---|
| 2025 | $4,028 +10.5% | $143,125 +27.8% |
| 2024 | $3,645 | $112,025 |
| 2023 | $3,645 | $112,025 |
| 2022 | $3,645 +138.2% | $112,025 +140.7% |
| 2021 | $1,531 | $46,550 |
Find assessor info on the county website
Monthly payment
Est. payment
Payment breakdown
Explore the cost of this home by adjusting the details. Changes won't be saved.Climate risks
Neighborhood: South Inglewood
Nearby schools
Schools provided by the listing agent
- Elementary: Inglewood Elementary
- Middle: Isaac Litton Middle
- High: Stratford STEM Magnet School Upper Campus
Source: RealTracs MLS as distributed by MLS GRID. This data may not be complete. We recommend contacting the local school district to confirm school assignments for this home.


Similar homes
- $699,9004 bd3 ba2.5k sqft1523 Ward Ave, Nashville, TN 37206For Sale
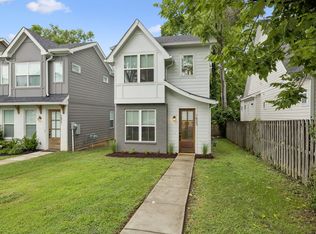
 MLS ID #3272433, David Koellein. RealTracs MLS as distributed by MLS GRID
 - $597,5003 bd4 ba2.2k sqft913A Cahal Ave, Nashville, TN 37206For Sale
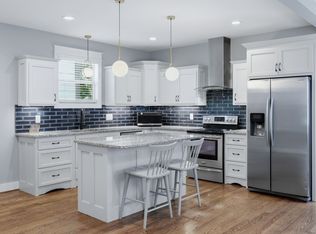 MLS ID #3312509, Lori Cloud. RealTracs MLS as distributed by MLS GRID
 - $649,9004 bd3 ba2k sqft1610 Essex Ave, Nashville, TN 37216For Sale
 MLS ID #3301743, Ryan Maxwell. RealTracs MLS as distributed by MLS GRID
 - $615,0003 bd3 ba2.3k sqft2140A Burns St, Nashville, TN 37216For Sale
 MLS ID #3514198, Carolyn D. Akins. RealTracs MLS as distributed by MLS GRID
 - $650,0003 bd3 ba1.8k sqft1104 McFerrin Ave, Nashville, TN 37206New ConstructionMLS ID #3166923, William Shaw. RealTracs MLS as distributed by MLS GRID
- $665,0003 bd3 ba2.4k sqft838B Lischey Ave, Nashville, TN 37207For SaleMLS ID #3301911, Chris Fumia. RealTracs MLS as distributed by MLS GRID
- $480,0003 bd3 ba1.8k sqft911 Cahal Ave, Nashville, TN 37206For SaleMLS ID #3305561, Catherine Coley. RealTracs MLS as distributed by MLS GRID
- $614,5993 bd4 ba2.1k sqft1814 12th Ave N, Nashville, TN 37208For SaleMLS ID #3520379, Mike Wegzyn. RealTracs MLS as distributed by MLS GRID
- $649,9004 bd3 ba2.1k sqft6208 California Ave, Nashville, TN 37209For SaleMLS ID #3270469, Will Andrews. RealTracs MLS as distributed by MLS GRID
- $629,9004 bd3 ba2.2k sqft438 Patterson St, Nashville, TN 37211For SaleMLS ID #3541334, Austin Neel. RealTracs MLS as distributed by MLS GRID
- $849,9004 bd3 ba2.3k sqft1819 McEwen Ave, Nashville, TN 37206For SaleMLS ID #3518882, Matt Sargent. RealTracs MLS as distributed by MLS GRID
- $599,9004 bd3 ba2.1k sqft1716 Underwood St, Nashville, TN 37208For SaleMLS ID #3336300, Nina C. Joines. RealTracs MLS as distributed by MLS GRID
- $649,9003 bd4 ba2.1k sqft2312 18th Ave N, Nashville, TN 37208New ConstructionMLS ID #3306229, Jamil Wahidi, CRS, GRI, ABR, AHWD. RealTracs MLS as distributed by MLS GRID
- $649,0003 bd3 ba2k sqft1611 Hampton St, Nashville, TN 37207New ConstructionMLS ID #3306622, John York | The Locals Group. RealTracs MLS as distributed by MLS GRID
- $640,0003 bd3 ba2.2k sqft505B Eastboro Dr, Nashville, TN 37209For SaleMLS ID #3500927, Wesley Finlayson. RealTracs MLS as distributed by MLS GRID
- $750,0004 bd5 ba2.5k sqft116C N 9th St, Nashville, TN 37206For SaleMLS ID #3243687, Bonnie McNichols. RealTracs MLS as distributed by MLS GRID
- $525,0003 bd3 ba1.8k sqft1022A Kellow St, Nashville, TN 37208For SaleMLS ID #3528835, Caroline Dean. RealTracs MLS as distributed by MLS GRID
- $825,0004 bd3 ba2.5k sqft1809 McEwen Ave, Nashville, TN 37206For SaleMLS ID #3231268, Shalini Vallabhaneni. RealTracs MLS as distributed by MLS GRID
- $664,9003 bd3 ba1.8k sqft905B Spain Ave #B, Nashville, TN 37216New ConstructionMLS ID #3229565, Julie Johnson. RealTracs MLS as distributed by MLS GRID
- $675,0003 bd4 ba2.6k sqft1506 Arthur Ave, Nashville, TN 37208For SaleMLS ID #3220973, Bethany Rayl. RealTracs MLS as distributed by MLS GRID
