Walkable to Shelby Park, Cafe Roze, Noko, Two Ten Jack, Jeni's, and so much more — this is East Nashville living at its best. Zoned for Rosebank Elementary and offered at an unbeatable price for a home that's only one year old.
Step inside to find high ceilings, hardwood flooring throughout, and designer touches at every turn. The kitchen features quartz countertops, a gas range, and opens to a living space anchored by a gas fireplace. A spacious covered deck off the dining area is perfect for entertaining. Four bedrooms and three bathrooms — including a generous primary suite.
This combination of walkability, finish quality, and price is rarely found in this market. Ready for you to call it home.
Active
$699,900
720B Groves Park Rd, Nashville, TN 37206
4beds
2,229sqft
Horizontal Property Regime - Detached, Residential
Built in 2025
-- sqft lot
$-- Zestimate®
$314/sqft
$-- HOA
What's special
Gas rangeFour bedroomsThree bathroomsKitchen features quartz countertopsHigh ceilingsHardwood flooring throughoutGenerous primary suite
- 26 days
- 320
- 28
Zillow last checked:
Listing updated:
Listed by:
Sam Miller 615-300-6704,
Compass RE 615-475-5616,
Steve Miller 615-957-4957,
Compass RE
Source: RealTracs MLS as distributed by MLS GRID,MLS#: 3515013
Facts & features
Interior
Bedrooms & bathrooms
- Bedrooms: 4
- Bathrooms: 3
- Full bathrooms: 3
- Main level bedrooms: 1
Bedroom 1
- Features: Full Bath
- Level: Full Bath
- Area: 195 Square Feet
- Dimensions: 15x13
Bedroom 2
- Area: 144 Square Feet
- Dimensions: 12x12
Bedroom 3
- Area: 165 Square Feet
- Dimensions: 11x15
Bedroom 4
- Area: 132 Square Feet
- Dimensions: 11x12
Primary bathroom
- Features: Double Vanity
- Level: Double Vanity
Dining room
- Area: 135 Square Feet
- Dimensions: 9x15
Kitchen
- Area: 128 Square Feet
- Dimensions: 8x16
Living room
- Area: 480 Square Feet
- Dimensions: 16x30
Heating
- Central, Natural Gas
Cooling
- Central Air, Electric
Appliances
- Included: Electric Oven, Electric Range, Dishwasher, Microwave, Refrigerator
Features
- Ceiling Fan(s), High Ceilings, Open Floorplan, Walk-In Closet(s)
- Flooring: Wood, Tile
- Basement: Crawl Space
- Number of fireplaces: 1
- Fireplace features: Gas
Interior area
- Total structure area: 2,229
- Total interior livable area: 2,229 sqft
- Finished area above ground: 2,229
Property
Parking
- Total spaces: 2
- Parking features: Concrete
- Uncovered spaces: 2
Features
- Levels: Two
- Stories: 2
- Patio & porch: Deck, Covered
Details
- Parcel number: 083072L00200CO
- Special conditions: Standard
Construction
Type & style
- Home type: SingleFamily
- Property subtype: Horizontal Property Regime - Detached, Residential
Materials
- Fiber Cement
- Roof: Shingle
Condition
- New construction: No
- Year built: 2025
Utilities & green energy
- Sewer: Public Sewer
- Water: Public
- Utilities for property: Electricity Available, Natural Gas Available, Water Available
Community & HOA
Community
- Subdivision: Homes At 720 Groves Park Road
HOA
- Has HOA: No
Location
- Region: Nashville
Financial & listing details
- Price per square foot: $314/sqft
- Tax assessed value: $120,000
- Annual tax amount: $2,114
- Date on market: 8/19/2026
- Electric utility on property: Yes
Estimated market value
Not available
Estimated sales range
Not available
Not available
Price history
| Date | Event | Price |
|---|---|---|
| 8/19/2026 | Listed for sale | $699,900$314/sqft |
Source:  RealTracs MLS as distributed by MLS GRID #3515013 Report a problem RealTracs MLS as distributed by MLS GRID #3515013 Report a problem | ||
| 8/26/2025 | Listing removed | $3,250$1/sqft |
Source: RealTracs MLS as distributed by MLS GRID #2922917 Report a problem | ||
| 8/25/2025 | Listed for rent | $3,250$1/sqft |
Source: RealTracs MLS as distributed by MLS GRID #2922917 Report a problem | ||
| 8/25/2025 | Listing removed | $3,250$1/sqft |
Source: Zillow Rentals Report a problem | ||
| 8/12/2025 | Price change | $3,250-5.8%$1/sqft |
Source: Zillow Rentals Report a problem | ||
| 8/5/2025 | Price change | $3,450-4%$2/sqft |
Source: Zillow Rentals Report a problem | ||
| 6/28/2025 | Listed for rent | $3,595$2/sqft |
Source: Zillow Rentals Report a problem | ||
Public tax history
| Year | Property taxes | Tax assessment |
|---|---|---|
| 2024 | $976 | $30,000 |
| 2023 | -- | -- |
Find assessor info on the county website
Monthly payment
Est. payment
Payment breakdown
Explore the cost of this home by adjusting the details. Changes won't be saved.Climate risks
Neighborhood: Rolling Acres
Nearby schools
Schools provided by the listing agent
- Elementary: Rosebank Elementary
- Middle: Stratford STEM Magnet School Lower Campus
- High: Stratford STEM Magnet School Upper Campus
Source: RealTracs MLS as distributed by MLS GRID. This data may not be complete. We recommend contacting the local school district to confirm school assignments for this home.

Similar homes
- $725,0003 bd2 ba1.9k sqft930 Crescent Hill Rd, Nashville, TN 37206For Sale

 MLS ID #3545523, John Fairhead. RealTracs MLS as distributed by MLS GRID
 - $699,9994 bd3 ba2.5k sqft1540 Straightway Ave #B, Nashville, TN 37206For Sale
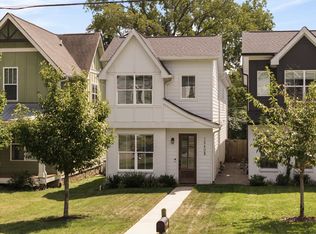 MLS ID #3543209, Chase Smith. RealTracs MLS as distributed by MLS GRID
 - $689,9003 bd3 ba2.2k sqft109C Creighton Ave, Nashville, TN 37206For Sale
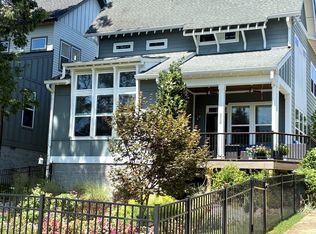 MLS ID #3527480, John C. Rochford. RealTracs MLS as distributed by MLS GRID
 - $675,0004 bd3 ba2.3k sqft2411 N 16th St #B, Nashville, TN 37206For Sale
 MLS ID #3541069, Abigail Hale. RealTracs MLS as distributed by MLS GRID
 - $699,0004 bd4 ba2.6k sqft2420 Chapel Ave, Nashville, TN 37206For SaleMLS ID #3527508, Lynn Steller Smith. RealTracs MLS as distributed by MLS GRID
- $775,0004 bd4 ba2.3k sqft510 Hobson Chapel Pl, Nashville, TN 37206For SaleMLS ID #3546254, Betsy Grablowski. RealTracs MLS as distributed by MLS GRID
- $660,9643 bd3 ba2.2k sqft1815 Cahal Ave, Nashville, TN 37206For SaleMLS ID #3512673, Marbelin Vasquez. RealTracs MLS as distributed by MLS GRID
- $679,0003 bd2 ba2k sqft1300 Greenwood Ave, Nashville, TN 37206For SaleMLS ID #3525609, John C. Rochford. RealTracs MLS as distributed by MLS GRID
- $775,0004 bd2 ba1.6k sqft609 Rosebank Ave #C, Nashville, TN 37206For SaleMLS ID #3527455, Megan Manly. RealTracs MLS as distributed by MLS GRID
- $699,9004 bd3 ba2.5k sqft1523 Ward Ave, Nashville, TN 37206For SaleMLS ID #3272433, David Koellein. RealTracs MLS as distributed by MLS GRID
- $625,0003 bd3 ba1.9k sqft3204 Go Run, Nashville, TN 37206For SaleMLS ID #3531657, Happy Fulk. RealTracs MLS as distributed by MLS GRID
- $685,0003 bd3 ba1.8k sqft1415 Porter Rd, Nashville, TN 37206New ConstructionMLS ID #3509950, Brandon Bubis. RealTracs MLS as distributed by MLS GRID
- $650,0004 bd4 ba2.4k sqft3014 Forest Wander Way, Nashville, TN 37206For SaleMLS ID #3285598, Deborah Vahle. RealTracs MLS as distributed by MLS GRID
- $799,9994 bd3 ba2.3k sqft2407 Chapel Ave, Nashville, TN 37206For SaleMLS ID #3529991, Kaelin Evans. RealTracs MLS as distributed by MLS GRID
- $649,0004 bd3 ba2.2k sqft1620A Porter Ave, Nashville, TN 37206For SaleMLS ID #3520561, Christine Hanna. RealTracs MLS as distributed by MLS GRID
- $674,9003 bd3 ba2.3k sqft1516B Rosebank Ave, Nashville, TN 37206For SaleMLS ID #3526686, Annie (Hayes) Stokes. RealTracs MLS as distributed by MLS GRID
- $775,0004 bd2 ba1.6k sqft609C Rosebank Ave, Nashville, TN 37206For SaleMLS ID #3541420, Megan Manly. RealTracs MLS as distributed by MLS GRID
- $725,0003 bd2 ba2k sqft1431 Porter Rd, Nashville, TN 37206For SaleMLS ID #3518869, Jake Kennedy. RealTracs MLS as distributed by MLS GRID
- $849,9004 bd3 ba2.3k sqft1819 McEwen Ave, Nashville, TN 37206For SaleMLS ID #3518882, Matt Sargent. RealTracs MLS as distributed by MLS GRID
- $709,9003 bd2 ba1.9k sqft1035 Seymour Ave, Nashville, TN 37206For SaleMLS ID #3271034, Barry Richards. RealTracs MLS as distributed by MLS GRID
