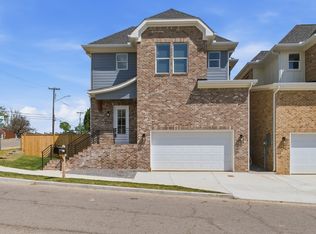
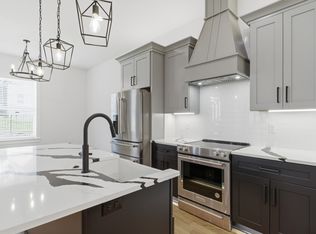
Brand new construction with a crisp, modern edge—full brick exterior, clean rooflines, and an oversized 2-car garage. Inside, wide-plank hardwoods and tall ceilings lead into an open, airy main level with recessed lighting and a thoughtful layout that actually lives well. The kitchen is the centerpiece: quartz counters, gray cabinetry with matte black hardware, stainless appliances, a farmhouse sink, and plenty of prep space for everyday meals or entertaining. A built-in drop zone/mud bench keeps the entry organized, while upstairs you’ll find generous bedrooms including a standout primary suite with vaulted ceiling, feature wall, and a spa-style bath—double vanity, large tile shower with frameless glass, and an oversized walk-in closet. Out back, enjoy a fenced yard with a new deck—private, low-maintenance, and ready for grilling, pets, or play. Move-in ready and built with 2x6 exterior stud construction and backed by a 1-year builder’s warranty. Less than 4 miles to all things downtown.
Active
$649,900
2312 18th Ave N, Nashville, TN 37208
3beds
2,120sqft
:
Get pre-qualified$3,925/mo
Horizontal Property Regime - Detached, Residential
Built in 2025
1,306 Square Feet Lot
$-- Zestimate®
$307/sqft
$-- HOA
What's special
Fenced yardFull brick exteriorQuartz countersClean rooflinesFarmhouse sinkGenerous bedroomsPlenty of prep space
- 9 days |
- 60 |
- 4 |
Likely to sell faster than
Zillow last checked:
Listing updated:
Listed by:
Jamil Wahidi, CRS, GRI, ABR, AHWD 615-587-4890,
Pinnacle Point Properties & Development 615-345-0343,
Aziza S. Burnette,
Pinnacle Point Properties & Development
Source: RealTracs MLS as distributed by MLS GRID,MLS#: 3306229
Facts & features
Interior
Bedrooms & bathrooms
- Bedrooms: 3
- Bathrooms: 4
- Full bathrooms: 3
- 1/2 bathrooms: 1
Bedroom 1
- Features: Full Bath
- Level: Full Bath
- Area: 224 Square Feet
- Dimensions: 16x14
Bedroom 2
- Features: Bath
- Level: Bath
- Area: 182 Square Feet
- Dimensions: 13x14
Bedroom 3
- Features: Bath
- Level: Bath
- Area: 144 Square Feet
- Dimensions: 12x12
Primary bathroom
- Features: Double Vanity
- Level: Double Vanity
Dining room
- Features: Combination
- Level: Combination
- Area: 196 Square Feet
- Dimensions: 14x14
Kitchen
- Area: 126 Square Feet
- Dimensions: 14x9
Living room
- Features: Combination
- Level: Combination
- Area: 210 Square Feet
- Dimensions: 14x15
Heating
- Central, Electric
Cooling
- Central Air, Electric
Appliances
- Included: Dishwasher, Disposal, Microwave, Refrigerator, Stainless Steel Appliance(s), Electric Oven, Electric Range
- Laundry: Electric Dryer Hookup, Washer Hookup
Features
- Ceiling Fan(s), Entrance Foyer, High Ceilings, Open Floorplan, Pantry, Walk-In Closet(s), Kitchen Island
- Flooring: Wood, Tile
- Basement: None,Crawl Space
Interior area
- Total structure area: 2,120
- Total interior livable area: 2,120 sqft
- Finished area above ground: 2,120
Property
Parking
- Total spaces: 4
- Parking features: Garage Faces Front, Concrete, Driveway
- Attached garage spaces: 2
- Uncovered spaces: 2
Features
- Levels: Two
- Stories: 2
- Fencing: Back Yard
Lot
- Size: 1,306 Square Feet
- Features: Level
- Topography: Level
Details
- Parcel number: 081032H00100CO
- Special conditions: Standard
Construction
Type & style
- Home type: SingleFamily
- Architectural style: Traditional
- Property subtype: Horizontal Property Regime - Detached, Residential
Materials
- Brick, Fiber Cement
- Roof: Shingle
Condition
- New construction: Yes
- Year built: 2025
Utilities & green energy
- Sewer: Public Sewer
- Water: Public
- Utilities for property: Electricity Available, Water Available
Community & HOA
Community
- Subdivision: 2312 18th Avenue North Homes
HOA
- Has HOA: Yes
Location
- Region: Nashville
Financial & listing details
- Price per square foot: $307/sqft
- Tax assessed value: $203,900
- Annual tax amount: $521
- Date on market: 7/25/2026
- Date available: 09/01/2025
- Electric utility on property: Yes
Estimated market value
Not available
Estimated sales range
Not available
Not available
Price history
| Date | Event | Price |
|---|---|---|
| 7/25/2026 | Listed for sale | $649,900-2.9%$307/sqft |
Source:  RealTracs MLS as distributed by MLS GRID #3306229 Report a problem RealTracs MLS as distributed by MLS GRID #3306229 Report a problem | ||
| 7/17/2026 | Listing removed | $669,000$316/sqft |
Source: RealTracs MLS as distributed by MLS GRID #3170054 Report a problem | ||
| 6/15/2026 | Price change | $669,000-2.8%$316/sqft |
Source: RealTracs MLS as distributed by MLS GRID #3170054 Report a problem | ||
| 4/8/2026 | Listed for sale | $688,000-0.3%$325/sqft |
Source: RealTracs MLS as distributed by MLS GRID #3170054 Report a problem | ||
| 3/31/2026 | Listing removed | $689,900$325/sqft |
Source: RealTracs MLS as distributed by MLS GRID #3145892 Report a problem | ||
| 3/8/2026 | Listed for sale | $689,900$325/sqft |
Source: RealTracs MLS as distributed by MLS GRID #3145892 Report a problem | ||
| 3/1/2026 | Listing removed | $689,900$325/sqft |
Source: RealTracs MLS as distributed by MLS GRID #3061691 Report a problem | ||
| 12/14/2025 | Listed for sale | $689,900-8%$325/sqft |
Source: RealTracs MLS as distributed by MLS GRID #3061691 Report a problem | ||
| 8/21/2025 | Listing removed | $749,900$354/sqft |
Source: RealTracs MLS as distributed by MLS GRID #2778396 Report a problem | ||
| 1/15/2025 | Listed for sale | $749,900+5256.4%$354/sqft |
Source: RealTracs MLS as distributed by MLS GRID #2778396 Report a problem | ||
| 5/10/2013 | Sold | $14,000-30%$7/sqft |
Source: RealTracs MLS as distributed by MLS GRID #1354882 Report a problem | ||
| 5/6/2013 | Listed for sale | $20,000$9/sqft |
Source: Crye-Leike #1354882 Report a problem | ||
| 12/6/2012 | Listing removed | $20,000$9/sqft |
Source: Crye-Leike #1354882 Report a problem | ||
| 5/3/2012 | Price change | $20,000-20%$9/sqft |
Source: Crye-Leike #1354882 Report a problem | ||
| 4/16/2012 | Listed for sale | $25,000+25%$12/sqft |
Source: Crye-Leike #1354882 Report a problem | ||
| 9/7/2006 | Sold | $20,000$9/sqft |
Source: Public Record Report a problem | ||
Public tax history
| Year | Property taxes | Tax assessment |
|---|---|---|
| 2025 | $1,434 +175.5% | $50,975 +218.6% |
| 2024 | $521 | $16,000 |
| 2023 | $521 -20% | $16,000 -20% |
| 2022 | $651 -1% | $20,000 |
| 2021 | $658 +0.5% | $20,000 +29% |
| 2020 | $654 +33.8% | $15,500 |
| 2019 | $489 | $15,500 |
| 2018 | $489 | $15,500 |
| 2017 | $489 | $15,500 +463.6% |
| 2016 | $489 +293.8% | $2,750 |
| 2015 | $124 | $2,750 |
| 2014 | $124 | $2,750 |
| 2013 | -- | $2,750 -45% |
| 2012 | -- | $5,000 |
| 2011 | -- | $5,000 |
| 2010 | -- | $5,000 |
| 2009 | -- | $5,000 +81.8% |
| 2008 | -- | $2,750 |
| 2007 | -- | $2,750 |
| 2006 | -- | -- |
| 2005 | -- | -- |
| 2004 | -- | -- |
| 2003 | -- | -- |
| 2002 | -- | -- |
| 2001 | -- | -- |
| 2000 | -- | -- |
Find assessor info on the county website
Monthly payment
Est. payment
Payment breakdown
Explore the cost of this home by adjusting the details. Changes won't be saved.Climate risks
Neighborhood: Buena Vista Heights
Nearby schools
GreatSchools rating
- 5/10Jones ElementaryGrades: PK-5Distance: 0.8 mi
- 4/10John Early Paideia Middle MagnetGrades: 6-8Distance: 0.4 mi
- 4/10Pearl Cohn Magnet High SchoolGrades: 9-12Distance: 1.8 mi
Schools provided by the listing agent
- Elementary: Jones Paideia Magnet
- Middle: John Early Paideia Magnet
- High: Pearl Cohn Magnet High School
Source: RealTracs MLS as distributed by MLS GRID. This data may not be complete. We recommend contacting the local school district to confirm school assignments for this home.
- $659,9003 bd4 ba2.1k sqft2314 18th Ave N, Nashville, TN 37208New Construction
- $659,9003 bd4 ba2.2k sqft2310 18th Ave N, Nashville, TN 37208New Construction
- $152,000-- bd-- ba-- sqft2310B 18th Ave N, Nashville, TN 37208Off Market
- $406,5004 bd2 ba1.7k sqft1413 Kellow St, Nashville, TN 37208Off Market
- $669,9003 bd4 ba2.2k sqft2308 18th Ave N, Nashville, TN 37208New Construction
- $384,3003 bd3 ba1.4k sqft1407 Kellow St, Nashville, TN 37208Off Market
- $152,000-- bd-- ba-- sqft1407B Kellow St, Nashville, TN 37208Off Market
- $213,6002 bd1 ba532 sqft1409 Kellow St, Nashville, TN 37208Off Market
A local agent can set up tours, give advice and negotiate with sellers.
A local lender can help you make sure your offer is ready when you are.
Similar homes
- $659,9003 bd4 ba2.1k sqft2314 18th Ave N, Nashville, TN 37208New Construction
 MLS ID #3306228, Jamil Wahidi, CRS, GRI, ABR, AHWD. RealTracs MLS as distributed by MLS GRID
 - $659,9003 bd4 ba2.2k sqft2310 18th Ave N, Nashville, TN 37208New ConstructionMLS ID #3306230, Jamil Wahidi, CRS, GRI, ABR, AHWD. RealTracs MLS as distributed by MLS GRID
- $649,9863 bd3 ba2.4k sqft1830 Owen St Lot B, Nashville, TN 37208New Construction
 MLS ID #3312384, Angela Sutherland CLHMS, GRI. RealTracs MLS as distributed by MLS GRID
 - $609,9004 bd3 ba2.3k sqft2409A 14th Ave N, Nashville, TN 37208For Sale
 MLS ID #3245445, Joey Ryles. RealTracs MLS as distributed by MLS GRID
 - $639,9005 bd4 ba2.6k sqft2211 18th Ave N, Nashville, TN 37208New ConstructionMLS ID #3144851, Amber Johns. RealTracs MLS as distributed by MLS GRID
- $639,9005 bd4 ba2.6k sqft2213 18th Ave N, Nashville, TN 37208New ConstructionMLS ID #3144853, Amber Johns. RealTracs MLS as distributed by MLS GRID
- $579,9004 bd3 ba2.1k sqft2210 18th Ave N, Nashville, TN 37208New ConstructionMLS ID #3160130, Celia Seaton. RealTracs MLS as distributed by MLS GRID
- $649,9004 bd4 ba2.2k sqft1726 Knowles St, Nashville, TN 37208New ConstructionMLS ID #3232724, Eddie Ferrell. RealTracs MLS as distributed by MLS GRID
- $585,9003 bd3 ba2k sqft2146 18th Ave N, Nashville, TN 37208For SaleMLS ID #3145967, Milad Yakoub. RealTracs MLS as distributed by MLS GRID
- $644,9993 bd3 ba1.9k sqft1904 Scott Ave, Nashville, TN 37206For SaleMLS ID #3305179, Bobby Johnson. RealTracs MLS as distributed by MLS GRID
- $595,0003 bd3 ba1.9k sqft2006A 10th Ave N #A, Nashville, TN 37208For SaleMLS ID #3277680, Shawn Haniff. RealTracs MLS as distributed by MLS GRID
- $489,9004 bd3 ba1.8k sqft2305 Lacy St, Nashville, TN 37208For SaleMLS ID #3306125, Crystal Richardson. RealTracs MLS as distributed by MLS GRID
- $699,9993 bd4 ba1.4k sqft1600 10th Ave N Unit 201, Nashville, TN 37208For SaleMLS ID #3270153, Dylan Blair. RealTracs MLS as distributed by MLS GRID
- $624,9003 bd3 ba1.6k sqft1224 Bessie Ave, Nashville, TN 37208For SaleMLS ID #3214043, Brent Storey. RealTracs MLS as distributed by MLS GRID
- $649,0003 bd3 ba2k sqft1611 Hampton St, Nashville, TN 37207New ConstructionMLS ID #3306622, John York | The Locals Group. RealTracs MLS as distributed by MLS GRID
- $599,9003 bd4 ba2.2k sqft913A Cahal Ave, Nashville, TN 37206For SaleMLS ID #3312509, Lori Cloud. RealTracs MLS as distributed by MLS GRID
- $520,0003 bd3 ba1.9k sqft1814A 16th Ave N, Nashville, TN 37208For SaleMLS ID #3220501, Reed Sircy. RealTracs MLS as distributed by MLS GRID
- $650,0003 bd3 ba2.1k sqft625A Ries Ave, Nashville, TN 37209For SaleMLS ID #3234721, Corinne Lincoln. RealTracs MLS as distributed by MLS GRID
- $589,9003 bd3 ba2.2k sqft1212 Jackson St, Nashville, TN 37208For SaleMLS ID #3059697, Maik Lowe. RealTracs MLS as distributed by MLS GRID
- $775,0003 bd4 ba1.5k sqft1600 10th Ave N #203, Nashville, TN 37208For SaleMLS ID #3230939, Dylan Blair. RealTracs MLS as distributed by MLS GRID
