OPEN HOUSE SUNDAY, AUG 23rd, 2-4PM! Introducing The Bell Towers condo #203, the crown jewel of this extraordinary 1600 10th Ave N historic church conversion, offering one of the largest floorplans within the exclusive 7-unit HPR community nestled between Buena Vista and Germantown. Thoughtfully restored to preserve the building's rich architectural heritage while incorporating modern luxury finishes, this residence delivers a truly one-of-a-kind living experience in one of Nashville's most desirable urban locations.
This expansive 3-bedroom, 3.5-bathroom home offers an exceptional blend of scale, character, and functionality. Soaring ceilings, oversized windows, and stunning exposed brick accents create a dramatic yet inviting atmosphere throughout the residence. Designed with both comfort and entertaining in mind, the spacious layout provides ample room for everyday living while maintaining the unique charm that makes this building so special.
The beautifully appointed kitchen is equipped with brand-new, state-of-the-art luxury appliances and thoughtfully selected finishes that complement the home's historic character and modern sophistication. A brand-new washer and dryer are also included for added convenience. Step outside to enjoy your private covered patio, a rare and desirable feature that extends your living space and provides the perfect setting for relaxing or entertaining.
Residents enjoy designated parking, secure and spacious interior corridors, and access to a spectacular shared rooftop terrace showcasing panoramic views of the Downtown Nashville skyline.
Ideally located just minutes from Downtown Nashville and within walking distance to Kroger, Germantown's acclaimed restaurants, bars, coffee shops, the Nashville Farmers' Market, Bicentennial Capitol Mall State Park, and First Horizon Park, this residence offers unmatched convenience and walkability in the heart of the city.
Property is under active video surveillance.
Active
$775,000
1600 10th Ave N #203, Nashville, TN 37208
3beds
1,596sqft
Horizontal Property Regime - Attached, Residential
Built in 1900
871 Square Feet Lot
$-- Zestimate®
$486/sqft
$378/mo HOA
What's special
Thoughtfully selected finishesPrivate covered patioBrand-new state-of-the-art luxury appliancesBeautifully appointed kitchenStunning exposed brick accentsBrand-new washer and dryerSoaring ceilings
- 82 days
- 91
- 1
Zillow last checked:
Listing updated:
Listed by:
Dylan Blair 615-418-9397,
Hinge Realty 615-794-1411,
Angela Crowe 615-202-5394,
Hinge Realty
Source: RealTracs MLS as distributed by MLS GRID,MLS#: 3230939
Facts & features
Interior
Bedrooms & bathrooms
- Bedrooms: 3
- Bathrooms: 4
- Full bathrooms: 3
- 1/2 bathrooms: 1
- Main level bedrooms: 3
Heating
- Central, Electric
Cooling
- Central Air, Electric
Appliances
- Included: Built-In Electric Oven, Built-In Electric Range, Dishwasher, Disposal, Dryer, Freezer, Ice Maker, Microwave, Refrigerator, Washer, Smart Appliance(s)
Features
- Air Filter, Built-in Features, High Ceilings, Pantry, Walk-In Closet(s)
- Flooring: Luxury Vinyl, Tile
- Basement: None
Interior area
- Total structure area: 1,596
- Total interior livable area: 1,596 sqft
- Finished area above ground: 1,596
Property
Parking
- Parking features: Alley Access, On Street, Parking Pad
- Has uncovered spaces: Yes
Accessibility
- Accessibility features: Accessible Approach with Ramp, Accessible Entrance, Accessible Hallway(s)
Features
- Levels: One
- Stories: 1
- Fencing: Partial
Lot
- Size: 871 Square Feet
- Features: Corner Lot
- Topography: Corner Lot
Details
- Parcel number: 081123K10500CO
- Special conditions: Standard
- Other equipment: Air Purifier
Construction
Type & style
- Home type: SingleFamily
- Property subtype: Horizontal Property Regime - Attached, Residential
- Attached to another structure: Yes
Materials
- Fiber Cement, Brick, Vinyl Siding
Condition
- New construction: No
- Year built: 1900
Utilities & green energy
- Sewer: Public Sewer
- Water: Public
- Utilities for property: Electricity Available, Water Available
Community & HOA
Community
- Security: Carbon Monoxide Detector(s), Fire Alarm, Fire Sprinkler System, Smoke Detector(s)
- Subdivision: 1600 10th Church Lofts
HOA
- Has HOA: Yes
- Services included: Maintenance Structure, Maintenance Grounds, Insurance, Pest Control
- HOA fee: $378 monthly
- Second HOA fee: $1,400 one time
Location
- Region: Nashville
Financial & listing details
- Price per square foot: $486/sqft
- Tax assessed value: $111,600
- Annual tax amount: $785
- Date on market: 6/8/2026
- Date available: 05/01/2026
- Electric utility on property: Yes
Estimated market value
Not available
Estimated sales range
Not available
Not available
Price history
| Date | Event | Price |
|---|---|---|
| 6/8/2026 | Listed for sale | $775,000$486/sqft |
Source:  RealTracs MLS as distributed by MLS GRID #3230939 Report a problem RealTracs MLS as distributed by MLS GRID #3230939 Report a problem | ||
Public tax history
| Year | Property taxes | Tax assessment |
|---|---|---|
| 2025 | $785 -3.8% | $27,900 +11.3% |
| 2024 | $816 | $25,075 |
| 2023 | $816 | $25,075 |
Find assessor info on the county website
Monthly payment
Est. payment
Payment breakdown
Explore the cost of this home by adjusting the details. Changes won't be saved.Climate risks
Neighborhood: Buena Vista
Nearby schools
Schools provided by the listing agent
- Elementary: Jones Paideia Magnet
- Middle: John Early Paideia Magnet
- High: Pearl Cohn Magnet High School
Source: RealTracs MLS as distributed by MLS GRID. This data may not be complete. We recommend contacting the local school district to confirm school assignments for this home.

Similar homes
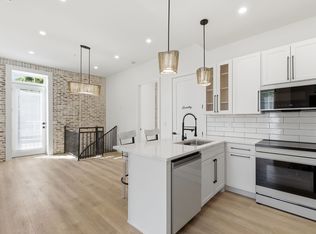
- $699,9993 bd4 ba1.4k sqft1600 10th Ave N Unit 201, Nashville, TN 37208For Sale
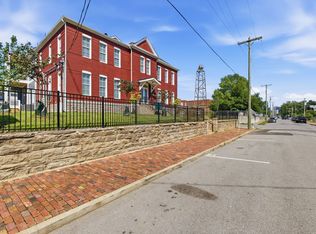
 MLS ID #3270153, Dylan Blair. RealTracs MLS as distributed by MLS GRID
 - $699,9993 bd3 ba1.4k sqft1600 10th Ave N Unit 202, Nashville, TN 37208For Sale
 MLS ID #3270149, Dylan Blair. RealTracs MLS as distributed by MLS GRID
 - $675,0003 bd3 ba1.9k sqft1600 10th Ave N Unit 103, Nashville, TN 37208For Sale
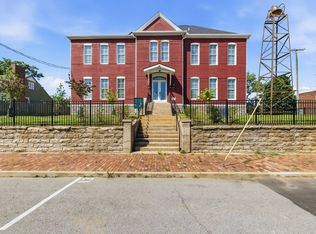 MLS ID #3270157, Dylan Blair. RealTracs MLS as distributed by MLS GRID
 - $625,0003 bd2 ba1.3k sqft1600 10th Ave N Unit 104, Nashville, TN 37208For Sale
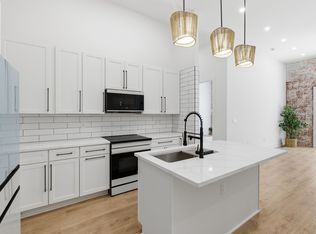 MLS ID #3270154, Dylan Blair. RealTracs MLS as distributed by MLS GRID
 - $499,9993 bd3 ba882 sqft1600 10th Ave N Unit 101, Nashville, TN 37208For SaleMLS ID #3270151, Dylan Blair. RealTracs MLS as distributed by MLS GRID
- $574,9004 bd3 ba1.5k sqft918 Phillips St, Nashville, TN 37208For SaleMLS ID #3500952, Ruanda Lee Quay. RealTracs MLS as distributed by MLS GRID
- $600,0003 bd3 ba2k sqft2016 Owen St #B, Nashville, TN 37208For SaleMLS ID #3514523, Wilson Emebunor. RealTracs MLS as distributed by MLS GRID
- $868,7254 bd4 ba1.7k sqft1827 3rd Ave N, Nashville, TN 37208New ConstructionMLS ID #3193713, Marquita Black, Realtor. RealTracs MLS as distributed by MLS GRID
- $868,7254 bd4 ba1.7k sqft1825 3rd Ave N, Nashville, TN 37208New ConstructionMLS ID #3193715, Marquita Black, Realtor. RealTracs MLS as distributed by MLS GRID
- $459,9002 bd2 ba882 sqft1600 10th Ave N Unit 102, Nashville, TN 37208For SaleMLS ID #3230938, Dylan Blair. RealTracs MLS as distributed by MLS GRID
- $735,9003 bd4 ba2.2k sqft1703B Jeans Ct, Nashville, TN 37216For SaleMLS ID #3526337, Jody Hodges. RealTracs MLS as distributed by MLS GRID
- $639,0004 bd5 ba2.1k sqft1621 9th Ave N #A, Nashville, TN 37208For SaleMLS ID #3080352, Shane Tallant. RealTracs MLS as distributed by MLS GRID
- $649,9003 bd4 ba2.1k sqft2312 18th Ave N, Nashville, TN 37208New ConstructionMLS ID #3306229, Jamil Wahidi, CRS, GRI, ABR, AHWD. RealTracs MLS as distributed by MLS GRID
- $659,9003 bd4 ba2.2k sqft2310 18th Ave N, Nashville, TN 37208New ConstructionMLS ID #3306230, Jamil Wahidi, CRS, GRI, ABR, AHWD. RealTracs MLS as distributed by MLS GRID
- $659,9003 bd4 ba2.1k sqft2314 18th Ave N, Nashville, TN 37208New ConstructionMLS ID #3306228, Jamil Wahidi, CRS, GRI, ABR, AHWD. RealTracs MLS as distributed by MLS GRID
- $479,9004 bd3 ba1.8k sqft2305 Lacy St, Nashville, TN 37208For SaleMLS ID #3306125, Crystal Richardson. RealTracs MLS as distributed by MLS GRID
- $699,9904 bd3 ba2k sqft113B Elmhurst Ave, Nashville, TN 37207For SaleMLS ID #3213541, Faith Swift. RealTracs MLS as distributed by MLS GRID
- $589,9003 bd3 ba2.2k sqft1212 Jackson St, Nashville, TN 37208For SaleMLS ID #3059697, Maik Lowe. RealTracs MLS as distributed by MLS GRID
- $689,9004 bd4 ba2k sqft110 Myrtle St #D, Nashville, TN 37206New ConstructionMLS ID #3524702, Casey Carpenter. RealTracs MLS as distributed by MLS GRID
- $564,9004 bd3 ba2.1k sqft2210 18th Ave N, Nashville, TN 37208New ConstructionMLS ID #3160130, Celia Seaton. RealTracs MLS as distributed by MLS GRID
